
1516 Thrush TerraceBrentwood, MO 63144
Due to the health concerns created by Coronavirus we are offering personal 1-1 online video walkthough tours where possible.
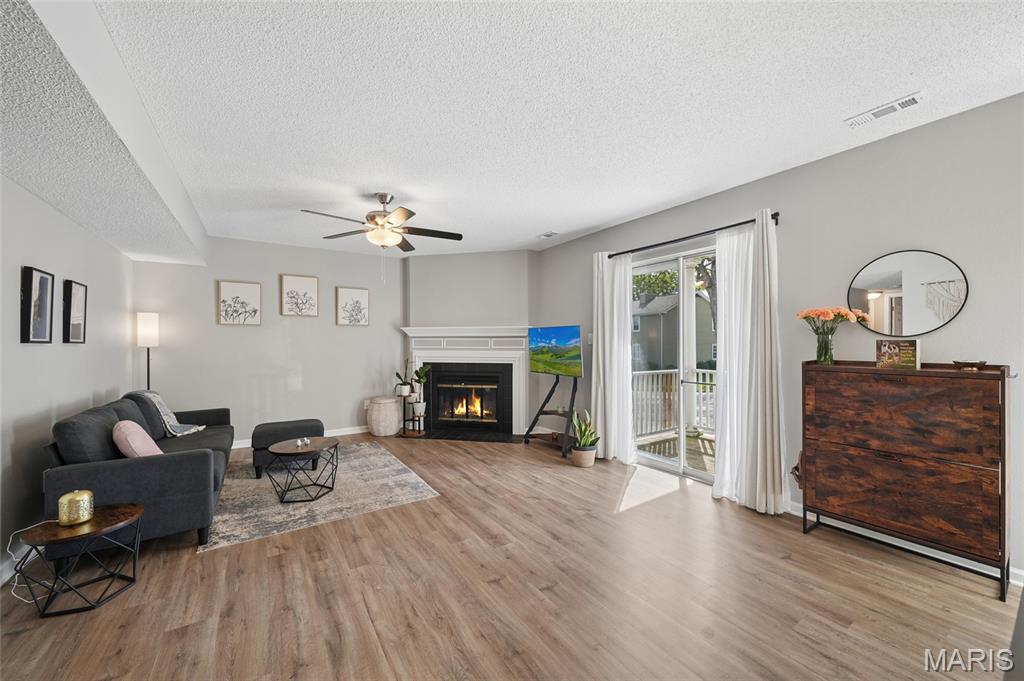
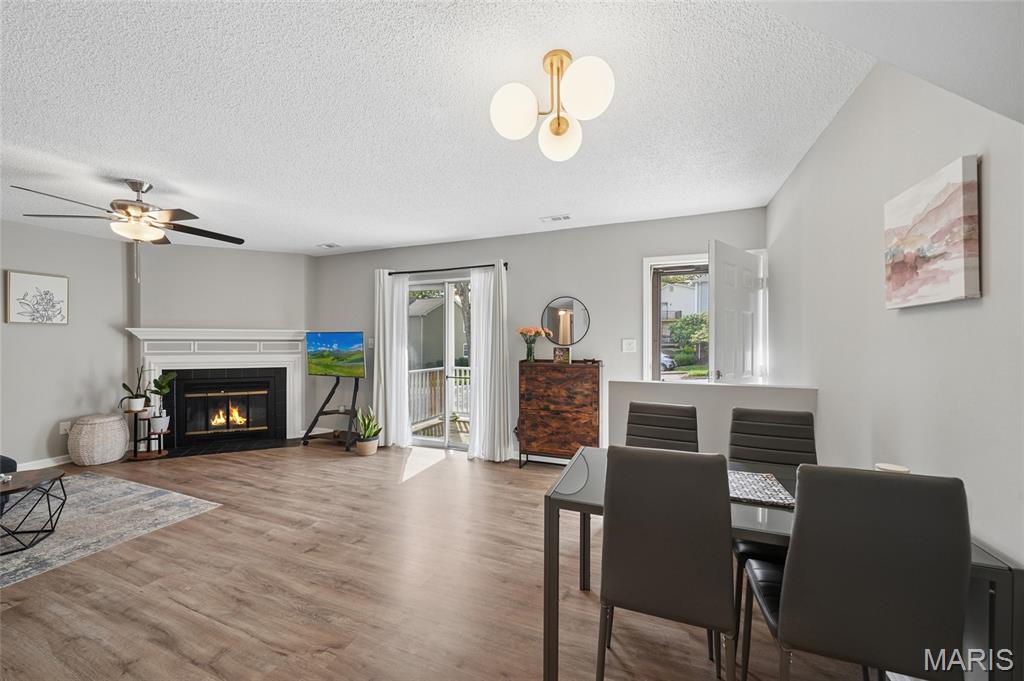
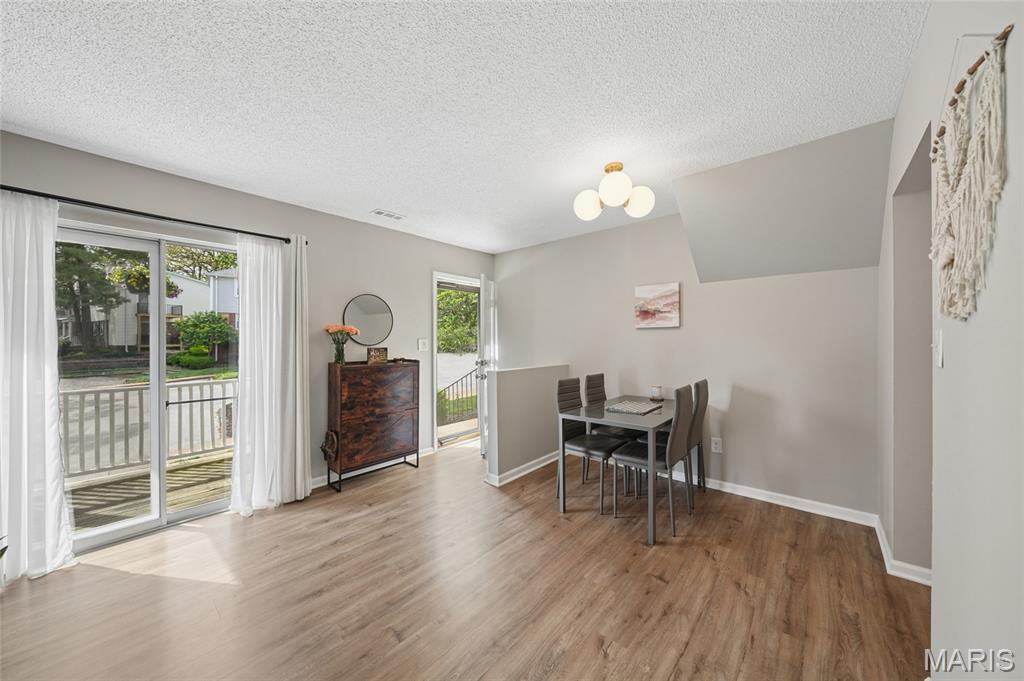
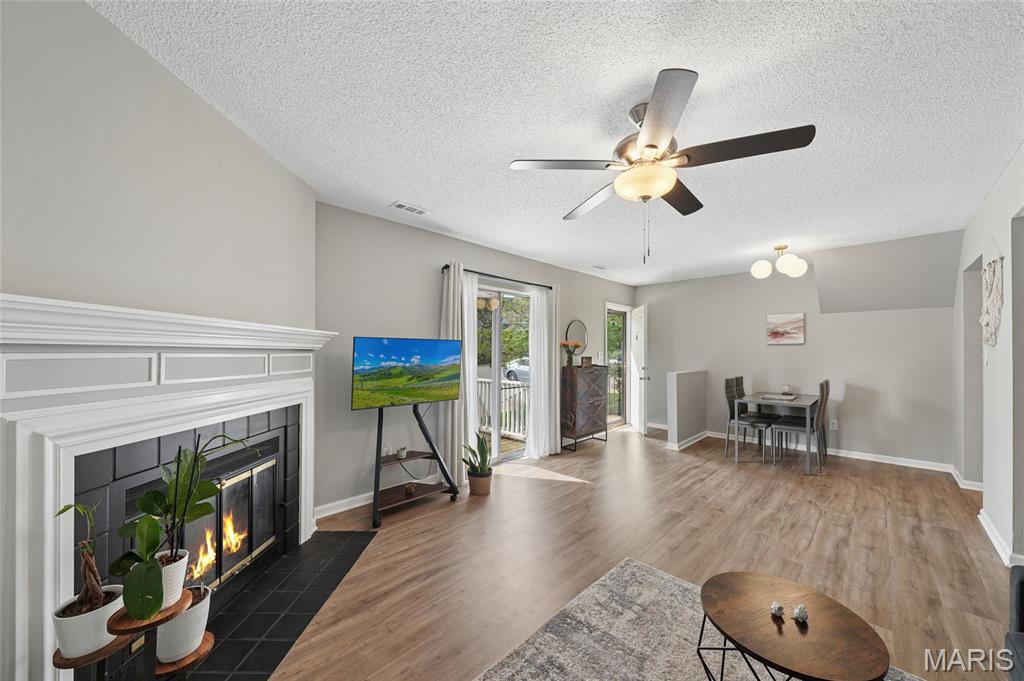
Welcome home to this beautifully updated first-floor condo in Brentwood Forest! Unit 1516 Thrush is move-in ready and one of the nicest you’ll find in the community. The kitchen has been renovated with white shaker cabinets, marble countertops, subway tile backsplash, under-cabinet lighting, and a full set of stainless steel appliances. The open living and dining area feels bright and spacious, with a cozy fireplace and new laminate flooring that runs throughout the main living spaces and bedrooms. Both bedrooms are generously sized, and the updated bathroom features a porcelain tile floor, stylish vanity, and modern fixtures. You’ll also love the custom closet systems, in-unit laundry, fresh paint, updated lighting, and the bonus of both a front and back deck—perfect for relaxing or entertaining. Brentwood Forest offers great amenities including walking paths, a lake, clubhouse, pool, tennis courts, and more. Super convenient location—walk to shopping and dining, and just minutes from Clayton, Forest Park, and major highways. Easy commute to Wash U, SLU, and nearby medical campuses. Easy living in a fantastic location—this one is ready for you to move right in!
| yesterday | Price changed to $175,000 | |
| yesterday | Listing updated with changes from the MLS® | |
| 3 months ago | Status changed to Active | |
| 3 months ago | Listing first seen on site |

Based on information submitted to the MLS GRID as of 2026-07-20 07:11 AM UTC. All data is obtained from various sources and may not have been verified by broker or MLS GRID. Supplied Open House Information is subject to change without notice. All information should be independently reviewed and verified for accuracy. Properties may or may not be listed by the office/agent presenting the information.