Save
Ask
Tour
Hide
Share
$399,900
86 Days On Site

105 River Rock Drive
Moscow Mills, MO 63362

For Sale|Single Family Residence|Active Under Contract
4
Beds
3
Total Baths
2
Full Baths
1
Partial Bath
2,442
SqFt
$164
/SqFt
2022
Built
Subdivision:
Majestic Lakes
County:
Lincoln

Due to the health concerns created by Coronavirus we are offering personal 1-1 online video walkthough tours where possible.
105 River Rock Drive105 River Rock Drive105 River Rock Drive105 River Rock Drive
Save
Ask
Tour
Hide
Share

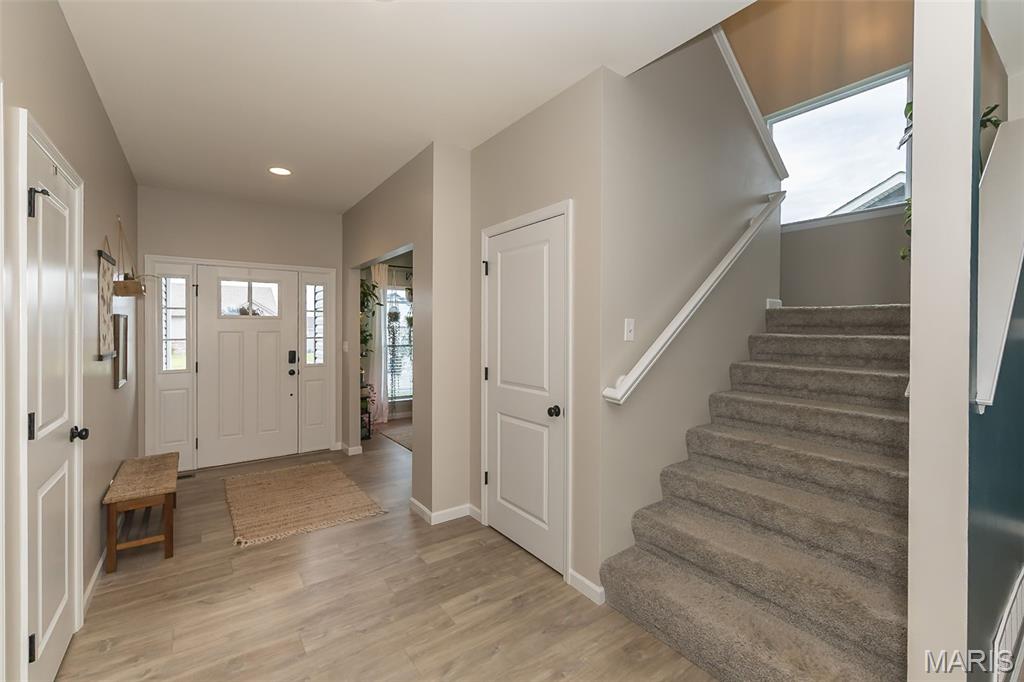
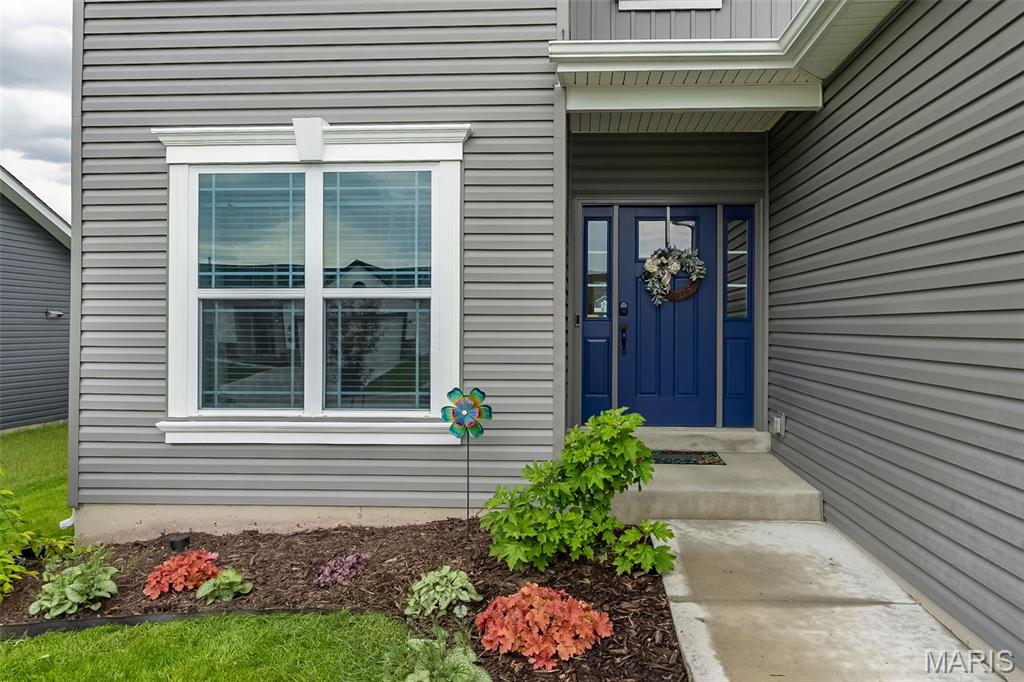
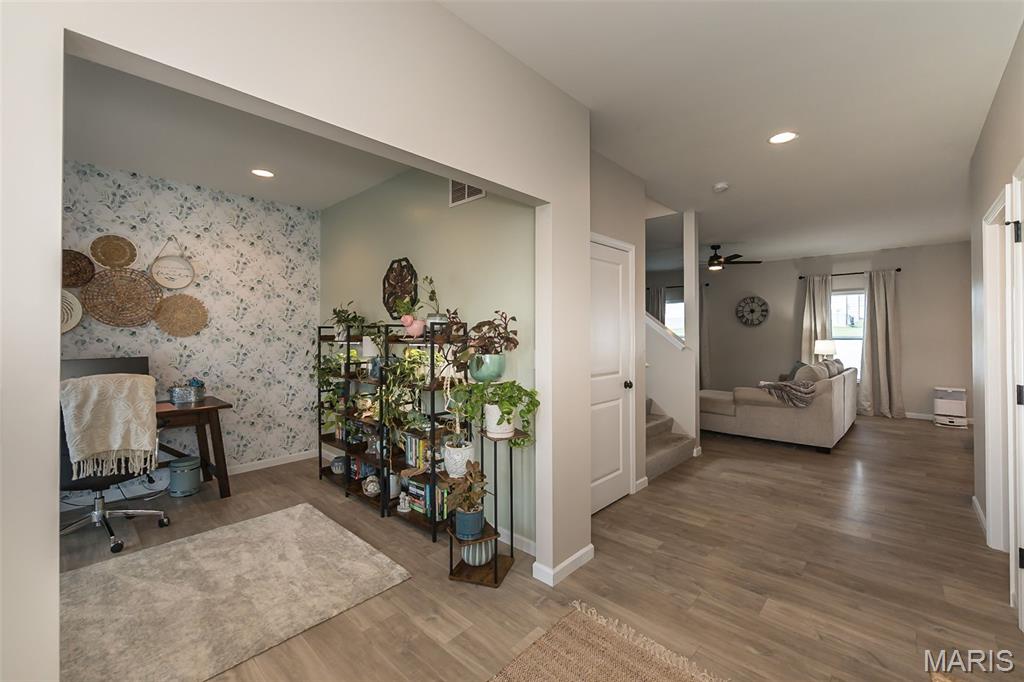
This beautifully styled 2-story offers over 2,400 sq ft of light-filled, effortlessly functional living space with the kind of aesthetic buyers are constantly saving on Pinterest! From the moment you walk in, the vibe is elevated—wide open spaces, designer lighting, bold accent walls, a sleek fireplace, and a kitchen that steals the show with an oversized island, walk-in pantry, and room for everyone to gather. Upstairs, the spacious primary suite feels like a true retreat with a spa-inspired bath, while every bedroom features a walk-in closet because this house actually understands storage needs. Outside is where things get extra special—a fully fenced backyard, covered patio for summer nights, and a peaceful koi pond that brings the perfect touch of serenity and charm. Add in the 3-car garage, main floor laundry, and neighborhood amenities, and this one checks boxes buyers didn't think they could get in one house. Recent upgrades include kitchen appliances, custom pantry organization with an electrical outlet perfect for an additional refrigerator or freezer, and custom organization in the primary walk-in closet. The unfinished lower level offers a rough-in bath and egress window for future expansion. Nestled on a quiet street in sought-after Majestic Lakes, residents enjoy a welcoming community atmosphere and convenient access to highly regarded Troy schools known for their strong academics, college prep opportunities, and wide variety of extracurricular activities. This home brings the perfect mix of modern comfort and everyday escape!

Save
Ask
Tour
Hide
Share
Listing Snapshot
Price 
$399,900
Days On Site 
86 Days
Bedrooms 
4
Inside Area (SqFt) 
2,442 sqft
Total Baths 
3
Full Baths 
2
Partial Baths 
1
Lot Size 
0.213 Acres
Year Built 
2022
MLS® Number 
26024489
Status 
Active Under Contract
Property Tax 
$2,819
HOA/Condo/Coop Fees 
$29.17 monthly
Sq Ft Source 
Public Records
Friends & Family
Recent Activity
6 days agoStatus changed to Active Under Contract
6 days agoListing updated with changes from the MLS®
2 weeks agoPrice changed to $399,900
3 months agoListing first seen on site
General Features
Acres 
0.213
Attached Garage 
Yes
Disclosures 
Code Compliance RequiredOccupancy Permit RequiredSee Seller's Disclosure
Foundation 
Concrete Perimeter
Garage 
Yes
Garage Spaces 
3
Levels 
Two
Parking 
AttachedGarageGarage Door OpenerGarage Faces Front
Property Sub Type 
Single Family Residence
Sewer 
Public Sewer
Special Circumstances 
Standard
SqFt Above 
2442
Style 
Traditional
Utilities 
Electricity ConnectedSewer ConnectedWater Connected
Water Source 
Public
Interior Features
Appliances 
DishwasherDisposalMicrowaveElectric OvenElectric RangeElectric Water Heater
Basement 
FullSump Pump
Cooling 
Central AirElectric
Fireplace 
Yes
Fireplace Features 
Great RoomWood Burning
Fireplaces 
1
Flooring 
Carpet
Heating 
ElectricForced Air
Interior 
Open FloorplanWalk-In Closet(s)Pantry
Laundry Features 
Main Level
Bedroom 2 
Dimensions - 17x12Level - Second
Bedroom 3 
Dimensions - 12x12Level - Second
Bedroom 4 
Dimensions - 12x12Level - Second
Dining Room 
Dimensions - 17x12Level - Main
Kitchen 
Dimensions - 17x10Level - Main
Laundry 
Dimensions - 9x6Level - Main
Living Room 
Dimensions - 17x14Level - Main
Office 
Dimensions - 12x11Level - Main
Primary Bedroom 
Dimensions - 17x15Level - Second
Save
Ask
Tour
Hide
Share
Exterior Features
Construction Details 
Vinyl Siding
Lot Features 
Level
Patio And Porch 
Front Porch
Waterfront Features 
Lake
Community Features
Association Amenities 
ClubhousePoolTrail(s)
Association Dues 
350
Financing Terms Available 
CashConventionalFHAVA Loan
HOA Fee Frequency 
Annually
MLS Area 
458 - Troy R-3
School District 
Troy R-III
Township 
Unincorporated
Schools
School District
Troy R-III
Elementary School
Wm. R. Cappel Elem.
Middle School
Troy South Middle School
High School
Troy Buchanan High
Listing courtesy of Keller Williams Realty West


Based on information submitted to the MLS GRID as of 2026-08-01 02:07 PM UTC. All data is obtained from various sources and may not have been verified by broker or MLS GRID. Supplied Open House Information is subject to change without notice. All information should be independently reviewed and verified for accuracy. Properties may or may not be listed by the office/agent presenting the information.

Neighborhood & Commute
Source: Walkscore
Save
Ask
Tour
Hide
Share