Save
Ask
Tour
Hide
Share
$989,900
44 Days On Site

14623 Kendall Ridge Drive
Chesterfield, MO 63017

For Sale|Single Family Residence|Active
4
Beds
3
Total Baths
2
Full Baths
1
Partial Bath
3,664
SqFt
$270
/SqFt
2012
Built
Subdivision:
Villages Of Kendall Bluff The
County:
St. Louis

Due to the health concerns created by Coronavirus we are offering personal 1-1 online video walkthough tours where possible.
14623 Kendall Ridge Drive14623 Kendall Ridge Drive14623 Kendall Ridge Drive14623 Kendall Ridge Drive
Save
Ask
Tour
Hide
Share

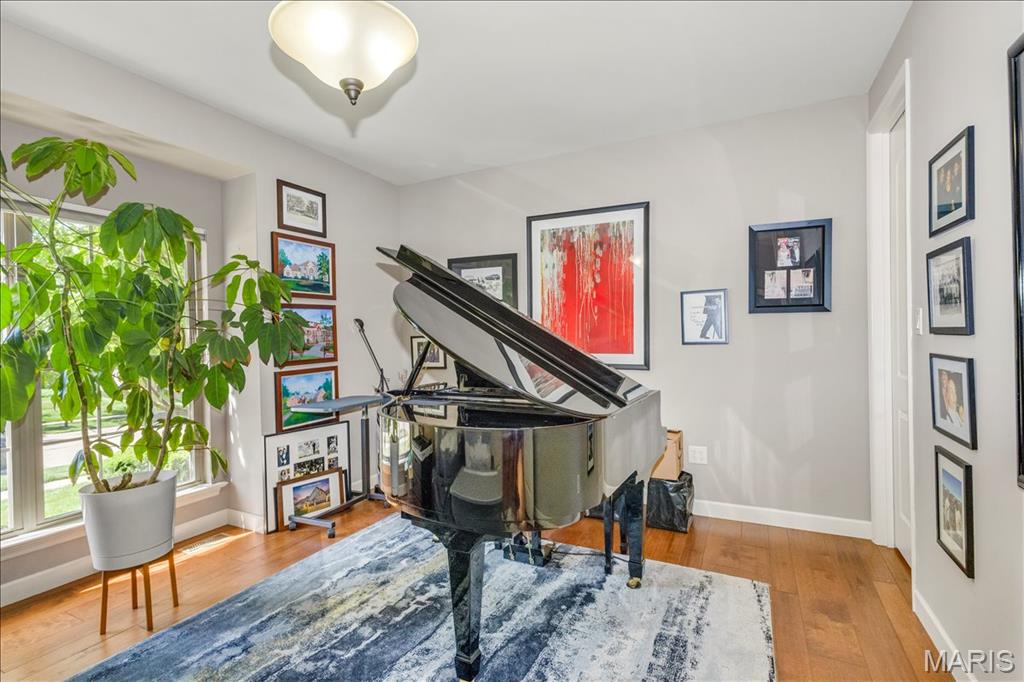
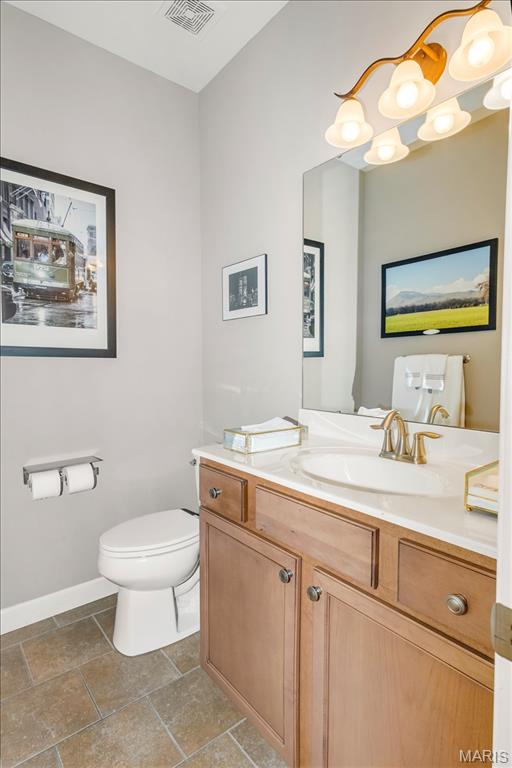
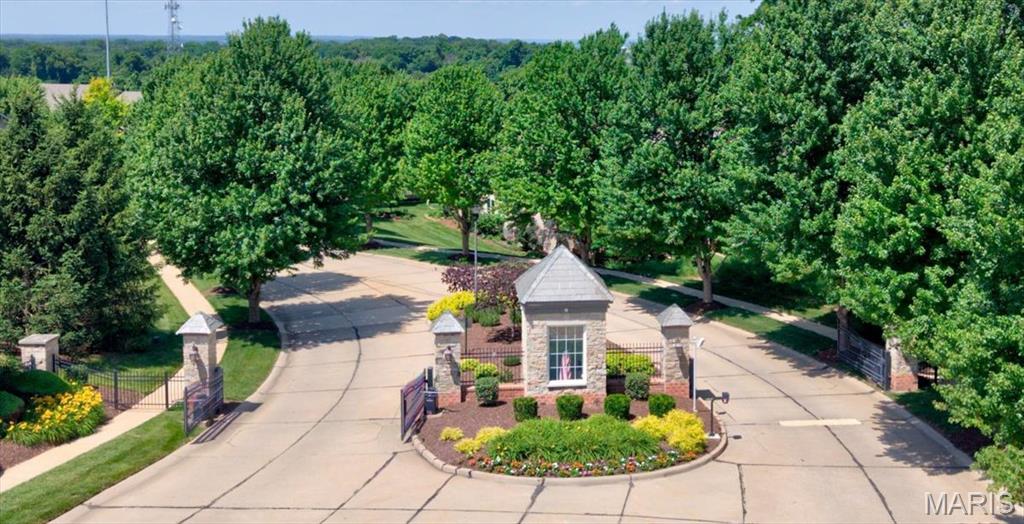
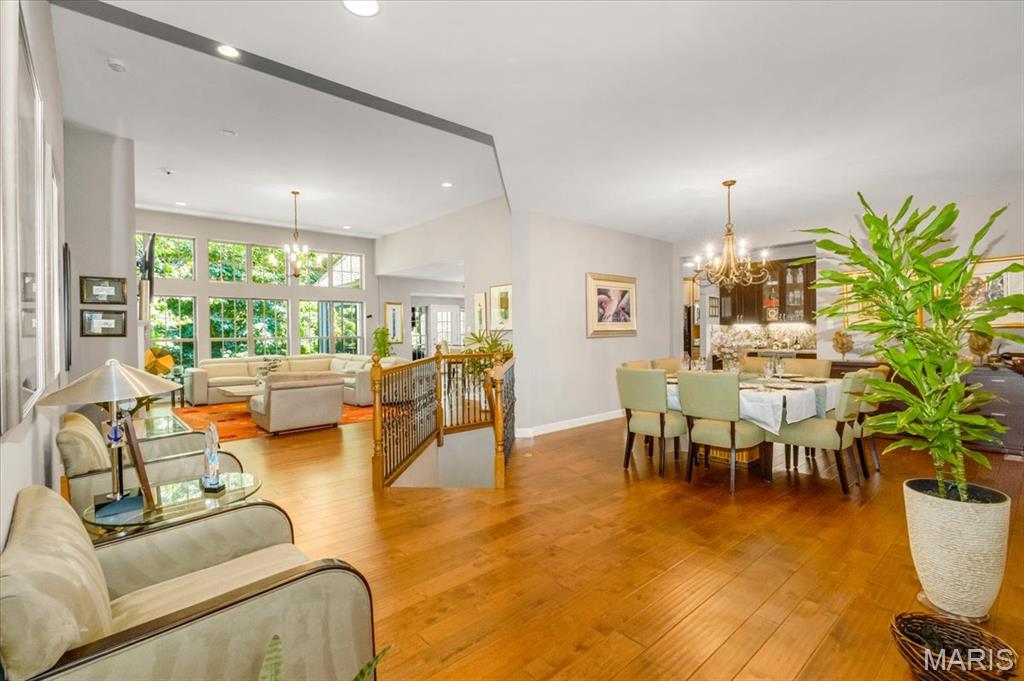
Welcome to the Villages of Kendall Bluff, a highly sought-after gated community offering low-maintenance luxury living in the heart of Chesterfield! This rare Fischer & Frichtel 4-bedroom, 2.5-bath villa showcases an open floor plan, soaring 12-foot ceilings, and a 3-car garage, equipped with a 220V outlet for charging your electric vehicle. Hand-scraped hardwood floors span most of the main level, highlighted by a dramatic great room with transom windows and a gas fireplace. The gourmet kitchen is designed to impress with stainless steel appliances, double ovens, gas cooktop, granite countertops, breakfast bar, tile backsplash, and a generous walk-in pantry. Just off the kitchen, a screened-in porch provides the perfect spot for relaxing or entertaining. The gracious dining room is ideal for hosting gatherings, while a custom bar with wine/beverage refrigerator adds a special touch for entertaining. The main-level primary suite features a tray ceiling and a luxury bath with dual vanities, walk-in shower, soaking tub, and walk-in closet—plus a Toto toilet with bidet and heated seat for added comfort. Bedroom two on the main level, currently used as a piano room, includes a walk-in closet and is conveniently located next to the powder room, offering excellent flexibility. The finished walk-out lower level expands the living space with a large recreation room, two spacious bedrooms—both with walk-in closets—and a full bath. One lower-level bedroom is currently used as a home office, ideal for today’s flexible lifestyle. Additional features include a utility sink in the laundry room, Beam central vacuum system, lawn irrigation system, and a roof replaced in fall 2022. Conveniently located near shopping, dining, and all that Chesterfield has to offer—this exceptional villa combines luxury, thoughtful upgrades, and unmatched convenience.

Save
Ask
Tour
Hide
Share
Listing Snapshot
Price 
$989,900
Days On Site 
44 Days
Bedrooms 
4
Inside Area (SqFt) 
3,664 sqft
Total Baths 
3
Full Baths 
2
Partial Baths 
1
Lot Size 
0.112 Acres
Year Built 
2012
MLS® Number 
26024588
Status 
Active
Property Tax 
$9,247
HOA/Condo/Coop Fees 
$595 monthly
Sq Ft Source 
Public Records
Friends & Family
Recent Activity
a week agoPrice changed to $989,900
a week agoListing updated with changes from the MLS®
a month agoListing first seen on site
General Features
Acres 
0.112
Attached Garage 
Yes
Disclosures 
Agent OwnedCondo Development Created After 9/28/83Resale Certificate RequiredSee Seller's Disclosure
Garage 
Yes
Garage Spaces 
3
Levels 
One
Parking Spaces 
3
Property Sub Type 
Single Family Residence
Security 
Closed Circuit Camera(s)Security System OwnedSmoke Detector(s)
Sewer 
Public Sewer
Special Circumstances 
Standard
SqFt Above 
2448
SqFt Below 
1216
Style 
Traditional
Utilities 
Cable ConnectedElectricity ConnectedNatural Gas ConnectedSewer Connected
Water Source 
Public
Interior Features
Appliances 
Stainless Steel Appliance(s)Gas CooktopDishwasherDisposalExhaust FanMicrowaveBuilt-In Electric OvenDouble OvenRefrigeratorGas Water HeaterBar Fridge
Basement 
ConcretePartially FinishedStorage SpaceSump PumpWalk-Out AccessBath/Stubbed
Cooling 
Ceiling Fan(s)Central Air
Fireplace 
Yes
Fireplace Features 
Gas
Fireplaces 
1
Flooring 
CarpetHardwood
Heating 
Forced AirNatural GasExhaust Fan
Interior 
BarBreakfast BarEntrance FoyerGranite CountersHigh CeilingsHigh Speed InternetOpen FloorplanRecessed LightingSoaking TubWalk-In Closet(s)Pantry
Main Level Bedrooms 
2
Bedroom 2 
Dimensions - 16x12Level - Main
Bedroom 3 
Dimensions - 19x13Level - Basement
Bedroom 4 
Dimensions - 16x14Level - Basement
Breakfast Room 
Dimensions - 18x14Level - Main
Dining Room 
Dimensions - 17x14Level - Main
Great Room 
Dimensions - 22x18Level - Main
Kitchen 
Dimensions - 18x14Level - Main
Laundry 
Dimensions - 12x6Level - Main
Primary Bathroom 
Level - Main
Primary Bedroom 
Dimensions - 17x16Level - Main
Recreation Room 
Dimensions - 23x19Level - Basement
Save
Ask
Tour
Hide
Share
Exterior Features
Construction Details 
Brick VeneerStone VeneerVinyl Siding
Lot Features 
Sprinklers In Front
View 
Trees/Woods
Waterview 
Trees/Woods
Windows/Doors 
French Doors
Community Features
Association Amenities 
Management
Association Dues 
595
Financing Terms Available 
CashConventional
HOA Fee Frequency 
Monthly
MLS Area 
167 - Parkway Central
School District 
Parkway C-2
Township 
Chesterfield
Schools
School District
Parkway C-2
Elementary School
River Bend Elem.
Middle School
Central Middle
High School
Parkway Central High
Listing courtesy of Coldwell Banker Realty - Gundaker West Regional


Based on information submitted to the MLS GRID as of 2026-07-23 02:34 PM UTC. All data is obtained from various sources and may not have been verified by broker or MLS GRID. Supplied Open House Information is subject to change without notice. All information should be independently reviewed and verified for accuracy. Properties may or may not be listed by the office/agent presenting the information.

Neighborhood & Commute
Source: Walkscore
Save
Ask
Tour
Hide
Share