
4909 Lansdowne AvenueSt Louis, MO 63109
Due to the health concerns created by Coronavirus we are offering personal 1-1 online video walkthough tours where possible.
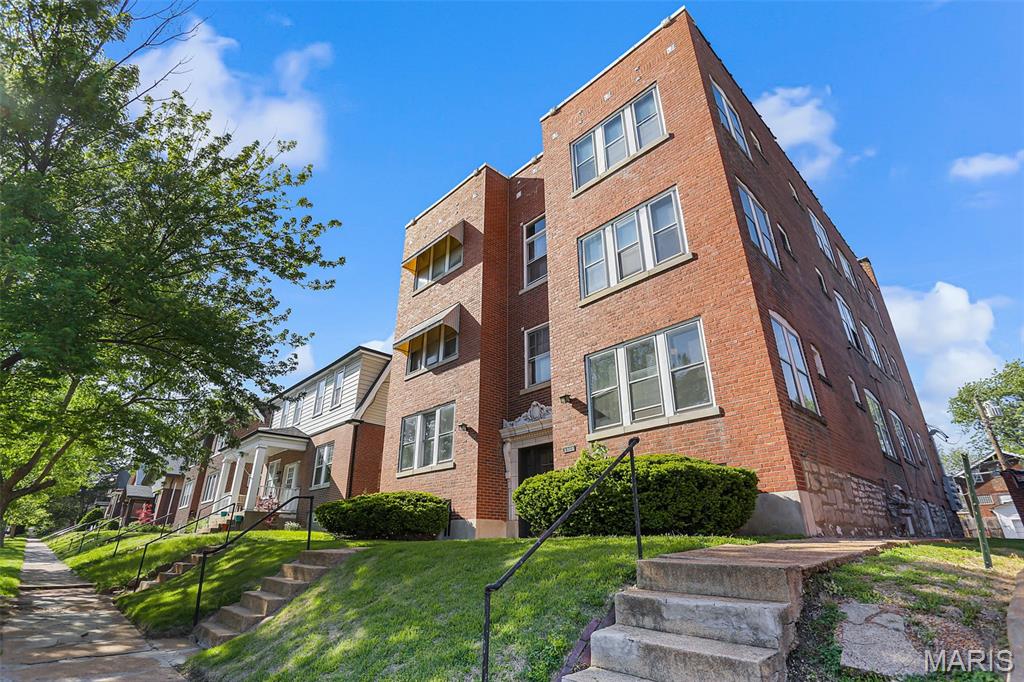
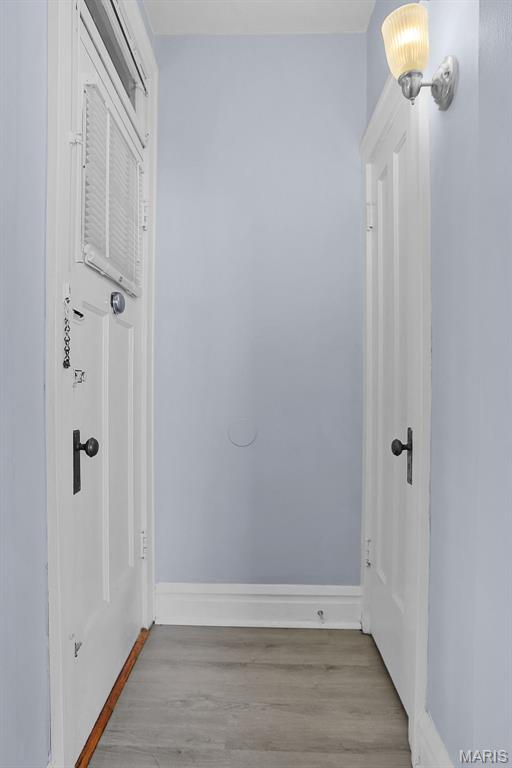
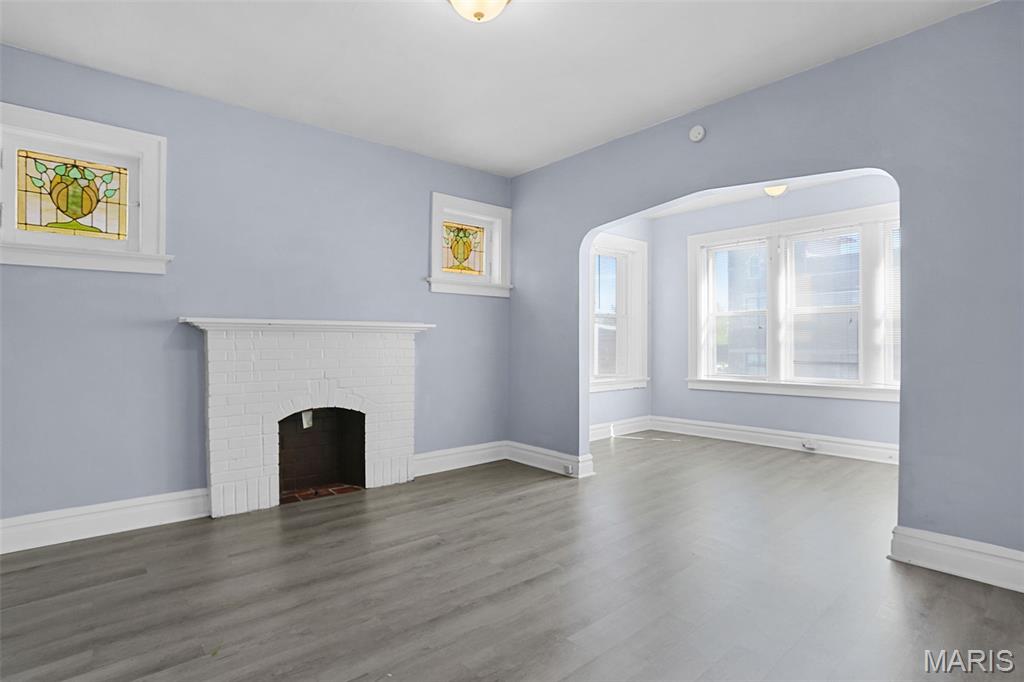
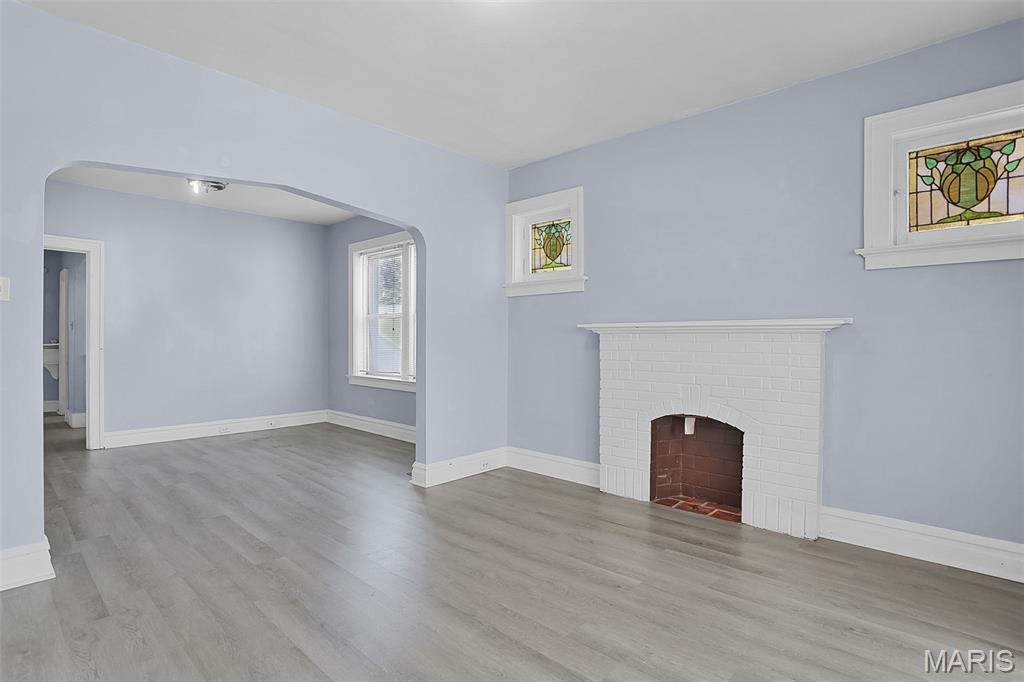
Large 6-family apartment building located in the highly desirable Southampton neighborhood of South City offering strong in-place income with clear upside potential. Building features spacious 2-bedroom units each over 1,000 square feet with functional layouts that include a front sunroom/office that can easily serve as a third bedroom (closet already in place), large living rooms with decorative fireplaces and stained glass windows, eat-in kitchens, and private rear bedrooms. This property has been well maintained with key updates including separate furnaces, central A/C, individual water heaters, updated electrical panels, dishwashers in all units, and a newer roof, while flooring consists of a mix of luxury vinyl plank, hardwood, and some carpet with hardwoods underneath. The building also offers a large off-street parking pad in the rear which is a major tenant amenity in this area. Currently 5 of 6 units are occupied with a mix of long-term and month-to-month tenants, and one unit is intentionally left vacant for showings as units in this area rent quickly. Ideally positioned near shopping, dining, entertainment, major employers, and hospitals, this asset presents multiple strategies including long-term hold, midterm or short-term rental potential, and value-add through full stabilization and rent increases, making it a strong opportunity for investors seeking both cash flow and appreciation in a prime rental corridor. Don't wait, come see this one today before it's too late!
| 3 weeks ago | Status changed to Active Under Contract | |
| 3 weeks ago | Listing updated with changes from the MLS® | |
| a month ago | Listing first seen on site |

Based on information submitted to the MLS GRID as of 2026-05-26 10:05 AM UTC. All data is obtained from various sources and may not have been verified by broker or MLS GRID. Supplied Open House Information is subject to change without notice. All information should be independently reviewed and verified for accuracy. Properties may or may not be listed by the office/agent presenting the information.
Did you know? You can invite friends and family to your search. They can join your search, rate and discuss listings with you.