Save
Ask
Tour
Hide
Share
$775,000
32 Days On Site

18 Forest Hills Drive
Washington, MO 63090

For Sale|Single Family Residence|Active Under Contract
4
Beds
3
Total Baths
2
Full Baths
1
Partial Bath
3,232
SqFt
$240
/SqFt
1998
Built
Subdivision:
Forest Hills Estates
County:
Franklin

Due to the health concerns created by Coronavirus we are offering personal 1-1 online video walkthough tours where possible.
18 Forest Hills Drive18 Forest Hills Drive18 Forest Hills Drive18 Forest Hills Drive
Save
Ask
Tour
Hide
Share

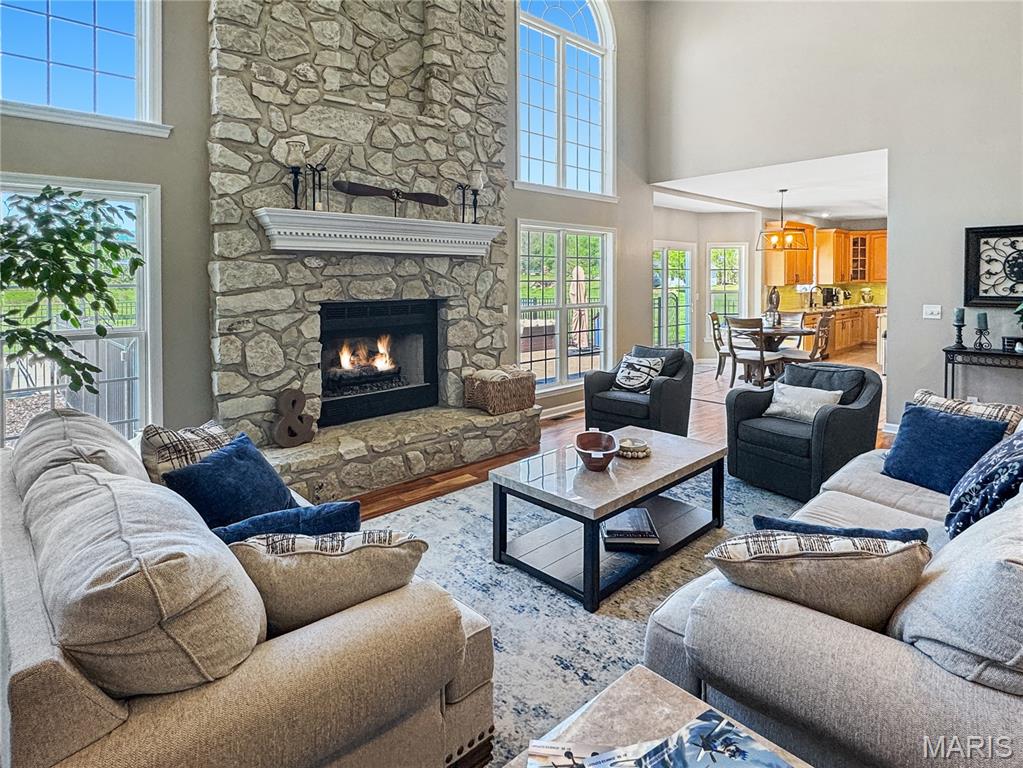
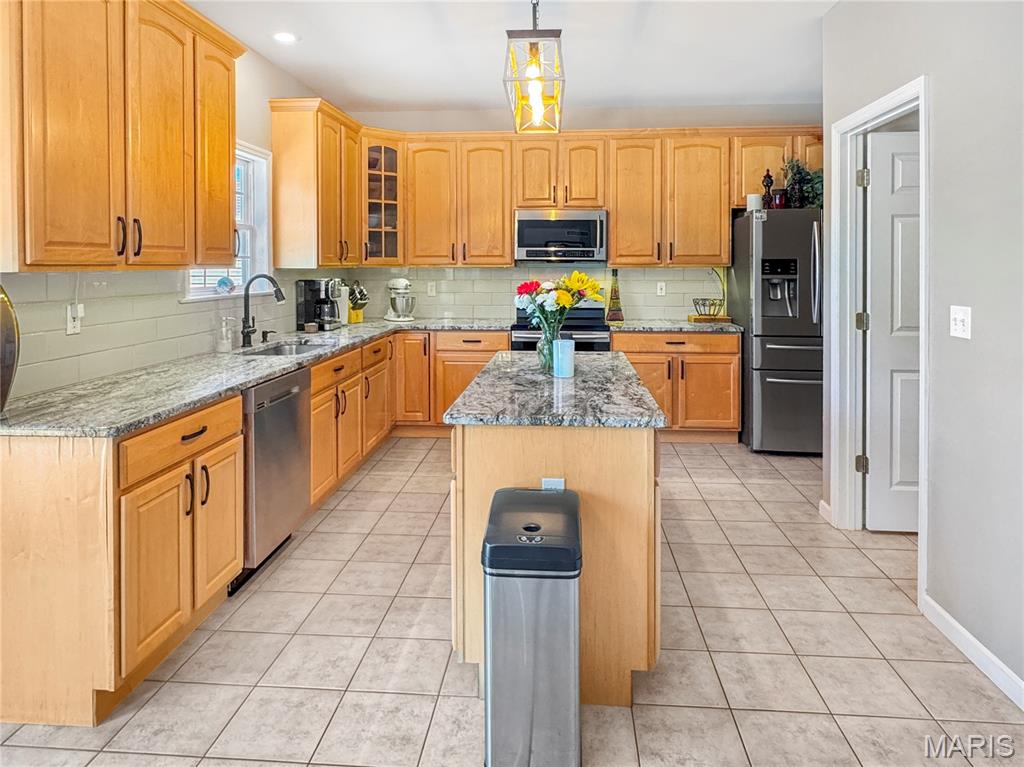
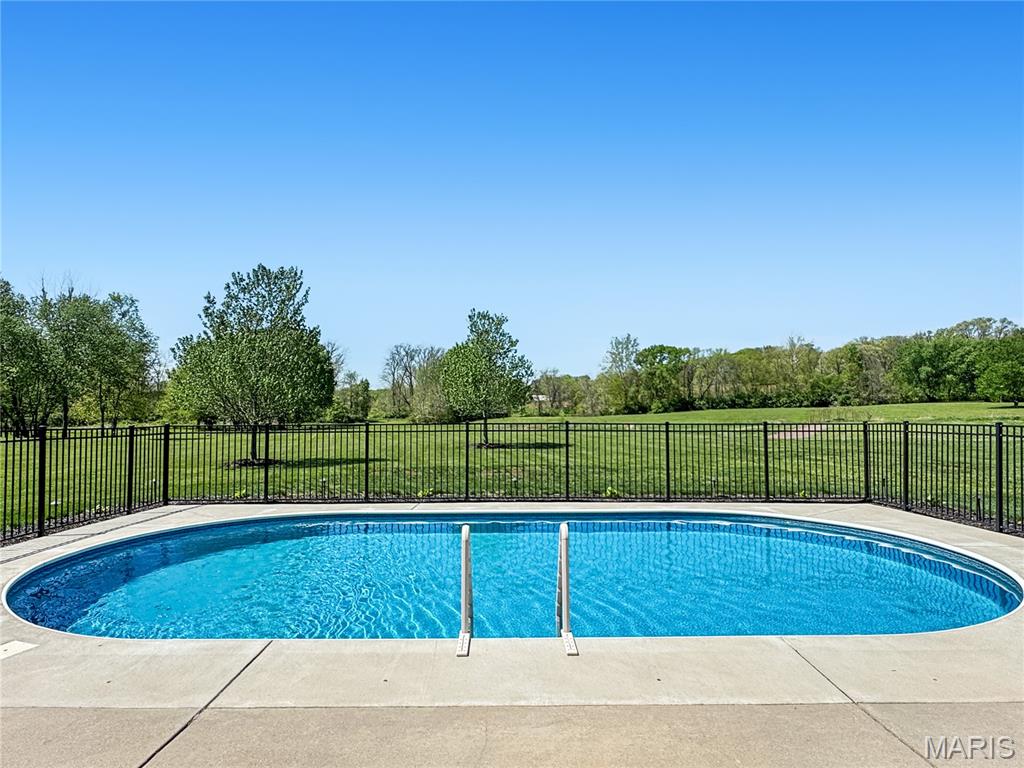
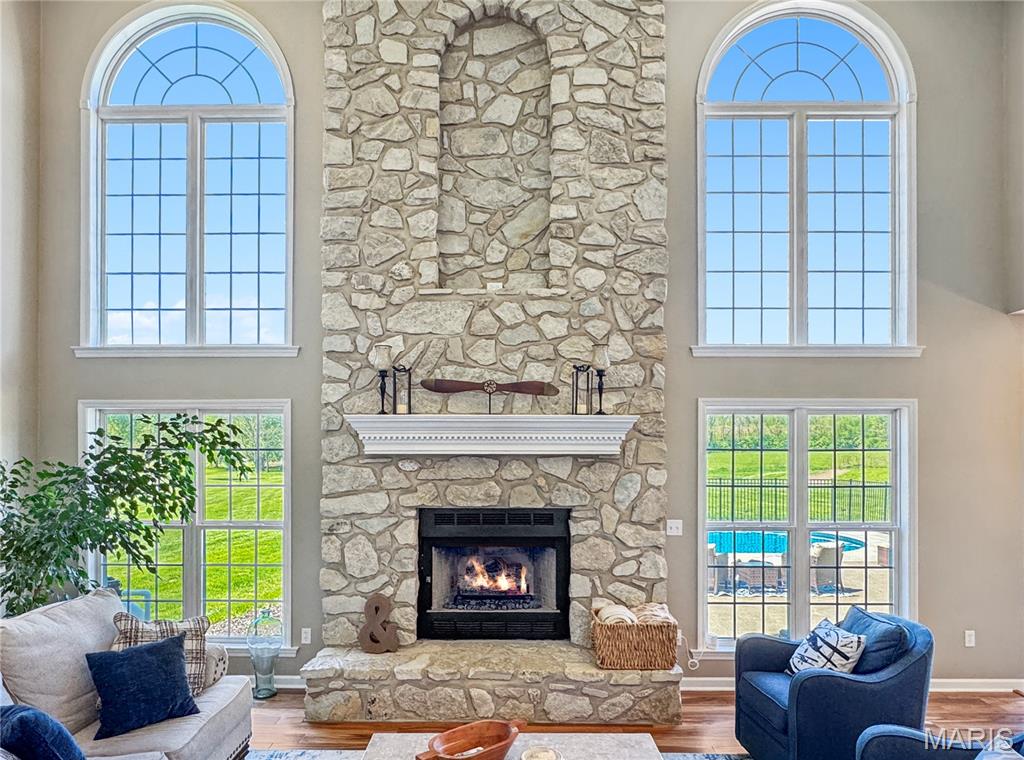
Look No Further! This Stately 2-Story Home sits on 3+ acres in the prestigious Forest Hills Subdivision. The In-Ground Pool boasts an incredible, fenced patio area and offers some of the best sunsets in Franklin County! The mature trees welcome you to the property while the sprawling front porch leads you into the 2-Story Entry Foyer. You'll be blown away with the grand design of this home with formal dining off foyer, 2 story balcony opening to foyer, and breaktaking Great Room fireplace with incredible wall of windows. The main floor offers some formal design features while still offering an open feel as the Great Room, Breakfast Area, and Kitchen are all connected with access to the pool, patio, and hot tub area. The Kitchen features an island, sink window, large pantry, stainless steel appliances, and solid surface countertops. Located on the main floor, the Primary Suite features a large walk-in closet and suite bathroom with double vanity, soaking tub, and walk-in shower. Upstairs you will find the balcony which connects the 3 additional Bedrooms, Full Bathroom, and additional Living Space or Bonus Room. The Home offers a large Attached Garage in addition to the detached garage, and both are heated & cooled. Full Home Security System. So Many Updates in this well-maintained home. Oh, Did we mention the Backyard Oasis with Fenced Patio, In-Ground Pool, and Large meadow Area?! Yeah, Don't Hesitate on this Custom Home and Schedule Your Personal Tour Today!

Save
Ask
Tour
Hide
Share
Listing Snapshot
Price 
$775,000
Days On Site 
32 Days
Bedrooms 
4
Inside Area (SqFt) 
3,232 sqft
Total Baths 
3
Full Baths 
2
Partial Baths 
1
Lot Size 
3.2 Acres
Year Built 
1998
MLS® Number 
26024696
Status 
Active Under Contract
Property Tax 
$4,056
HOA/Condo/Coop Fees 
$600 One Time
Sq Ft Source 
Appraiser
Friends & Family
Recent Activity
2 weeks agoStatus changed to Active Under Contract
2 weeks agoListing updated with changes from the MLS®
a month agoListing first seen on site
General Features
Acres 
3.2
Attached Garage 
Yes
Building Features 
BasementPatioPoolStorage
Cross Street 
Hwy 47
Disclosures 
Lead PaintSeller Property DisclosureSeptic Disclosure
Foundation 
Concrete Perimeter
Garage 
Yes
Garage Spaces 
4
Levels 
Two
Parking 
Oversized
Property Condition 
Updated/Remodeled
Property Sub Type 
Single Family Residence
Sewer 
Septic Tank
Special Circumstances 
Standard
SqFt Above 
3232
Style 
Traditional
Utilities 
Cable Available
Water Source 
PrivateWell
Interior Features
Appliances 
Stainless Steel Appliance(s)RangeElectric Range
Basement 
Full
Cooling 
Ceiling Fan(s)Central Air
Fireplace 
Yes
Fireplace Features 
Great RoomWood Burning
Fireplaces 
1
Flooring 
CarpetCeramic TileWood
Heating 
ElectricForced Air
Interior 
Ceiling Fan(s)Crown MoldingGranite CountersWalk-In Closet(s)Pantry
Laundry Features 
Main Level
Main Level Bedrooms 
1
Save
Ask
Tour
Hide
Share
Exterior Features
Construction Details 
StoneVinyl Siding
Lot Features 
Level
Other Structures 
Garage(s)
Patio And Porch 
Front PorchPatio
Pool Features 
In GroundVinyl
Private Pool 
Yes
Community Features
Association Amenities 
Other
Association Dues 
600
Financing Terms Available 
CashConventionalVA Loan
HOA Fee Frequency 
One Time
MLS Area 
366 - Washington School
Roads 
Chip And Seal
School District 
Washington
Township 
None
Schools
School District
Washington
Elementary School
Clearview Elem.
Middle School
Washington Middle
High School
Washington High
Listing courtesy of RE/MAX Results


Based on information submitted to the MLS GRID as of 2026-05-26 07:53 AM UTC. All data is obtained from various sources and may not have been verified by broker or MLS GRID. Supplied Open House Information is subject to change without notice. All information should be independently reviewed and verified for accuracy. Properties may or may not be listed by the office/agent presenting the information.

Neighborhood & Commute
Source: Walkscore
Save
Ask
Tour
Hide
Share