Save
Ask
Tour
Hide
Share
$997,000
49 Days On Site

859 Arbor Chase Drive
Wildwood, MO 63021

Single Family Residence|Pending
4
Beds
5
Total Baths
4
Full Baths
1
Partial Bath
5,400
SqFt
$185
/SqFt
2006
Built
Subdivision:
Arbor Chase Two
County:
St. Louis

Due to the health concerns created by Coronavirus we are offering personal 1-1 online video walkthough tours where possible.
859 Arbor Chase Drive859 Arbor Chase Drive859 Arbor Chase Drive859 Arbor Chase Drive
Save
Ask
Tour
Hide
Share

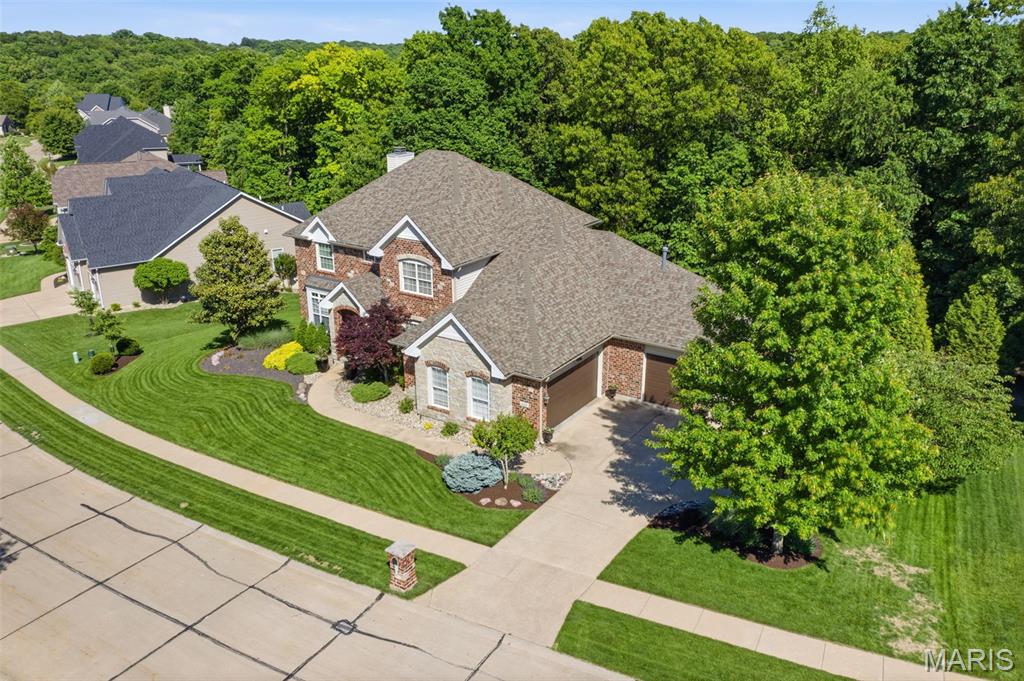
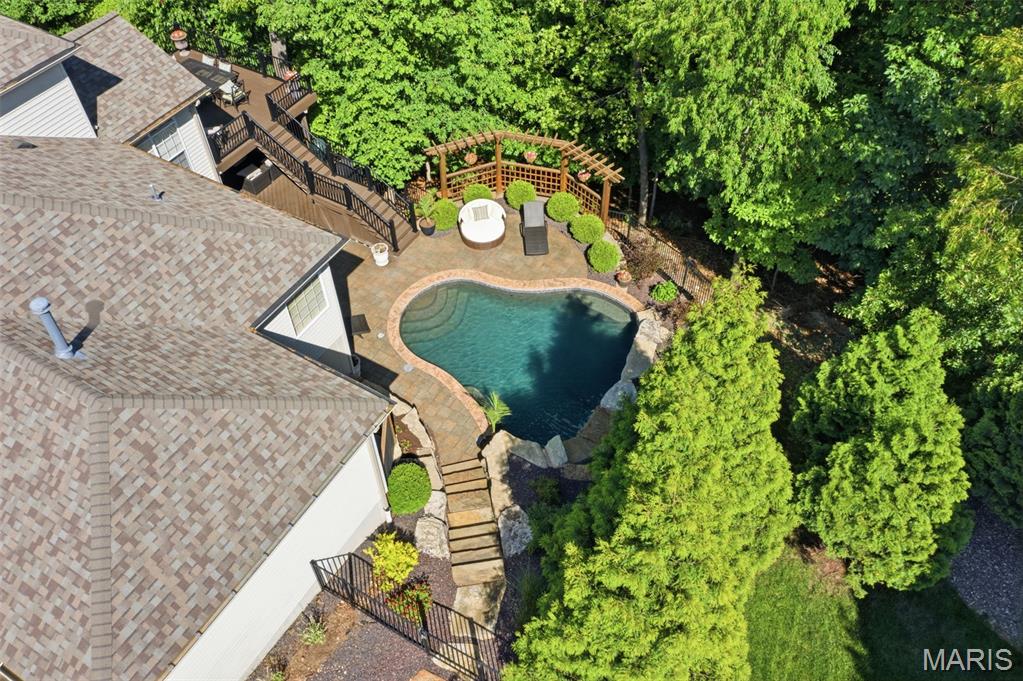
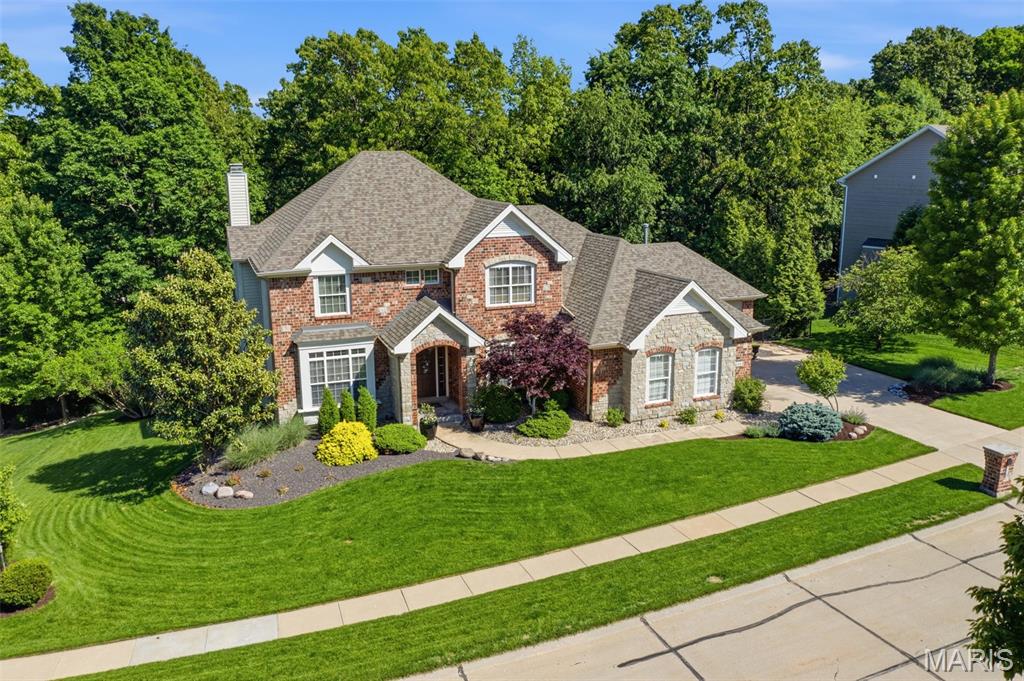
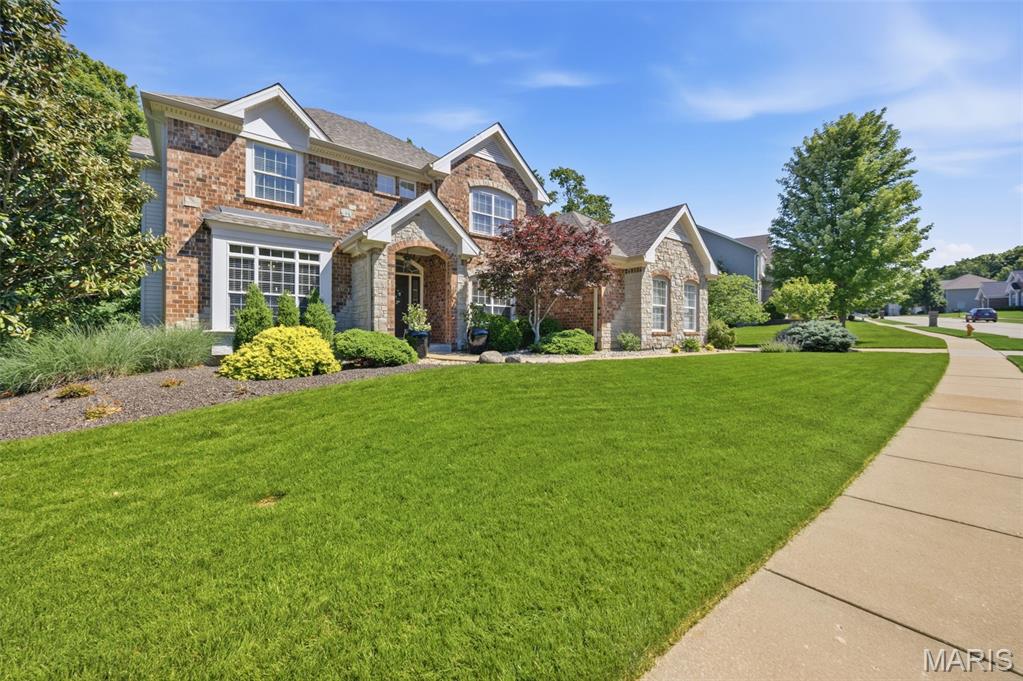
Exceptional opportunity located in highly sought after Arbor Chase. This extraordinary 4-bedroom, 4.5 bath home boasts an amazing open floor plan that is bathed in natural light. Conveniently located in the heart of Wildwood in the award-winning Rockwood School District. The stately covered stone entryway welcomes you home. Stunning hardwood floors throughout. Formal dining room w coffered ceiling is perfect for entertaining family and friends. Spectacular great room with a full wall of windows and stone fireplace. Chefs’ kitchen with granite tops, center island, custom cabinetry, stainless appliances and wine cooler. Inviting breakfast/sitting room opens to the private elevated deck and is perfect for morning coffee. Spacious main floor primary bedroom with in suite luxury bath and huge walk-in closet. Main floor laundry. Open staircase to a generous loft area that could easily be converted to another bedroom. Two large bedrooms and a two full baths complete the second floor. The professionally finished lower level includes family room with charming gas fireplace, media room w a big screen for gathering with friends, private office, and large exercise area. The must see full kitchen/bar area boasts stainless appliances and granite tops. Completing the lower level is another bedroom suite and luxury bath with easy access to the private patio. The custom salt water pool with waterfall is a show stopper. A fully covered lower deck is the perfect complement to the professional designed pool area. All of this located on a tastefully landscaped .41-acre lot. New roof 2023. First showing Thursday 6/4.

Save
Ask
Tour
Hide
Share
Listing Snapshot
Price 
$997,000
Days On Site 
49 Days
Bedrooms 
4
Inside Area (SqFt) 
5,400 sqft
Total Baths 
5
Full Baths 
4
Partial Baths 
1
Lot Size 
0.41 Acres
Year Built 
2006
MLS® Number 
26024787
Status 
Pending
Property Tax 
$10,885
HOA/Condo/Coop Fees 
$84.58 monthly
Sq Ft Source 
Public Records
Friends & Family
Recent Activity
a month agoStatus changed to Pending
a month agoListing updated with changes from the MLS®
2 months agoListing first seen on site
General Features
Acres 
0.41
Attached Garage 
Yes
Disclosures 
Flood Plain NoSeller Property Disclosure
Garage 
Yes
Garage Spaces 
3
Levels 
Two
Parking 
Garage Door OpenerGarage Faces SideOversized
Property Sub Type 
Single Family Residence
Sewer 
Public Sewer
Special Circumstances 
Standard
SqFt Above 
3769
SqFt Below 
1700
Style 
Traditional
Utilities 
Electricity ConnectedNatural Gas Connected
Water Source 
Public
Interior Features
Appliances 
Stainless Steel Appliance(s)MicrowaveRefrigeratorWine Refrigerator
Basement 
FinishedSump PumpWalk-Out Access
Cooling 
Ceiling Fan(s)Central Air
Electric 
220 Volts
Fireplace 
Yes
Fireplace Features 
BasementGreat Room
Fireplaces 
1
Heating 
Natural Gas
Laundry Features 
Main Level
Main Level Bedrooms 
1
Bedroom 2 
Level - Second
Bedroom 3 
Level - Second
Bedroom 4 
Level - Lower
Breakfast Room 
Level - Main
Dining Room 
Level - Main
Exercise Room 
Level - Lower
Family Room 
Level - Lower
Great Room 
Level - Main
Kitchen 
Level - Main
Laundry 
Level - Main
Living Room 
Level - Main
Loft 
Level - Second
Media Room 
Level - Lower
Primary Bathroom 
Level - Main
Primary Bedroom 
Level - Main
Save
Ask
Tour
Hide
Share
Exterior Features
Construction Details 
Brick
Lot Features 
LandscapedSprinklers In FrontSprinklers In RearWaterfall
Patio And Porch 
CoveredDeckPatio
Pool Features 
Salt WaterWaterfall
Private Pool 
Yes
Community Features
Association Amenities 
Management
Association Dues 
1015
Financing Terms Available 
CashConventional
HOA Fee Frequency 
Annually
MLS Area 
348 - Marquette
School District 
Rockwood R-VI
Township 
Wildwood
Schools
School District
Rockwood R-VI
Elementary School
Ridge Meadows Elem.
Middle School
Selvidge Middle
High School
Marquette Sr. High
Listing courtesy of Keller Williams Realty St. Louis


Based on information submitted to the MLS GRID as of 2026-07-21 09:46 AM UTC. All data is obtained from various sources and may not have been verified by broker or MLS GRID. Supplied Open House Information is subject to change without notice. All information should be independently reviewed and verified for accuracy. Properties may or may not be listed by the office/agent presenting the information.

Neighborhood & Commute
Source: Walkscore
Save
Ask
Tour
Hide
Share