
634 Lynn Haven LaneHazelwood, MO 63042
Due to the health concerns created by Coronavirus we are offering personal 1-1 online video walkthough tours where possible.
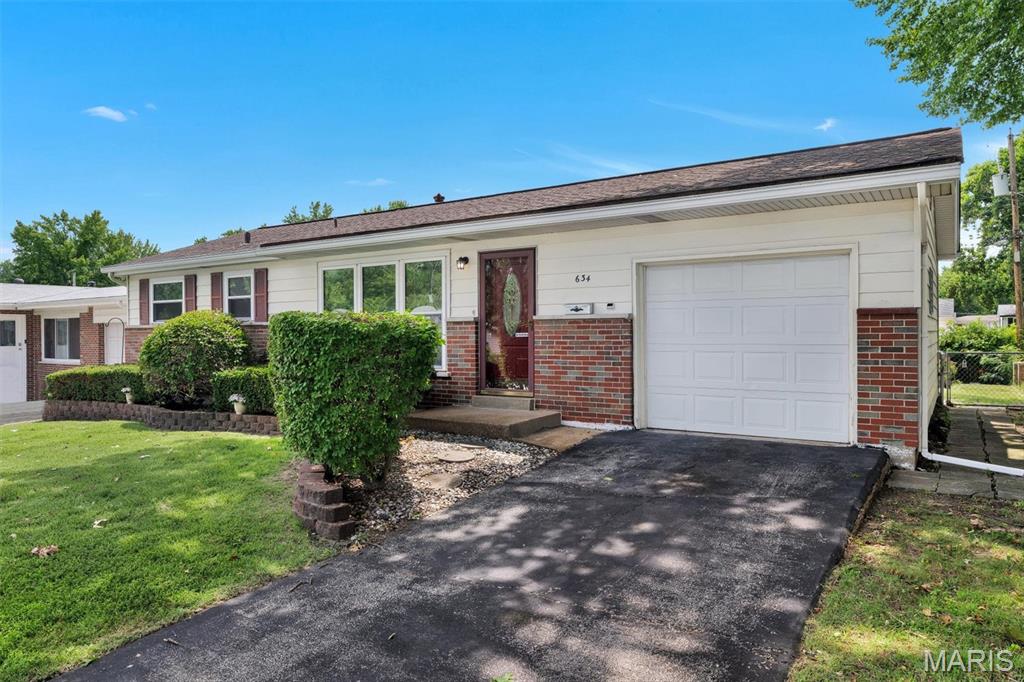
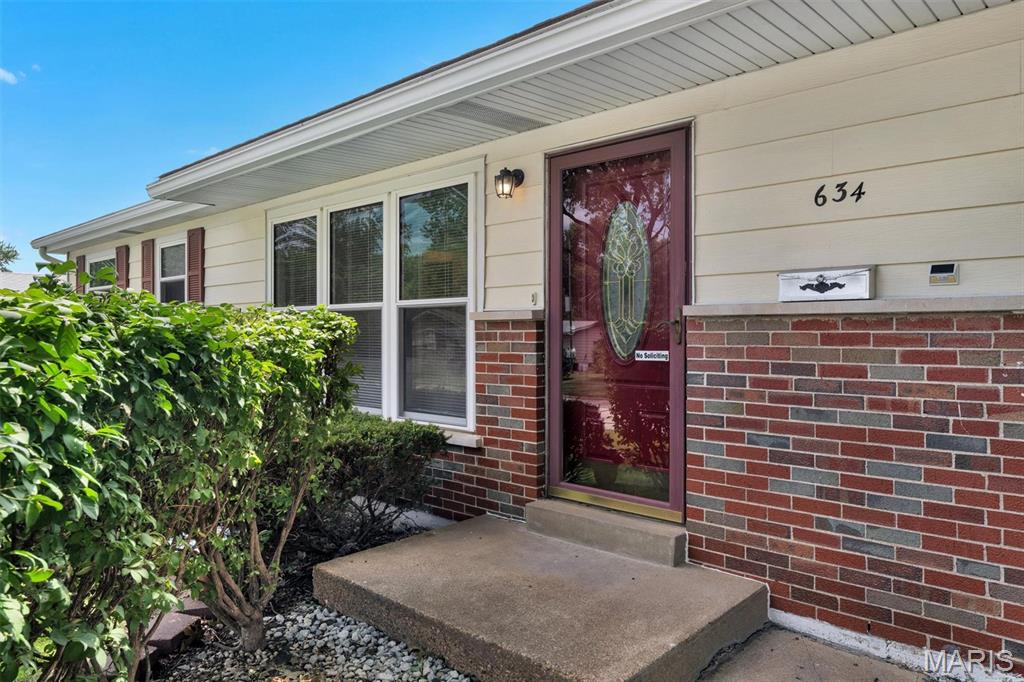
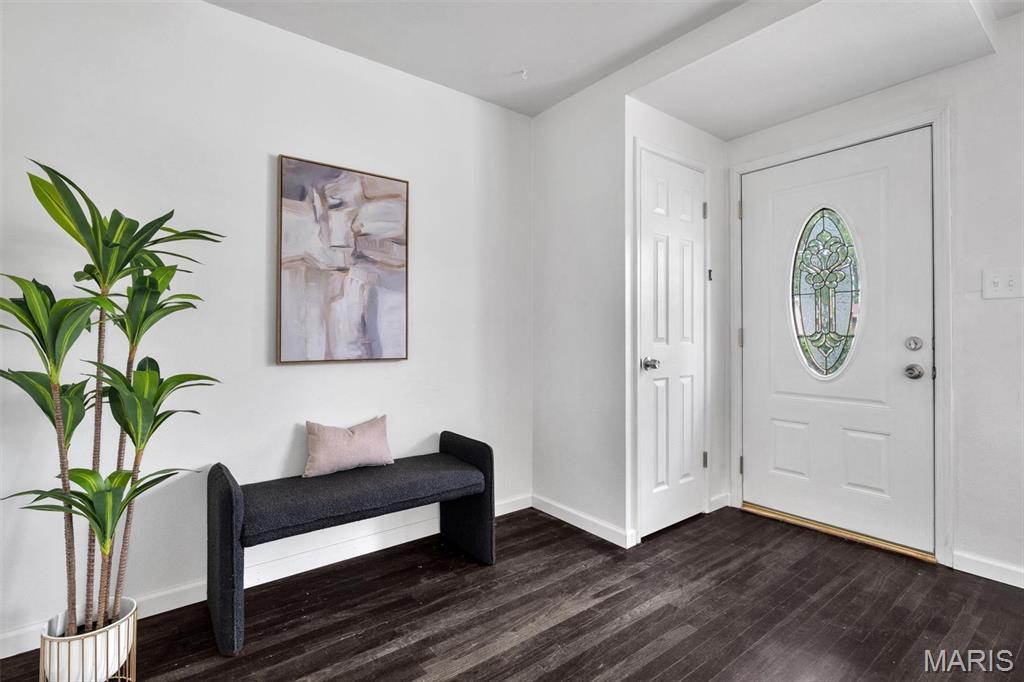
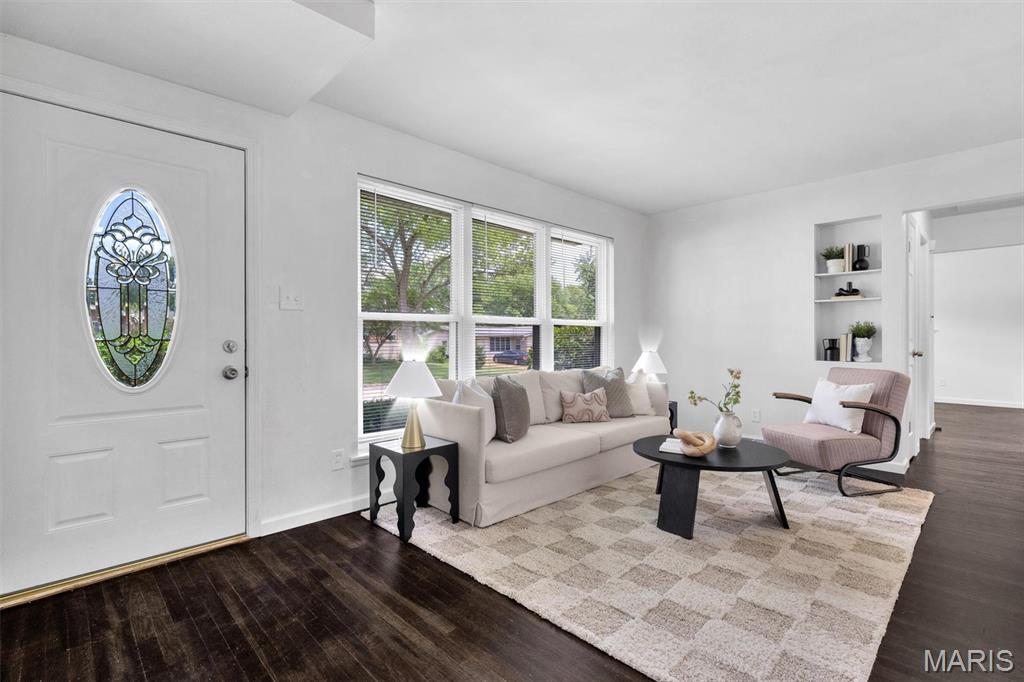
Welcome to 634 Lynn Haven Lane in Hazelwood—a move-in ready home that makes homeownership simple and attainable. Step inside to a freshly renovated kitchen with modern finishes, giving you an updated space without the cost or hassle of renovations. The main level offers three bedrooms and a full bathroom, providing a comfortable and functional layout for everyday living. The home includes a one-car garage for convenient parking and extra storage—something buyers truly appreciate year-round. Enjoy a level, fully fenced backyard, perfect for pets, entertaining, or simply having your own outdoor space. Two storage sheds offer added flexibility, including one with electric—ideal for a workshop or hobby space. The unfinished basement gives you room to grow, already featuring a bonus room that could be used as a home office, workout space, or future finished area as your needs evolve. Whether you're buying your first home or looking for something move-in ready with future potential, this home offers both comfort and opportunity.
| a month ago | Status changed to Pending | |
| a month ago | Listing updated with changes from the MLS® | |
| a month ago | Listing first seen on site |

Based on information submitted to the MLS GRID as of 2026-09-02 06:49 AM UTC. All data is obtained from various sources and may not have been verified by broker or MLS GRID. Supplied Open House Information is subject to change without notice. All information should be independently reviewed and verified for accuracy. Properties may or may not be listed by the office/agent presenting the information.