Save
Ask
Tour
Hide
Share
$335,000
30 Days On Site

1412 Apple Ridge Court
Arnold, MO 63010

Single Family Residence|Pending
3
Beds
3
Total Baths
3
Full Baths
2,062
SqFt
$162
/SqFt
1995
Built
Subdivision:
Sunny Brook Farm
County:
Jefferson

Due to the health concerns created by Coronavirus we are offering personal 1-1 online video walkthough tours where possible.
1412 Apple Ridge Court1412 Apple Ridge Court1412 Apple Ridge Court1412 Apple Ridge Court
Save
Ask
Tour
Hide
Share

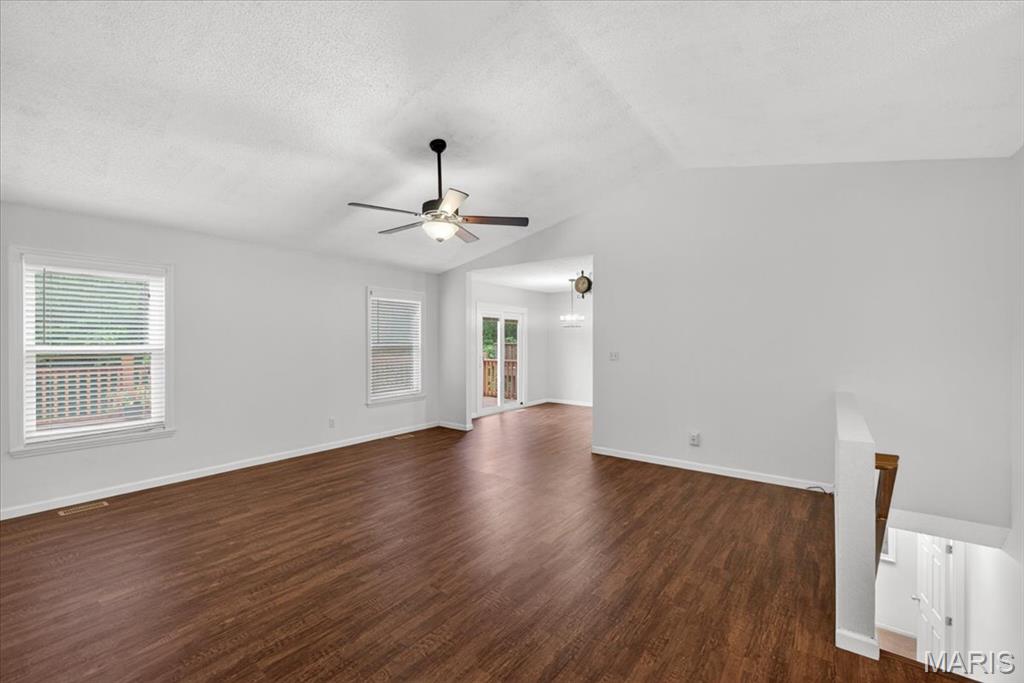
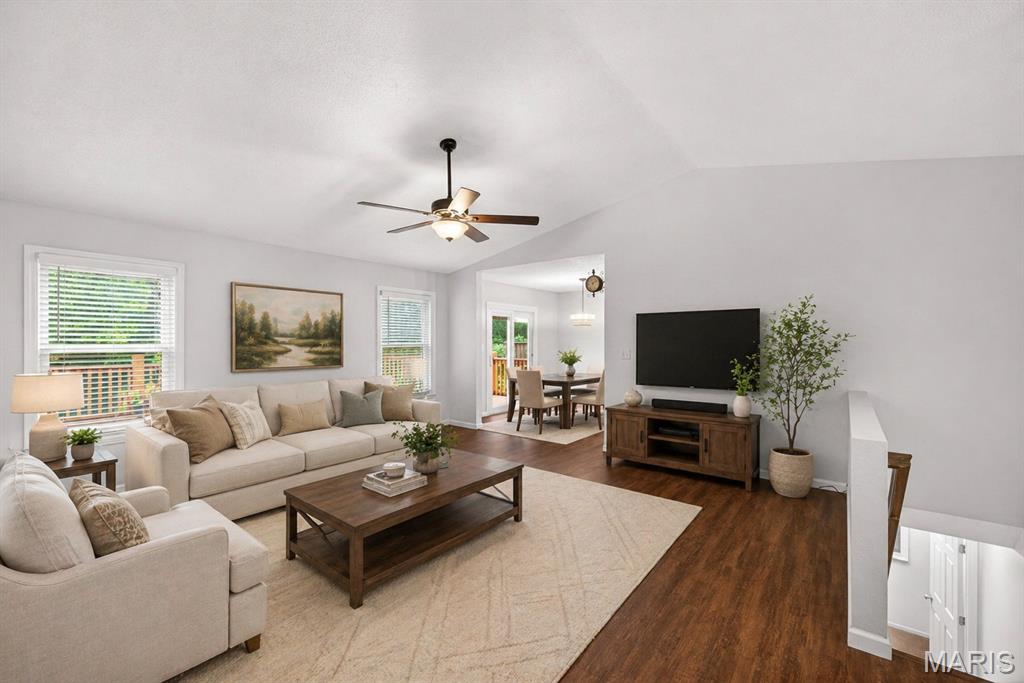
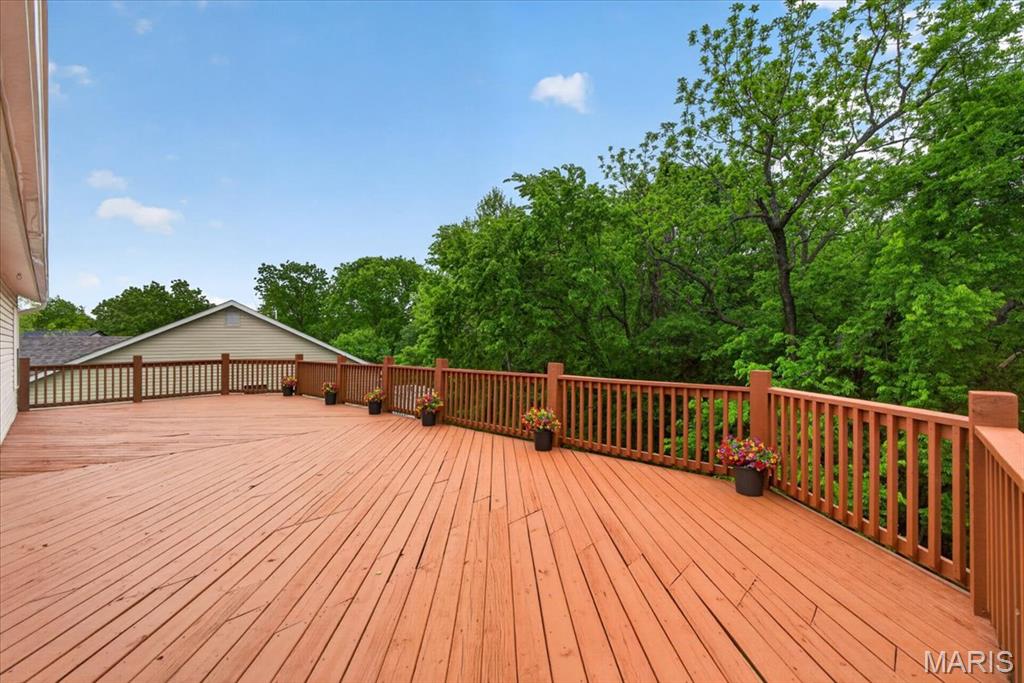
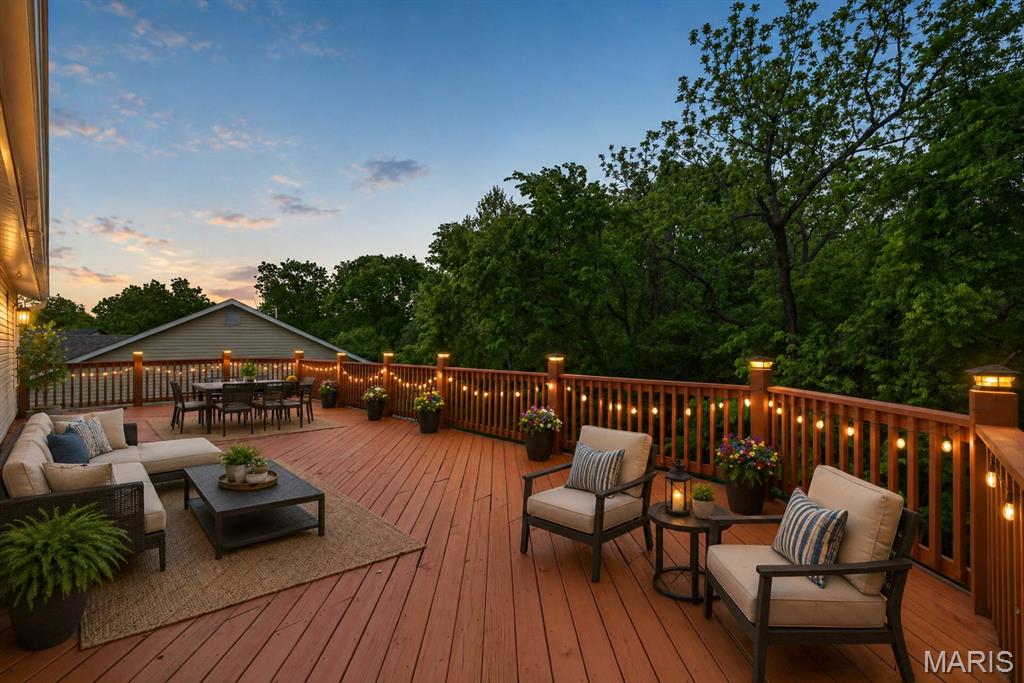
Welcome home to this spacious, beautifully updated ranch featuring an open floor plan designed for comfortable living and easy entertaining. Step into the inviting foyer that flows into a stunning great room with soaring vaulted ceilings and abundant natural light. The updated kitchen is a true centerpiece, offering ample cabinetry, granite countertops, stainless steel appliances, a pantry, and a bright breakfast room perfect for morning coffee. The main-floor primary suite provides a relaxing retreat with a walk-in closet and private full en-suite bath. Two additional bedrooms and another full bath complete the main level. The expansive lower level adds incredible living space with a large rec room, full bath, wet bar, bonus room, and generous storage. Out back, enjoy your own private oasis this summer on the massive deck that spans the entire length of the home, all while overlooking peaceful trees and nature. It's like living in a tree house! Additional updates include a newer roof, gutters, siding, newer windows and doors, and updated vinyl plank flooring throughout the main floor. Ideally located and truly move-in ready—this home has it all!

Save
Ask
Tour
Hide
Share
Listing Snapshot
Price 
$335,000
Days On Site 
30 Days
Bedrooms 
3
Inside Area (SqFt) 
2,062 sqft
Total Baths 
3
Full Baths 
3
Partial Baths 
N/A
Lot Size 
0.2 Acres
Year Built 
1995
MLS® Number 
26024855
Status 
Pending
Property Tax 
$2,405
HOA/Condo/Coop Fees 
$20.83 monthly
Sq Ft Source 
Assessor
Friends & Family
Recent Activity
4 weeks agoStatus changed to Pending
4 weeks agoListing updated with changes from the MLS®
a month agoListing first seen on site
General Features
Acres 
0.2
Attached Garage 
Yes
Disclosures 
See Seller's Disclosure
Garage 
Yes
Garage Spaces 
2
Levels 
One
Property Sub Type 
Single Family Residence
Sewer 
Public Sewer
Special Circumstances 
Standard
SqFt Above 
1262
SqFt Below 
934
Style 
Ranch
Utilities 
None
Water Source 
Public
Interior Features
Appliances 
DishwasherDisposalMicrowaveElectric OvenElectric RangeGas Water Heater
Basement 
ConcretePartially FinishedFullOtherStorage SpaceWalk-Out AccessBath/Stubbed
Cooling 
Ceiling Fan(s)Central AirElectric
Flooring 
Carpet
Heating 
Forced AirNatural Gas
Interior 
Ceiling Fan(s)Entrance FoyerGranite CountersOpen FloorplanPantryVaulted Ceiling(s)
Main Level Bedrooms 
3
Bedroom 
Dimensions - 11x11Level - Main
Bedroom 2 
Dimensions - 10x11Level - Main
Breakfast Room 
Dimensions - 11x9Level - Main
Kitchen 
Dimensions - 11x11Level - Main
Living Room 
Dimensions - 15x18Level - Main
Other 
Dimensions - 13x9Level - Lower
Primary Bedroom 
Dimensions - 11x14Level - Main
Recreation Room 
Dimensions - 42x19Level - Lower
Save
Ask
Tour
Hide
Share
Exterior Features
Construction Details 
Brick VeneerVinyl Siding
Lot Features 
Cul-De-Sac
Windows/Doors 
Sliding Doors
Community Features
Association Amenities 
None
Association Dues 
250
Financing Terms Available 
CashConventionalFHAVA Loan
HOA Fee Frequency 
Annually
MLS Area 
391 - Fox C-6
School District 
Fox C-6
Schools
School District
Fox C-6
Elementary School
Rockport Heights Elem.
Middle School
Fox Middle
High School
Fox Sr. High
Listing courtesy of Berkshire Hathaway HomeServices Select Properties


Based on information submitted to the MLS GRID as of 2026-05-30 08:51 AM UTC. All data is obtained from various sources and may not have been verified by broker or MLS GRID. Supplied Open House Information is subject to change without notice. All information should be independently reviewed and verified for accuracy. Properties may or may not be listed by the office/agent presenting the information.

Neighborhood & Commute
Source: Walkscore
Save
Ask
Tour
Hide
Share