
522 Arbor Meadow DriveBallwin, MO 63021
Due to the health concerns created by Coronavirus we are offering personal 1-1 online video walkthough tours where possible.
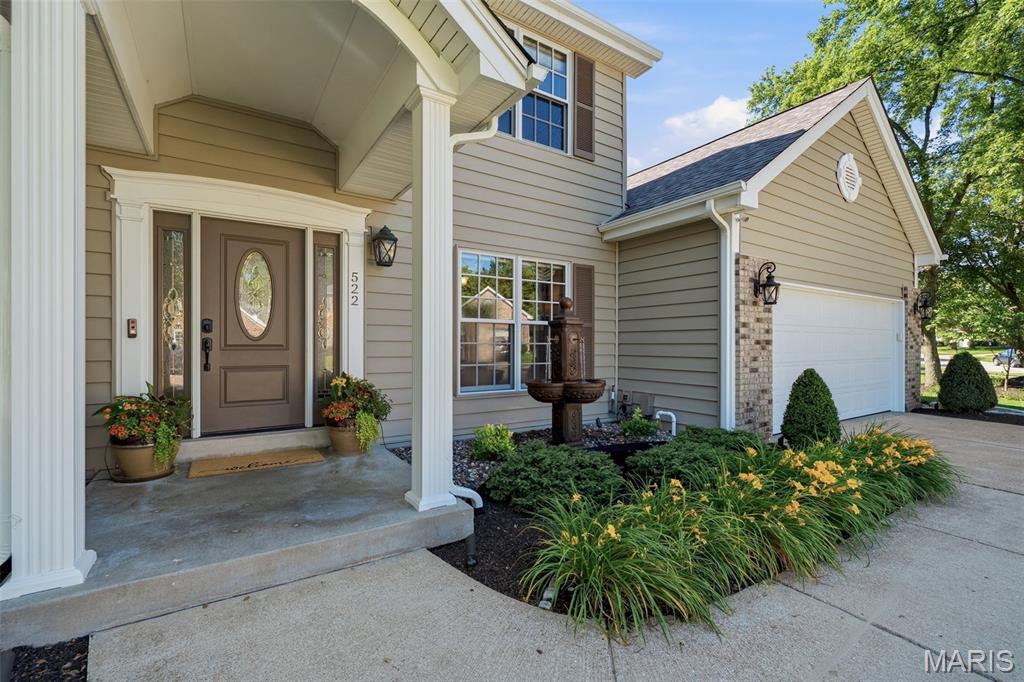
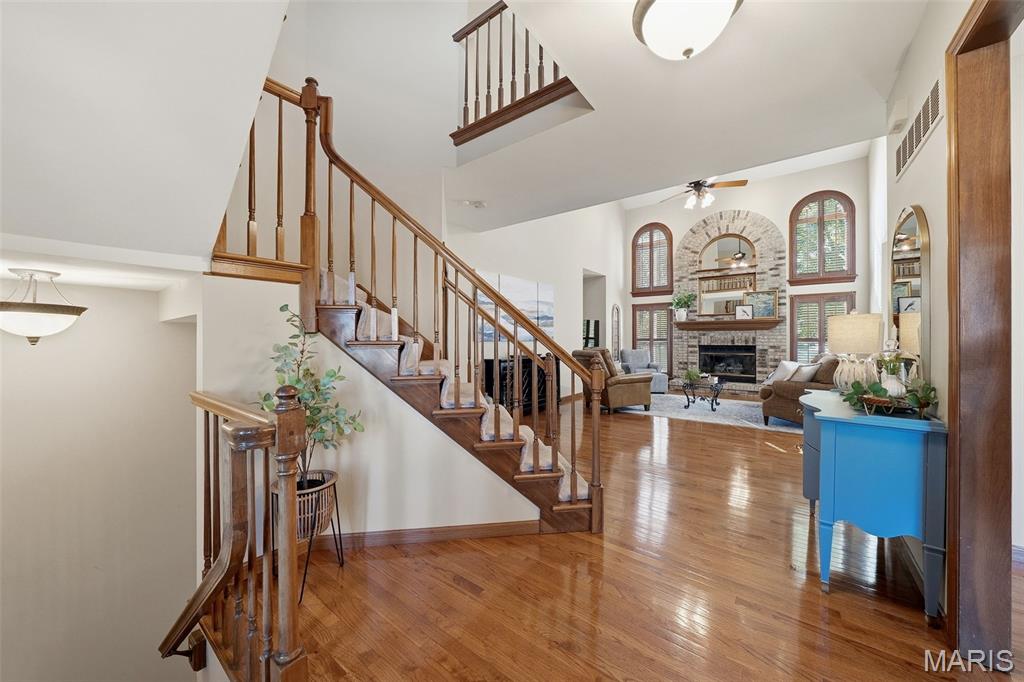
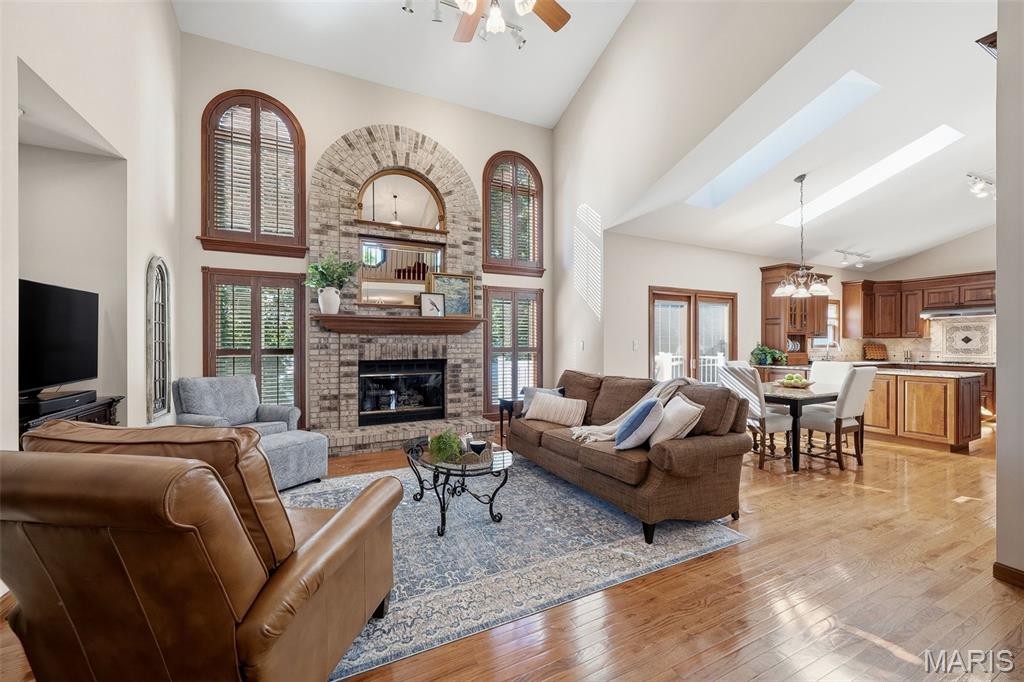
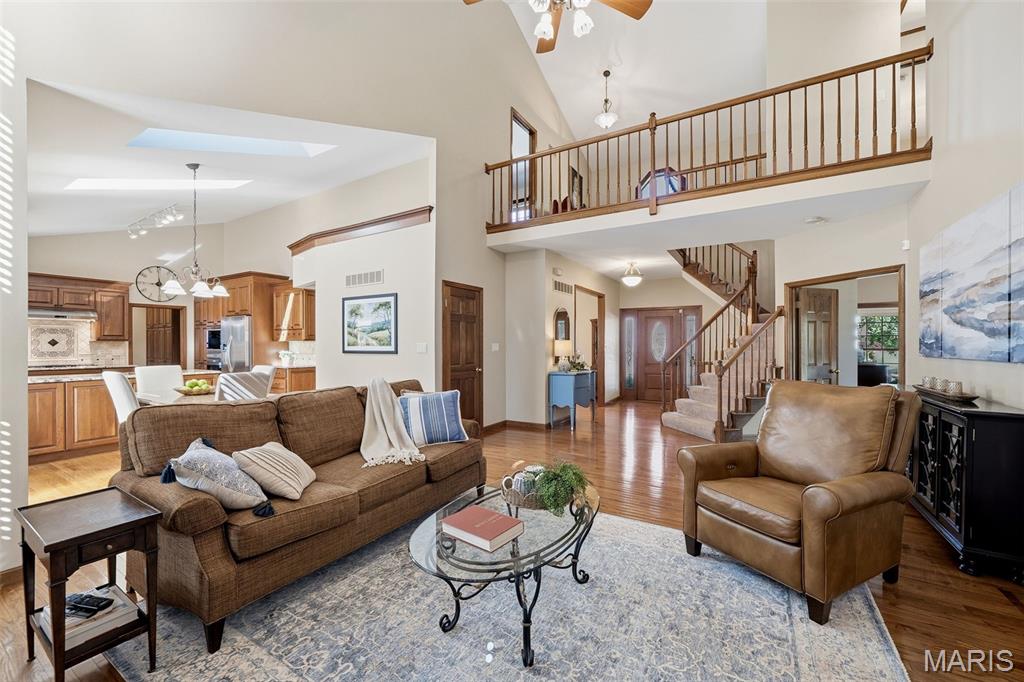
Welcome to the highly sought-after Arbor Oaks neighborhood in Ballwin! From the moment you arrive, you’ll be impressed by the charming front porch, custom brick mailbox, and meticulously maintained landscaping with outdoor lighting and an irrigation system for effortless upkeep. Inside, abundant natural light, warm hardwood floors, and impressive custom millwork create an inviting first impression. The dramatic entry opens to a spacious great room anchored by a gas fireplace and flows seamlessly into the breakfast room and updated kitchen. Designed for both everyday living and entertaining, the kitchen features beautiful Koch cherry cabinetry, stainless Wolf appliances, a Bosch dishwasher, generous counter space, and exceptional storage. The dining room is ideal for hosting, highlighted by custom lacewood window casings. Just off the kitchen, the main-floor laundry room offers additional storage, a utility sink, and convenient access to both the garage and deck. An updated powder room adds convenience for guests. The main-floor primary suite is a true retreat, featuring a spacious bedroom and an updated bath with double vanity, soaking tub, separate shower, heated floors, and a walk-in closet finished by St. Louis Closet Company. Upstairs, you’ll find three additional bedrooms with custom closet organization and a full bath. The walkout lower level is equally impressive, showcasing a large custom bar with Ambrosia Maple bar top, granite countertop, Cherry cabinetry, Bosch dishwasher, and custom stonework designed to display a liquor collection. A cozy home theater area, full bath with shower, and workshop and storage space complete the lower level. Outdoor living is just as exceptional, with a large patio featuring a wood-burning fireplace, a composite deck, and an aluminum fenced yard perfect for year-round enjoyment. Recent updates include siding, roof, garage door, skylights, additional insulation, and Pella wood windows. All of this, plus access to the subdivision pool, makes this home truly special!
| 2 months ago | Status changed to Pending | |
| 2 months ago | Listing updated with changes from the MLS® | |
| 2 months ago | Listing first seen on site |

Based on information submitted to the MLS GRID as of 2026-08-05 10:20 PM UTC. All data is obtained from various sources and may not have been verified by broker or MLS GRID. Supplied Open House Information is subject to change without notice. All information should be independently reviewed and verified for accuracy. Properties may or may not be listed by the office/agent presenting the information.