Save
Ask
Tour
Hide
Share
$565,000
30 Days On Site

315 Bramtonn Place
Arnold, MO 63010

Single Family Residence|Pending
5
Beds
5
Total Baths
4
Full Baths
1
Partial Bath
4,171
SqFt
$135
/SqFt
2007
Built
Subdivision:
Stone Crk
County:
Jefferson

Due to the health concerns created by Coronavirus we are offering personal 1-1 online video walkthough tours where possible.
315 Bramtonn Place315 Bramtonn Place315 Bramtonn Place315 Bramtonn Place
Save
Ask
Tour
Hide
Share

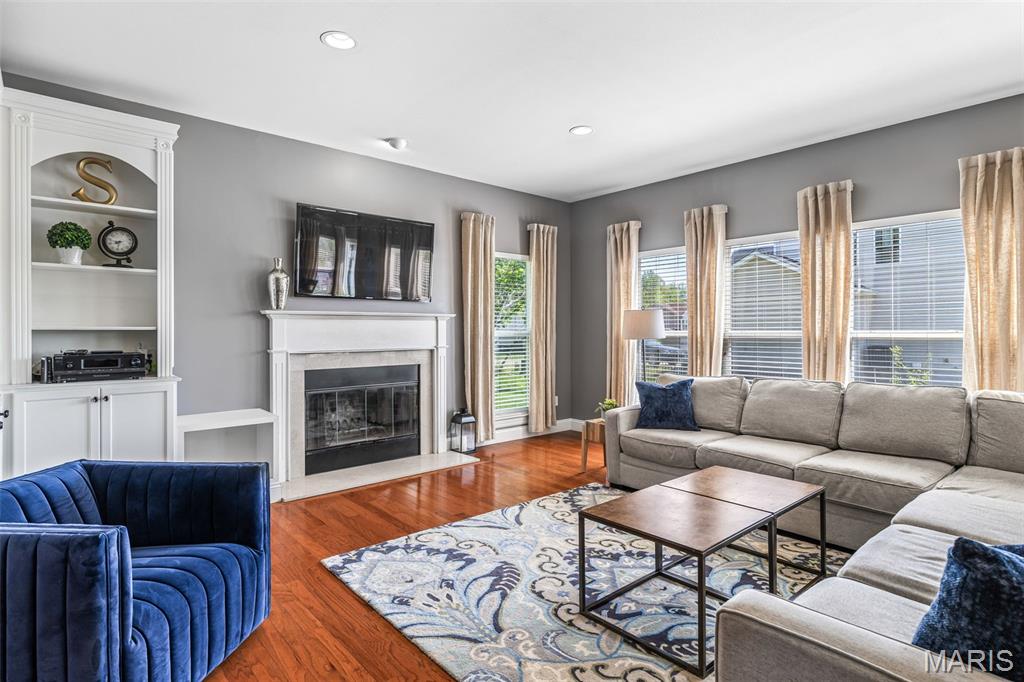
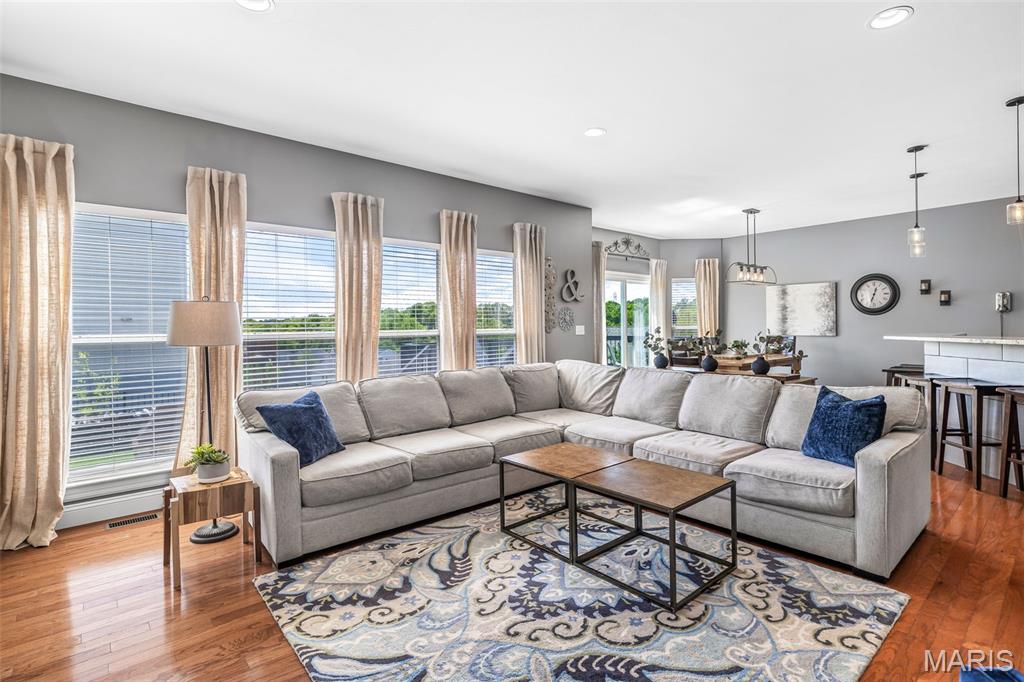
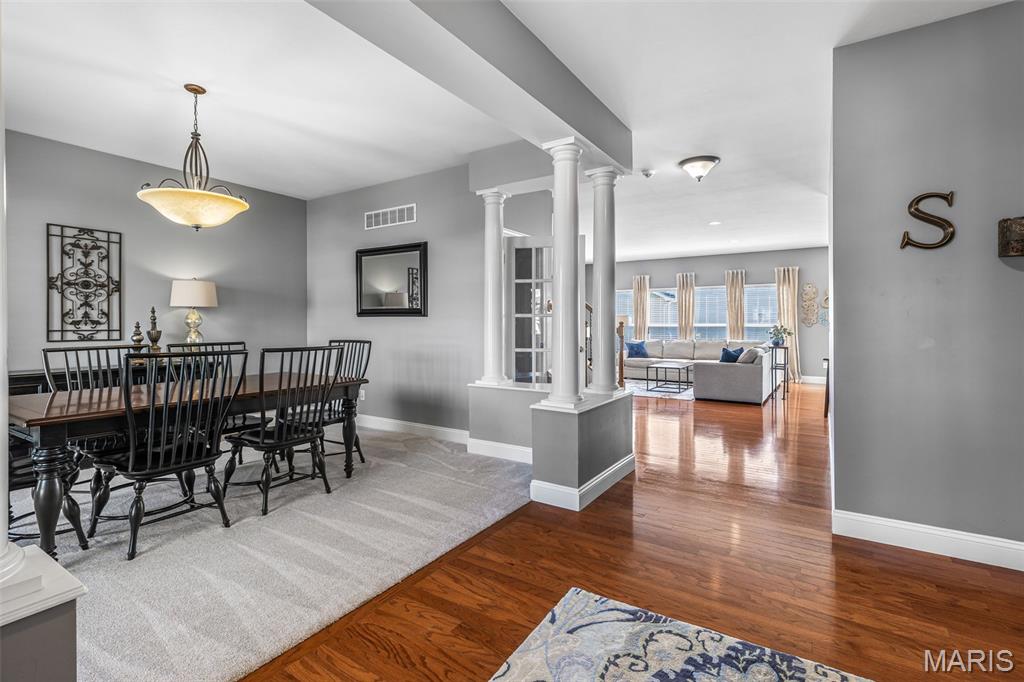
Remarkable 1.5 Story home in the highly desirable Stone Creek Subdivision. This home features 5 bedrooms and 4.5 bathrooms! New Carpet, Fresh Paint, Updated Bathrooms, New Flooring, New Roof, & Newer Deck! The large eat-in kitchen is a chefs dream with custom cabinetry and backsplash, granite counters, a large pantry and opens perfectly to the family room. Step outside onto the deck and enjoy the flat, fully fenced back yard! The main floor primary suite is spacious with a walk in closet and updated private bathroom with double vanity and separate shower and soaking tub. Upstairs there are 4 large secondary bedrooms all with large closets and two updated bathrooms, one of which is a Jack-n-Jill style. The walk out finished lower level is perfect for entertaining and hosts a large family room with wet bar, an additional sleeping area or home office with an egress window, a full bathroom and ample storage space. 3 car garage. Main floor laundry. Conveniently and close to everything!

Save
Ask
Tour
Hide
Share
Listing Snapshot
Price 
$565,000
Days On Site 
30 Days
Bedrooms 
5
Inside Area (SqFt) 
4,171 sqft
Total Baths 
5
Full Baths 
4
Partial Baths 
1
Lot Size 
0.3 Acres
Year Built 
2007
MLS® Number 
26024885
Status 
Pending
Property Tax 
$5,820
HOA/Condo/Coop Fees 
$24.42 monthly
Sq Ft Source 
Other
Friends & Family
Recent Activity
4 weeks agoStatus changed to Pending
4 weeks agoListing updated with changes from the MLS®
a month agoListing first seen on site
General Features
Acres 
0.3
Attached Garage 
Yes
Disclosures 
Flood Plain NoLead PaintOccupancy Permit RequiredSeller Property Disclosure
Garage 
Yes
Garage Spaces 
3
Levels 
One and One Half
Parking 
Additional ParkingAttachedCoveredDrivewayGarage Door Opener
Parking Spaces 
9
Property Condition 
Updated/Remodeled
Property Sub Type 
Single Family Residence
Security 
Carbon Monoxide Detector(s)Smoke Detector(s)
Sewer 
Public Sewer
Special Circumstances 
Standard
SqFt Above 
3162
SqFt Below 
1009
Style 
Traditional
Utilities 
Underground Utilities
Water Source 
Public
Interior Features
Appliances 
Stainless Steel Appliance(s)
Basement 
Partially FinishedStorage SpaceWalk-Out AccessBath/Stubbed
Cooling 
Ceiling Fan(s)Central AirDualZoned
Fireplace 
Yes
Fireplace Features 
Family RoomWood Burning
Fireplaces 
1
Flooring 
CarpetCeramic TileHardwoodLaminate
Heating 
Forced AirNatural GasZoned
Interior 
BookcasesBreakfast BarCeiling Fan(s)Double VanityEat-in KitchenGranite CountersOpen FloorplanPantrySoaking TubStorageWalk-In Closet(s)Wet Bar
Laundry Features 
Main Level
Main Level Bedrooms 
1
Bathroom 
Level - Lower
Bathroom 2 
Level - Upper
Bedroom 
Level - Upper
Bedroom 2 
Level - Upper
Bedroom 3 
Level - Upper
Bedroom 4 
Level - Upper
Family Room 
Level - Lower
Laundry 
Level - Main
Office 
Level - Lower
Primary Bathroom 
Level - Main
Primary Bedroom 
Level - Main
Save
Ask
Tour
Hide
Share
Exterior Features
Construction Details 
Brick VeneerShake SidingStone VeneerVinyl Siding
Fencing 
Back YardFencedFullGate
Lot Features 
Back YardLevel
Patio And Porch 
CoveredDeckFront PorchPatioPorch
Roof 
Shingle
Windows/Doors 
Sliding Doors
Community Features
Association Dues 
293
Financing Terms Available 
CashConventionalFHAVA Loan
HOA Fee Frequency 
Annually
MLS Area 
391 - Fox C-6
School District 
Fox C-6
Township 
Arnold
Schools
School District
Fox C-6
Elementary School
Rockport Heights Elem.
Middle School
Fox Middle
High School
Fox Sr. High
Listing courtesy of Berkshire Hathaway HomeServices Select Properties


Based on information submitted to the MLS GRID as of 2026-05-30 08:56 AM UTC. All data is obtained from various sources and may not have been verified by broker or MLS GRID. Supplied Open House Information is subject to change without notice. All information should be independently reviewed and verified for accuracy. Properties may or may not be listed by the office/agent presenting the information.

Neighborhood & Commute
Source: Walkscore
Save
Ask
Tour
Hide
Share