Save
Ask
Tour
Hide
Share
$285,000
85 Days On Site

1330 Parmer Drive
Florissant, MO 63031

For Sale|Single Family Residence|Active Under Contract
3
Beds
4
Total Baths
2
Full Baths
2
Partial Baths
1,728
SqFt
$165
/SqFt
1997
Built
Subdivision:
Shackelford Commons One
County:
St. Louis

Due to the health concerns created by Coronavirus we are offering personal 1-1 online video walkthough tours where possible.
1330 Parmer Drive1330 Parmer Drive1330 Parmer Drive1330 Parmer Drive
Save
Ask
Tour
Hide
Share

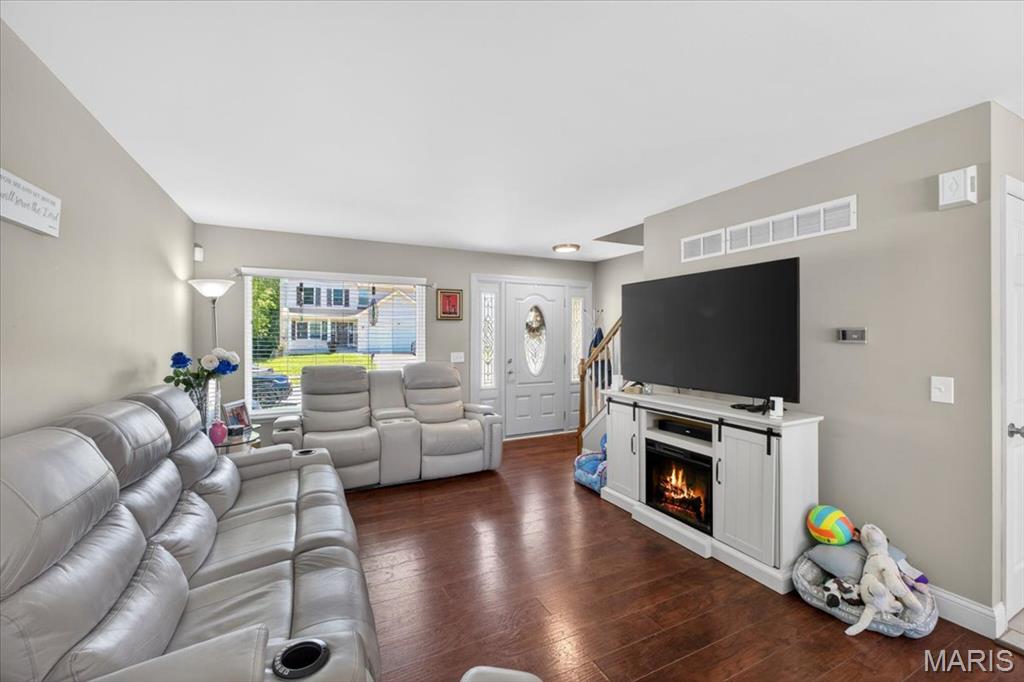
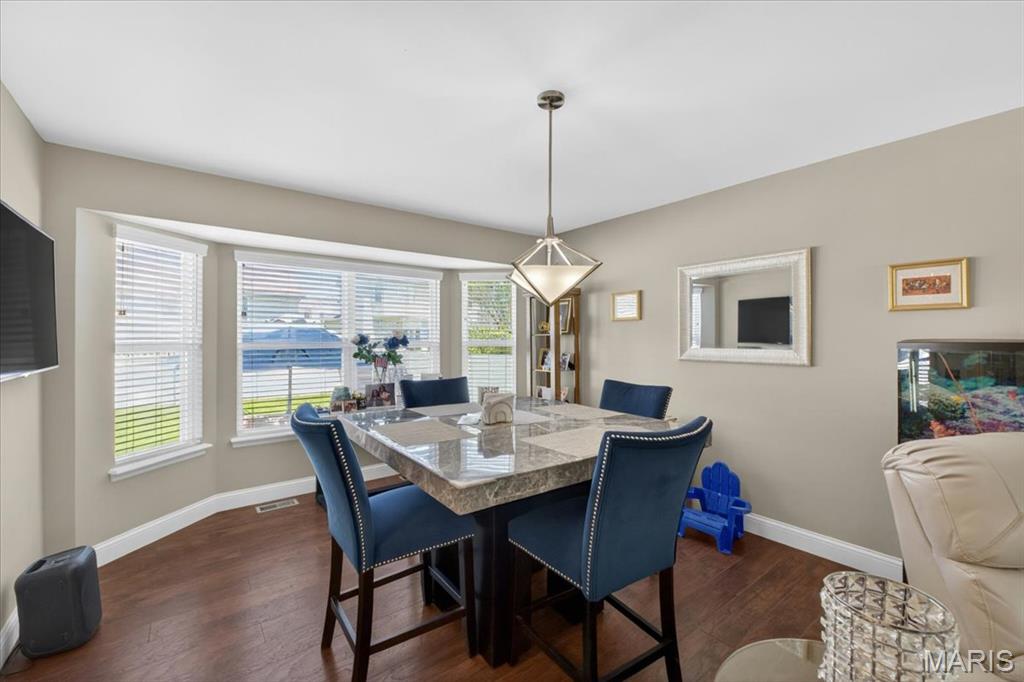
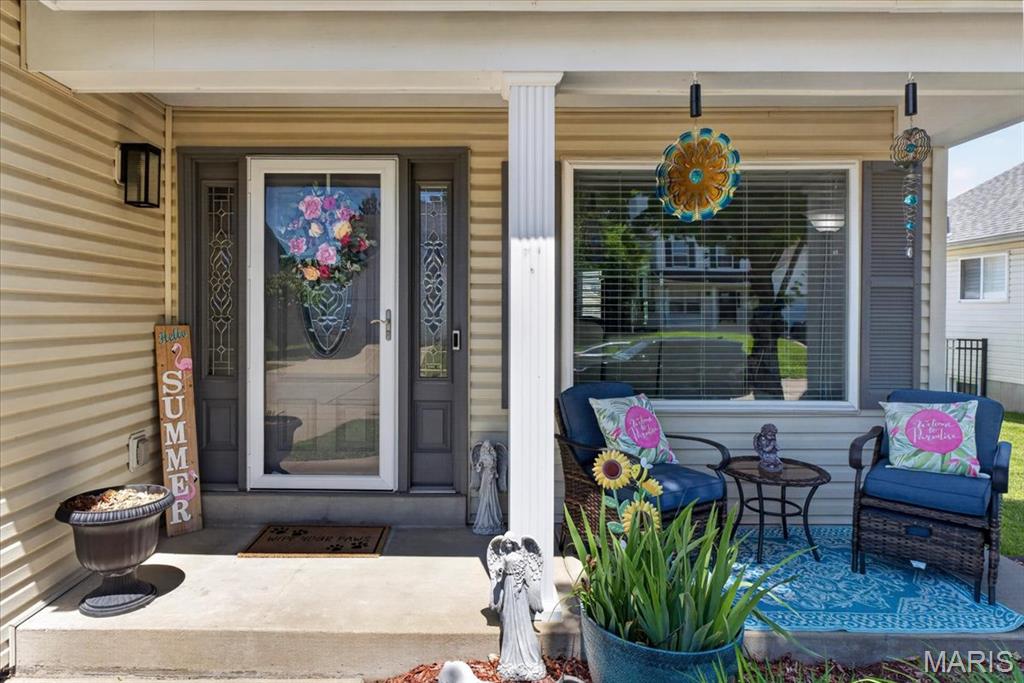
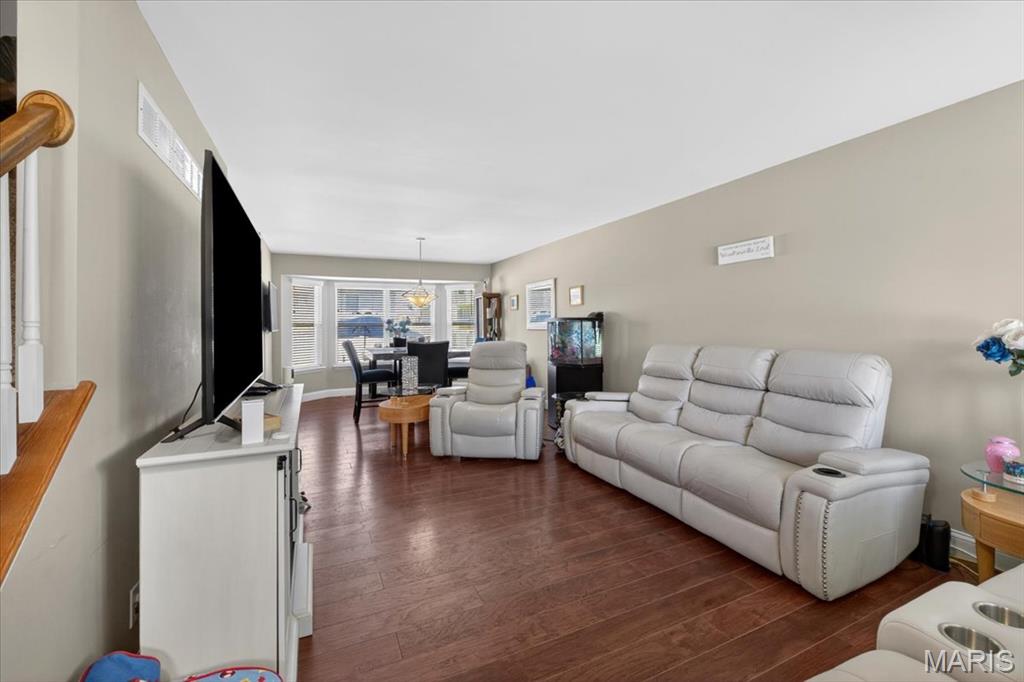
Welcome to 1330 Parmer Dr! Covered front porch sets the tone for relaxation and curb appeal! Step inside to a bright, open-concept living and dining space filled with natural light from stunning bay and front windows—perfect for both everyday living and entertaining. The kitchen is designed to impress, featuring thick granite countertops, stainless steel appliances, an undermount sink, sleek faucet, and a convenient pantry. Just off the breakfast nook, step out to a spacious deck overlooking a fully fenced backyard with a privacy fence —ideal for gatherings, pets, or quiet evenings outdoors. The bedrooms are carpeted and have modern lighting throughout and the primary bedroom has a fireplace. The primary bedroom has separate tub and shower, and the hall full bath is available for the other two bedrooms. Additional highlights include a finished lower-level family room with half bath, architectural shingle roof, insulated windows, and double rear bay windows that enhance both space and light. The garage is a standout with upgraded lighting and durable epoxy flooring. Schedule your showing early and be ready to act!

Save
Ask
Tour
Hide
Share
Listing Snapshot
Price 
$285,000
Days On Site 
85 Days
Bedrooms 
3
Inside Area (SqFt) 
1,728 sqft
Total Baths 
4
Full Baths 
2
Partial Baths 
2
Lot Size 
0.14 Acres
Year Built 
1997
MLS® Number 
26024986
Status 
Active Under Contract
Property Tax 
$4,195
HOA/Condo/Coop Fees 
$29.17 monthly
Sq Ft Source 
Assessor
Friends & Family
Recent Activity
2 months agoStatus changed to Active Under Contract
2 months agoListing updated with changes from the MLS®
3 months agoListing first seen on site
General Features
Acres 
0.14
Attached Garage 
Yes
Building Features 
BasementBathrooms
Cross Street 
Dolfield Dr
Disclosures 
Code Compliance RequiredFlood Plain NoOccupancy Permit RequiredSee Seller's Disclosure
Foundation 
Concrete Perimeter
Garage 
Yes
Garage Spaces 
2
Levels 
Two
Parking 
AttachedDrivewayOff Street
Property Condition 
Updated/Remodeled
Property Sub Type 
Single Family Residence
Sewer 
Public Sewer
Special Circumstances 
Standard
SqFt Above 
1728
Style 
Modern
Utilities 
Electricity AvailableNatural Gas AvailableSewer AvailableWater Available
Water Source 
Public
Interior Features
Appliances 
DishwasherGas Range
Basement 
Partially Finished
Cooling 
Ceiling Fan(s)Central Air
Fireplace 
Yes
Fireplace Features 
Master Bedroom
Fireplaces 
1
Flooring 
CarpetWood
Heating 
Forced AirNatural Gas
Interior 
Ceiling Fan(s)Open FloorplanPantryStorage
Laundry Features 
In Basement
Window Features 
BlindsInsulated Windows
Bedroom 2 
Dimensions - 13x12Level - Second
Bedroom 3 
Dimensions - 12x10Level - Second
Breakfast Room 
Dimensions - 11x9Level - First
Dining Room 
Dimensions - 12x12Level - First
Family Room 
Dimensions - 15x25Level - Basement
Kitchen 
Dimensions - 11x8Level - First
Living Room 
Dimensions - x12Level - First
Primary Bedroom 
Dimensions - 18x16Level - Second
Save
Ask
Tour
Hide
Share
Exterior Features
Construction Details 
FrameVinyl Siding
Fencing 
FencedPrivacy
Lot Features 
Back YardLandscapedPrivate
Patio And Porch 
DeckPorch
Windows/Doors 
BlindsInsulated Windows
Community Features
Association Dues 
350
Financing Terms Available 
CashConventionalFHAVA Loan
HOA Fee Frequency 
Annually
MLS Area 
47 - Hazelwood Central
Roads 
Asphalt
School District 
Hazelwood
Township 
Unincorporated
Schools
School District
Hazelwood
Elementary School
Cold Water Elem.
Middle School
North Middle
High School
Hazelwood Central High
Listing courtesy of BHHS Select Properties


Based on information submitted to the MLS GRID as of 2026-07-19 08:11 AM UTC. All data is obtained from various sources and may not have been verified by broker or MLS GRID. Supplied Open House Information is subject to change without notice. All information should be independently reviewed and verified for accuracy. Properties may or may not be listed by the office/agent presenting the information.

Neighborhood & Commute
Source: Walkscore
Save
Ask
Tour
Hide
Share