Save
Ask
Tour
Hide
Share
$352,900
87 Days On Site

3006 Whispering Oak Bend 27-201
Wright City, MO 63390

For Sale|Townhouse|Active
2
Beds
3
Total Baths
2
Full Baths
1
Partial Bath
2,162
SqFt
$163
/SqFt
2026
Built
Subdivision:
Serenity Woods
County:
Warren

Due to the health concerns created by Coronavirus we are offering personal 1-1 online video walkthough tours where possible.
3006 Whispering Oak Bend 27-2013006 Whispering Oak Bend 27-2013006 Whispering Oak Bend 27-2013006 Whispering Oak Bend 27-201
Save
Ask
Tour
Hide
Share

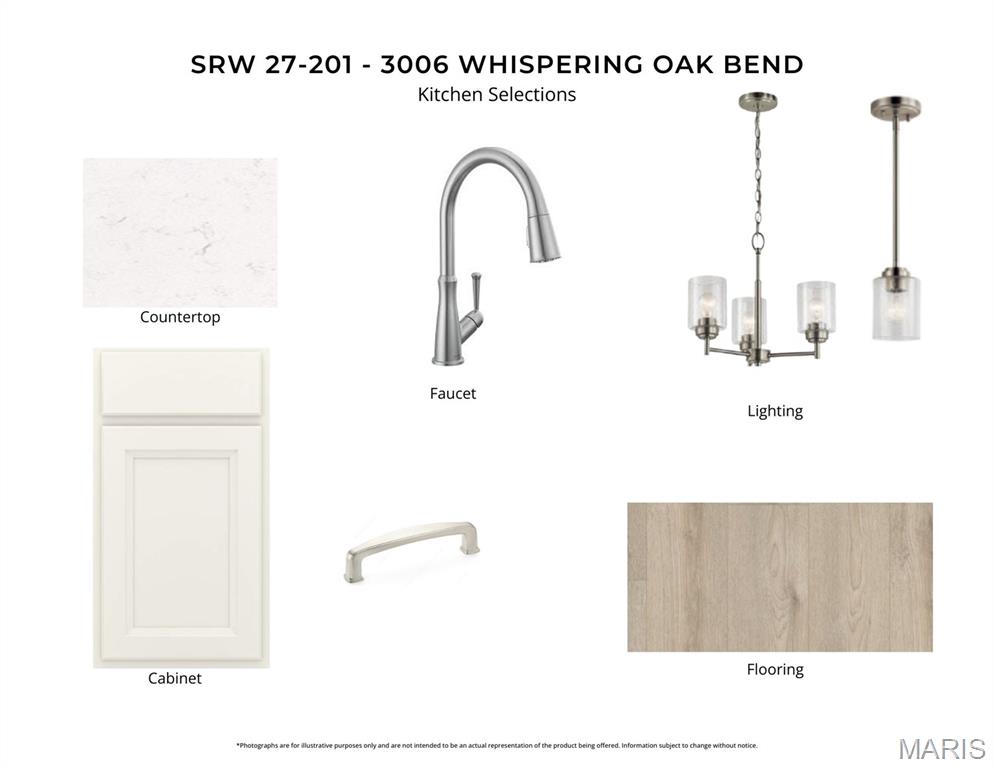
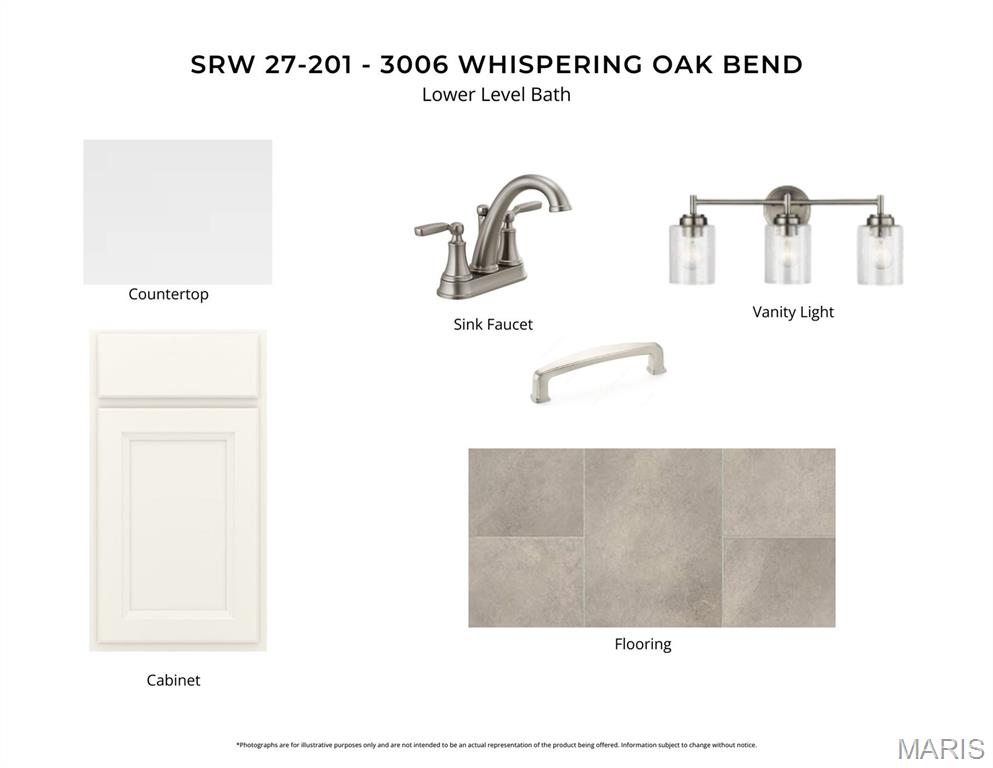
New construction by Fischer Homes in the beautiful Serenity Woods community, This unique plan offers 2 bedrooms, 2 full baths, and 1 half bath. The expansive family room is the perfect gathering space. Spacious open kitchen with a large island and walk-in pantry connects to the morning room, that walks out to the patio. The owner's suite features a spacious private bath and walk-in closet. Study just off the entryway, offering flexibility to serve as a home office or optional third bedroom. Lower level features one additional bedroom , full bathroom, and rec room. The spacious 2-bay garage completes this exceptional home.

Save
Ask
Tour
Hide
Share
Listing Snapshot
Price 
$352,900
Days On Site 
87 Days
Bedrooms 
2
Inside Area (SqFt) 
2,162 sqft
Total Baths 
3
Full Baths 
2
Partial Baths 
1
Lot Size 
0.1 Acres
Year Built 
2026
MLS® Number 
26025061
Status 
Active
Property Tax 
N/A
HOA/Condo/Coop Fees 
$255 monthly
Sq Ft Source 
Builder
Friends & Family
Recent Activity
a month agoPrice changed to $352,900
a month agoListing updated with changes from the MLS®
3 months agoListing first seen on site
General Features
Acres 
0.1
Attached Garage 
Yes
Disclosures 
None
Foundation 
Concrete Perimeter
Garage 
Yes
Garage Spaces 
2
Home Warranty 
Yes
Levels 
One
Parking 
AttachedGarageGarage Door Opener
Parking Spaces 
2
Property Condition 
New Construction
Property Sub Type 
Townhouse
Sewer 
Public Sewer
SqFt Above 
2162
Style 
Ranch
Utilities 
Electricity Connected
Water Source 
Public
Interior Features
Appliances 
Electric Water HeaterDishwasherDisposalMicrowaveRange
Basement 
FinishedFull
Cooling 
Central AirElectric
Fireplace 
Yes
Fireplace Features 
Family Room
Fireplaces 
1
Flooring 
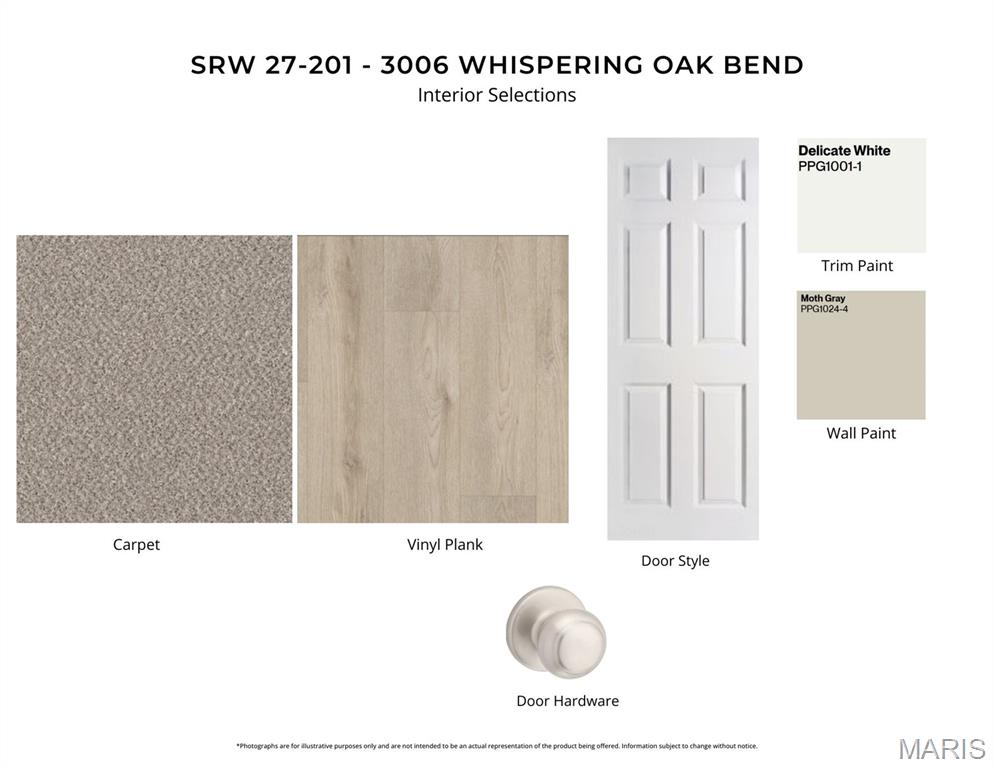
Carpet
Heating 
Forced AirNatural Gas
Interior 
Open FloorplanBreakfast BarKitchen IslandPantry
Main Level Bedrooms 
1
Bedroom 
Dimensions - 12x13Level - Lower
Dining Room 
Dimensions - 11x13Level - First
Family Room 
Dimensions - 15x17Level - Main
Kitchen 
Dimensions - 10x12Level - Main
Office 
Dimensions - 10x10Level - First
Primary Bedroom 
Dimensions - 12x15Level - First
Recreation Room 
Dimensions - 15x30Level - Lower
Save
Ask
Tour
Hide
Share
Exterior Features
Construction Details 
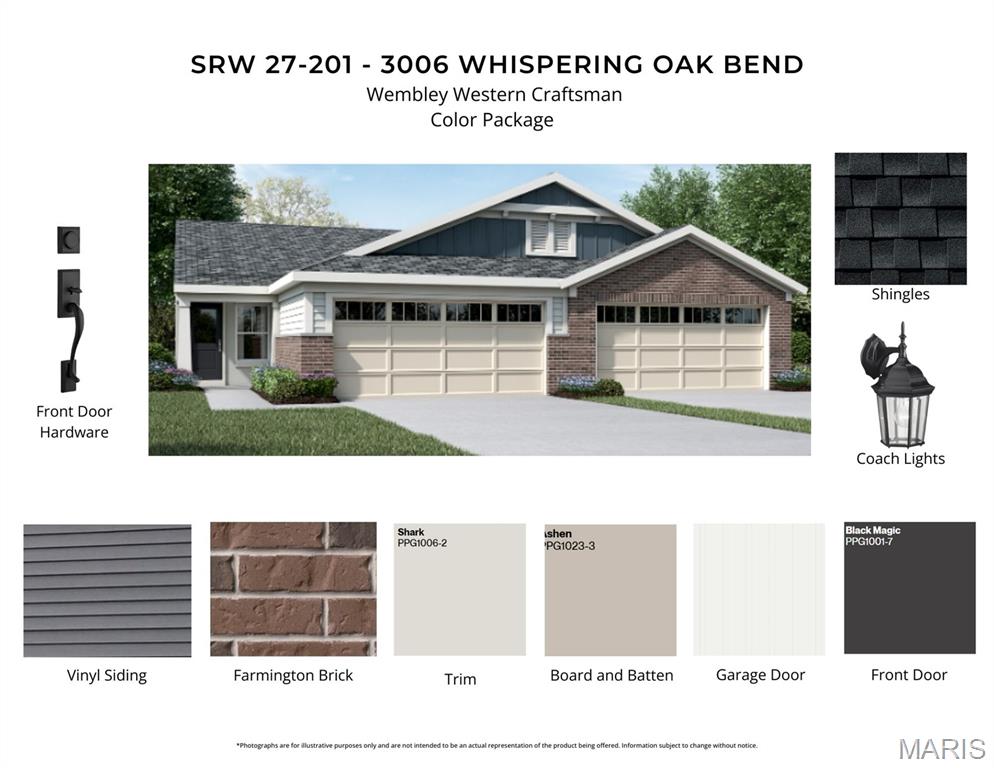
Vinyl Siding
Lot Features 
Front Yard
Patio And Porch 
Covered
Community Features
Association Dues 
3060
Financing Terms Available 
CashConventionalFHAVA Loan
HOA Fee Frequency 
Annually
MLS Area 
408 - Fort Zumwalt North
School District 
Wright City R-II
Township 
Wright City
Schools
School District
Wright City R-II
Elementary School
Wright City East/West
Middle School
Wright City Middle
High School
Wright City High
Listing courtesy of FH Realty


Based on information submitted to the MLS GRID as of 2026-07-21 04:56 PM UTC. All data is obtained from various sources and may not have been verified by broker or MLS GRID. Supplied Open House Information is subject to change without notice. All information should be independently reviewed and verified for accuracy. Properties may or may not be listed by the office/agent presenting the information.

Neighborhood & Commute
Source: Walkscore
Save
Ask
Tour
Hide
Share