Save
Ask
Tour
Hide
Share
$629,000
49 Days On Site

5532 Wooded Creek Drive
O'Fallon, MO 63304

Single Family Residence|Pending
3
Beds
4
Total Baths
3
Full Baths
1
Partial Bath
4,192
SqFt
$150
/SqFt
2005
Built
Subdivision:
Hidden Creek #2
County:
St. Charles

Due to the health concerns created by Coronavirus we are offering personal 1-1 online video walkthough tours where possible.
5532 Wooded Creek Drive5532 Wooded Creek Drive5532 Wooded Creek Drive5532 Wooded Creek Drive
Save
Ask
Tour
Hide
Share

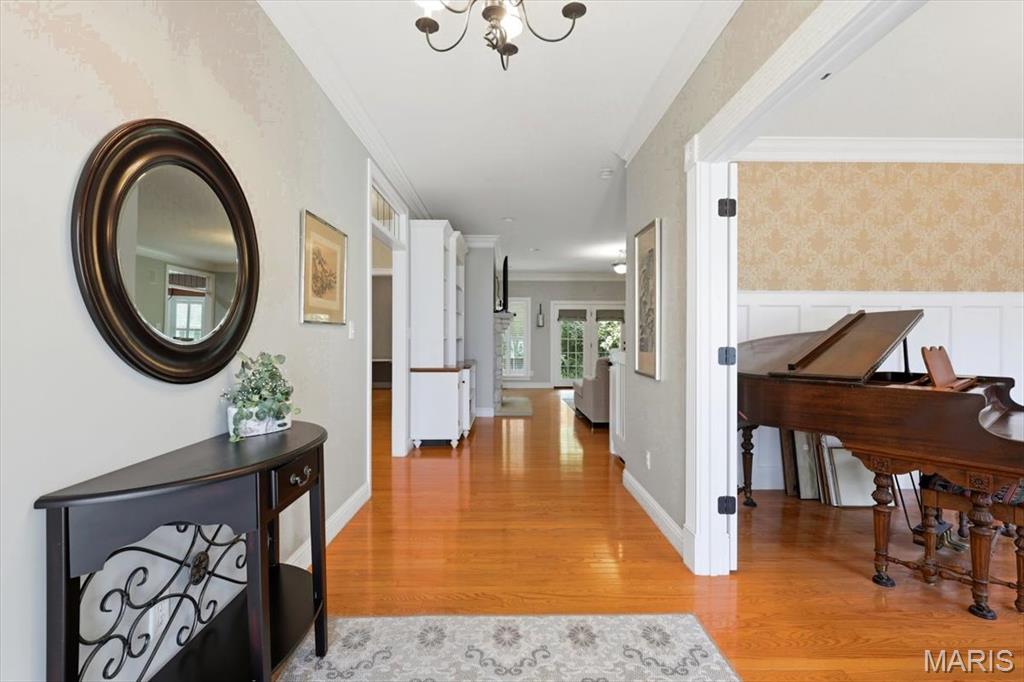
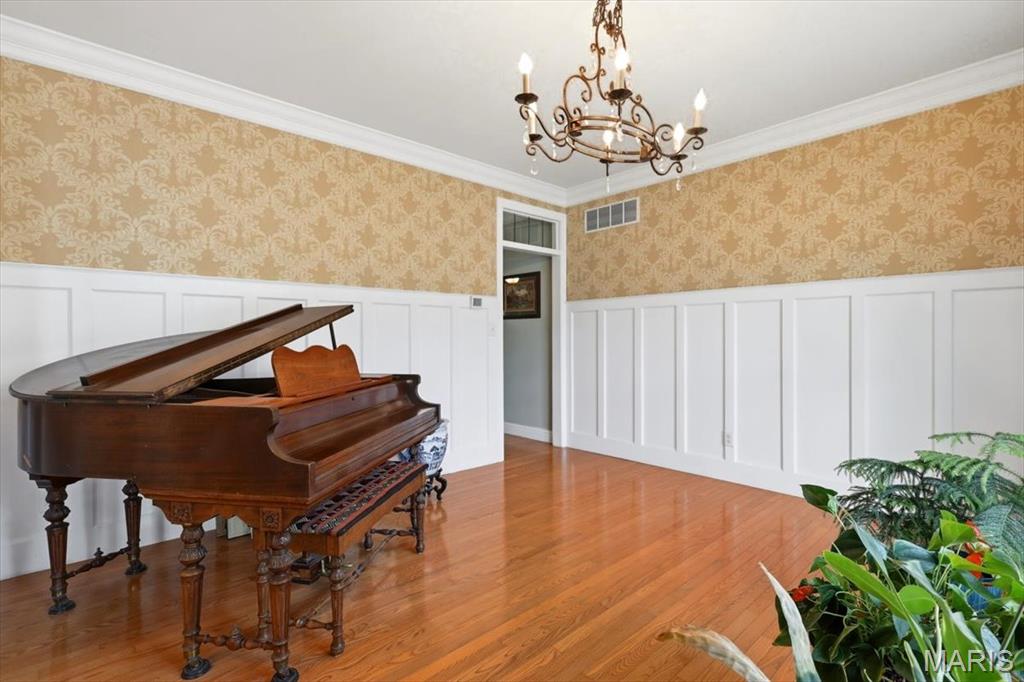
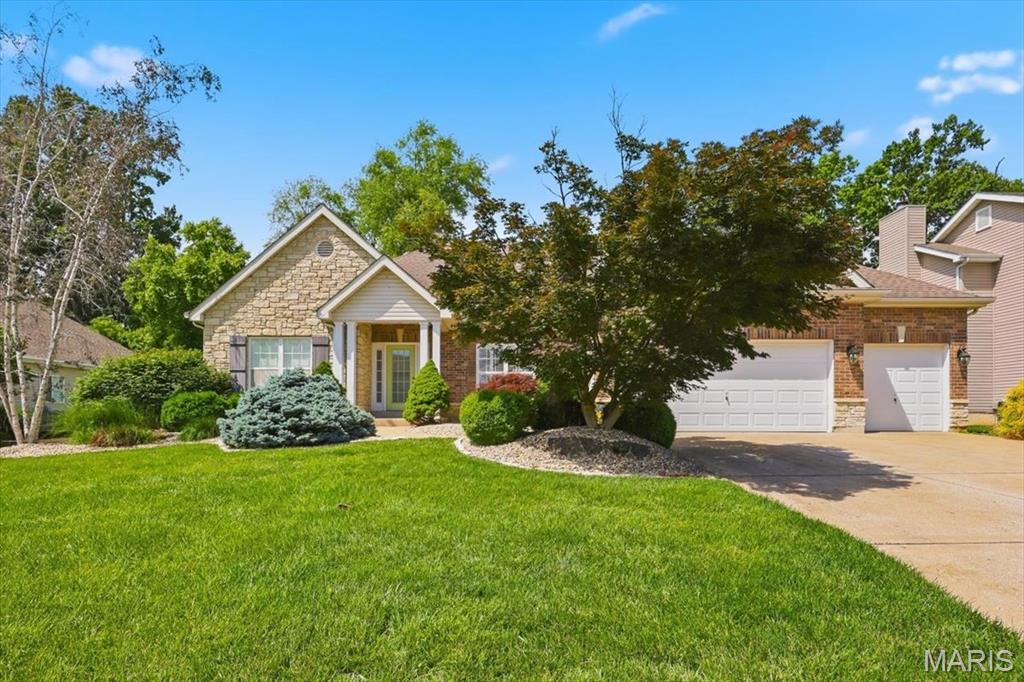
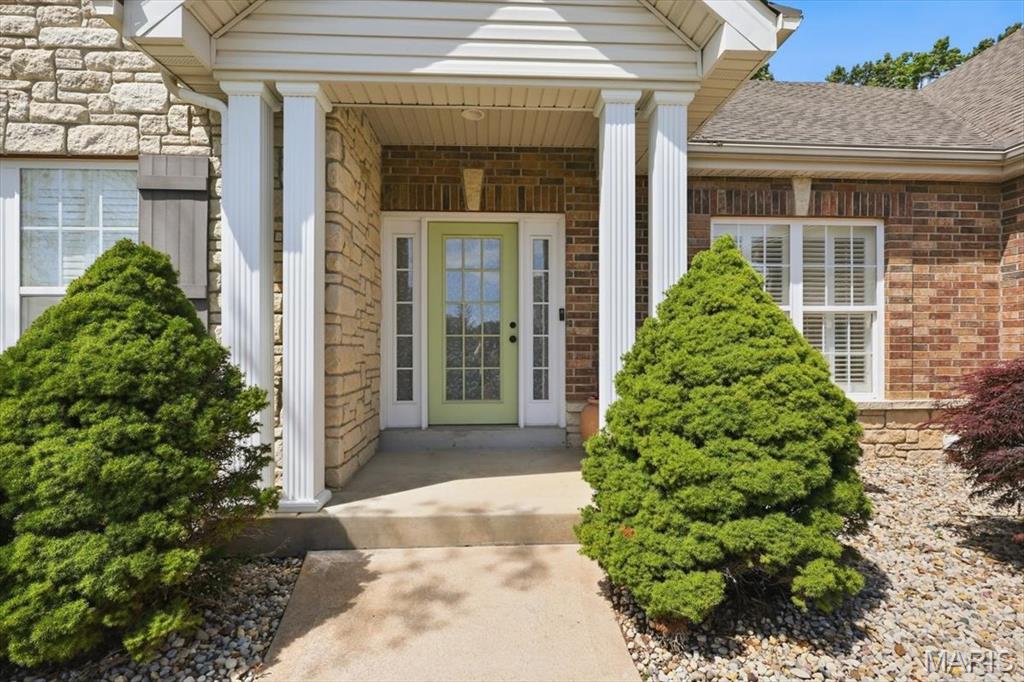
Rare opportunity to own a stunning, move-in ready ranch home in the highly sought-after Hidden Creek 2 subdivision! Boasting nearly 4,200 sq ft of beautifully finished living space, this pristine 3-bedroom, 3.5-bath property perfectly blends elegance and everyday convenience. Step inside to an inviting, divided-bedroom floor plan highlighted by gorgeous hardwood floors, custom built-ins, a gas fireplace, and sophisticated millwork, including crown molding and wainscoting. The gourmet kitchen features premium staggered cabinetry with under-cabinet lighting, flowing effortlessly into the bright breakfast room with a door to the covered patio. Unwind in the main-floor primary ensuite, complete with a private luxury bath (separate tub/shower) and a custom walk-in closet. Downstairs, the massive finished basement/lower level functions as an incredible extension of the home, featuring a spacious family room, a second cozy gas fireplace, a full bath, and a flexible bonus room perfect for a home office, gym, or guest space. Step outside to your private oasis—a beautiful covered patio that backs to a serene, wooded lot/mature trees. Enjoy peaceful moments overlooking the lush, landscaped yard. Additional premium upgrades include a main-floor laundry room, a 3-car garage, a full in-ground sprinkler system (front and back), and a newer 50 gallon water heater. Located in the top-rated Francis Howell School District and just minutes from local shopping, dining, and parks. Schedule your tour today!

Save
Ask
Tour
Hide
Share
Listing Snapshot
Price 
$629,000
Days On Site 
49 Days
Bedrooms 
3
Inside Area (SqFt) 
4,192 sqft
Total Baths 
4
Full Baths 
3
Partial Baths 
1
Lot Size 
0.23 Acres
Year Built 
2005
MLS® Number 
26025262
Status 
Pending
Property Tax 
$6,818
HOA/Condo/Coop Fees 
$45.83 monthly
Sq Ft Source 
Assessor
Friends & Family
Recent Activity
a month agoStatus changed to Pending
a month agoListing updated with changes from the MLS®
2 months agoPrice changed to $629,000
2 months agoListing first seen on site
General Features
Acres 
0.23
Attached Garage 
Yes
Disclosures 
Flood Plain NoLead PaintSeller Property Disclosure
Foundation 
Concrete Perimeter
Garage 
Yes
Garage Spaces 
3
Levels 
One
Parking Spaces 
3
Property Sub Type 
Single Family Residence
Sewer 
Public Sewer
Special Circumstances 
Standard
SqFt Above 
2592
SqFt Below 
1600
Style 
Ranch
Utilities 
Cable AvailableElectricity ConnectedPhone AvailableSewer ConnectedUnderground UtilitiesWater Connected
Water Source 
Public
Interior Features
Appliances 
Electric CooktopDishwasherDisposalExhaust FanHumidifierIce MakerMicrowaveBuilt-In Electric OvenDouble OvenRefrigeratorElectric Water Heater
Basement 
ConcretePartially FinishedFullStorage SpaceSump PumpBath/Stubbed
Cooling 
Electric
Fireplace 
Yes
Fireplace Features 
Family RoomGasLiving Room
Fireplaces 
2
Flooring 
CarpetHardwoodTile
Heating 
Heat PumpNatural GasExhaust Fan
Interior 
BookcasesBuilt-in FeaturesCrown MoldingEntrance FoyerGranite CountersHigh CeilingsHigh Speed InternetRecessed LightingStone CountersStorageWalk-In Closet(s)
Laundry Features 
Main Level
Main Level Bedrooms 
3
Window Features 
ShuttersBay Window(s)Insulated WindowsPlantation ShuttersScreensWindow Treatments
Bedroom 2 
Dimensions - 15x13Level - Main
Bedroom 3 
Dimensions - 15x13Level - Main
Bonus Room 
Level - BasementDescription - Closet, windows
Breakfast Room 
Dimensions - 12x13Level - MainDescription - Bay window, door to patio
Dining Room 
Dimensions - 14x14Level - MainDescription - Wainscoting, French doors
Family Room 
Dimensions - 17x13Level - Basement
Kitchen 
Dimensions - 14x13Level - MainDescription - Glass Transoms over doorways
Laundry 
Dimensions - 8x7Level - Main
Living Room 
Dimensions - 24x19Level - MainDescription - Built-ins
Primary Bathroom 
Dimensions - 11x11Level - MainDescription - Ensuite with sep tub, shower, walk-in closet
Primary Bedroom 
Dimensions - 19x17Level - Main
Save
Ask
Tour
Hide
Share
Exterior Features
Construction Details 
Brick VeneerConcreteStone Veneer
Exterior 
Private YardRain Gutters
Fencing 
None
Lot Features 
LandscapedLevelSprinklers In FrontSprinklers In Rear
Patio And Porch 
CoveredFront PorchRear Porch
View 
Trees/Woods
Waterview 
Trees/Woods
Windows/Doors 
ShuttersBay Window(s)Insulated WindowsPlantation ShuttersScreensWindow Treatments
Community Features
Association Dues 
550
Financing Terms Available 
CashConventionalFHAVA Loan
HOA Fee Frequency 
Annually
MLS Area 
410 - Francis Howell
Roads 
Concrete
School District 
Francis Howell R-III
Township 
O'Fallon
Schools
School District
Francis Howell R-III
Elementary School
John Weldon Elem.
Middle School
Francis Howell Middle
High School
Francis Howell High
Listing courtesy of Nettwork Global


Based on information submitted to the MLS GRID as of 2026-07-20 06:36 AM UTC. All data is obtained from various sources and may not have been verified by broker or MLS GRID. Supplied Open House Information is subject to change without notice. All information should be independently reviewed and verified for accuracy. Properties may or may not be listed by the office/agent presenting the information.

Neighborhood & Commute
Source: Walkscore
Save
Ask
Tour
Hide
Share