
209 Castle Stuart CourtO'Fallon, MO 63368
Due to the health concerns created by Coronavirus we are offering personal 1-1 online video walkthough tours where possible.
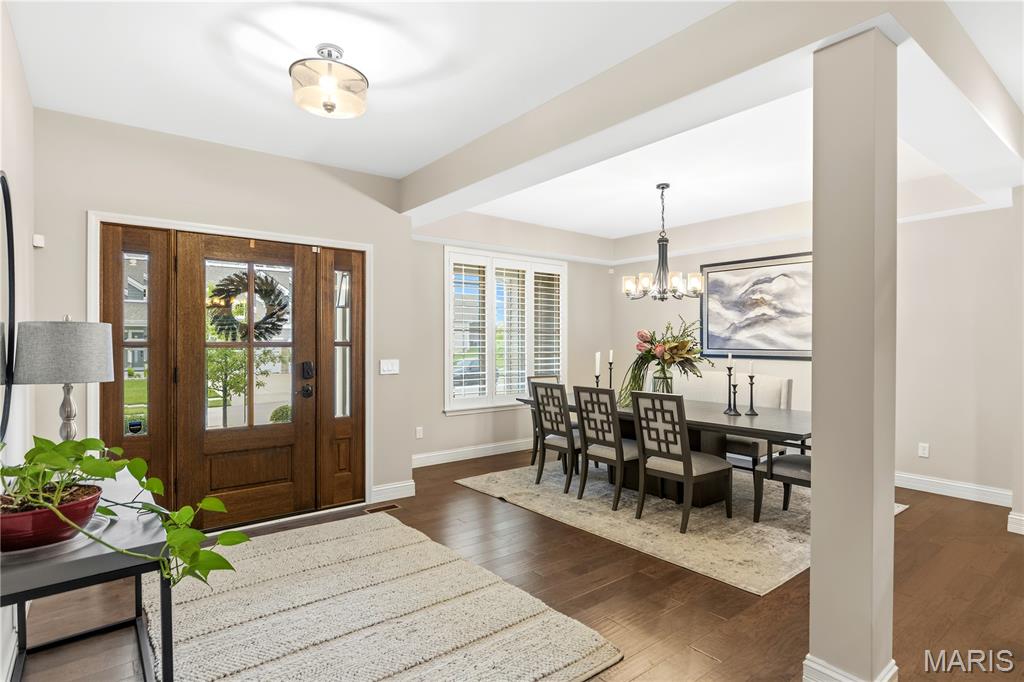
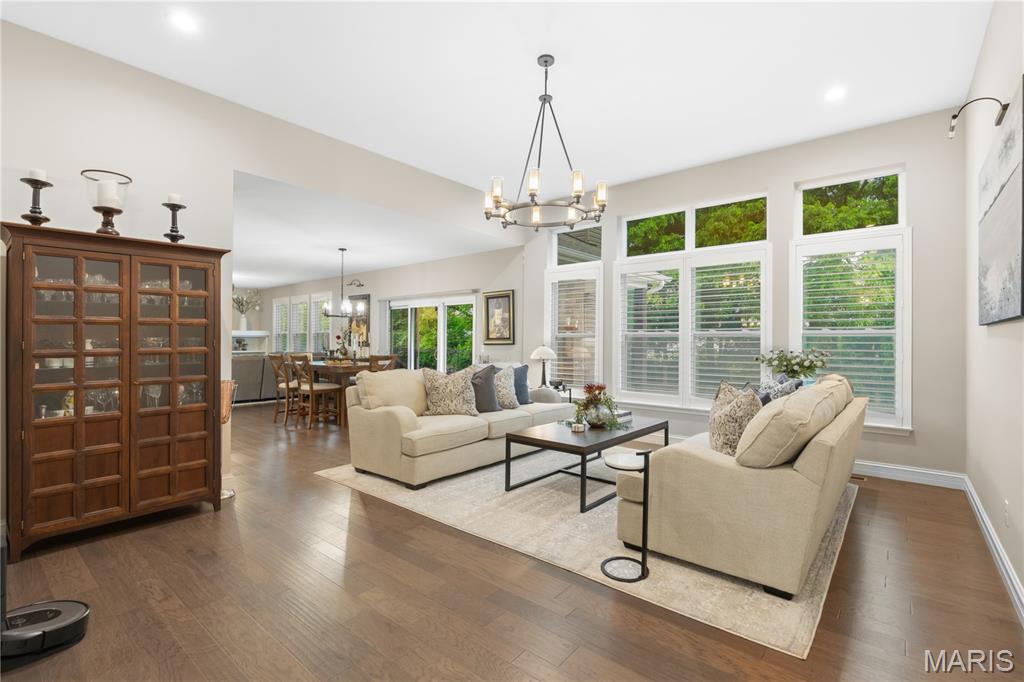
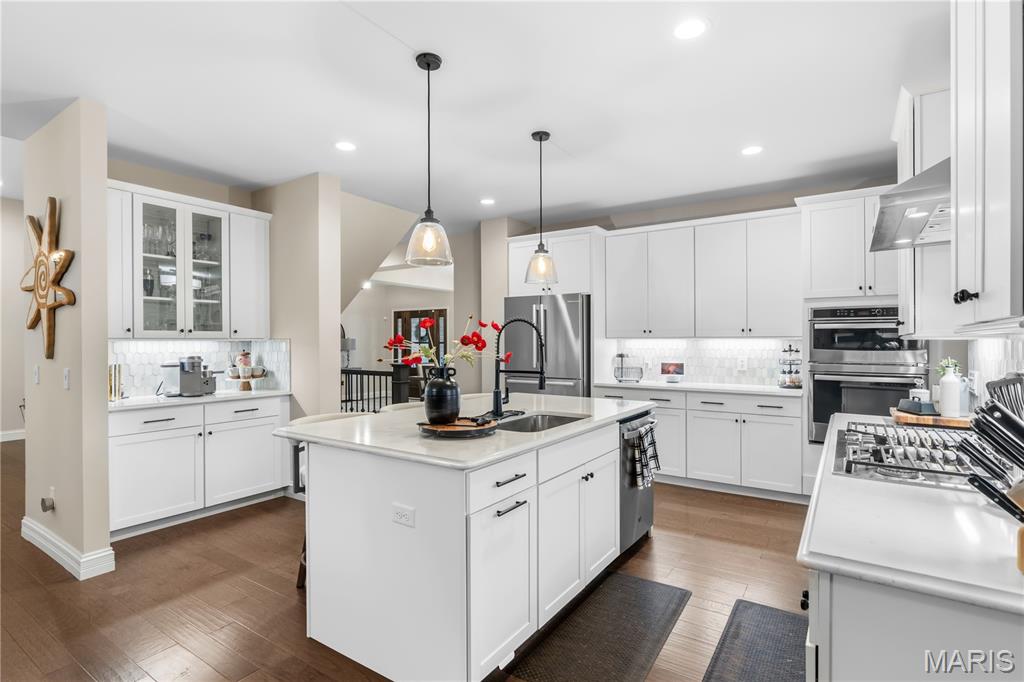
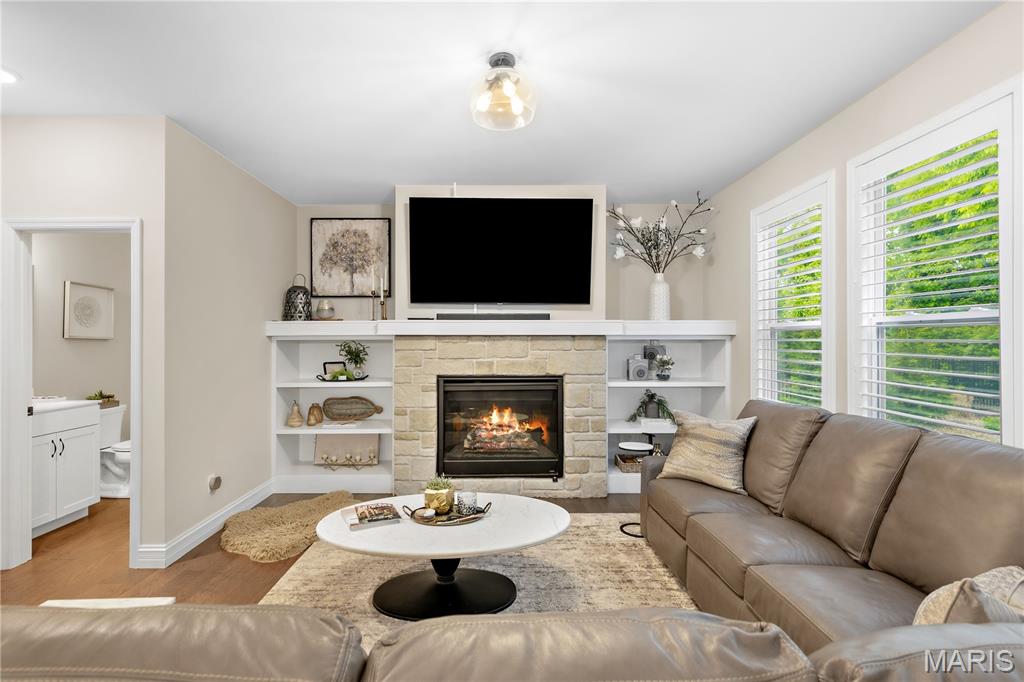
Where Designer Finishes Meet Effortless Luxury—Welcome to 209 Castle Stuart Ct. of INVERNESS in luscious Dardenne Prairie. Step into a home that feels like it belongs in the pages of a design magazine—where every detail has been thoughtfully curated and every space invites you to stay a little longer. At the heart of the home, the showstopping kitchen is both sophisticated and functional, featuring sleek quartz countertops, a striking marble and glass backsplash carried to the ceiling, and an oversized 4' x 8' island designed for gathering. Custom cabinetry with soft-close features, under-cabinet lighting, and a beautifully customized walk-in pantry elevate both form and function. The open-concept design flows seamlessly into the family and hearth rooms, where rich hardwood flooring, expansive windows, and a dramatic floor-to-ceiling stone gas fireplace create a warm yet refined ambiance. Built-in shelving and layered textures add depth and character throughout. The primary suite is a true sanctuary, with a full seating/office area complete with custom his-and-hers closets and a spa-inspired bath featuring double, adult-height vanities and elevated finishes. Every detail has been designed with comfort and luxury in mind. Versatility meets intention with additional living spaces perfect for a private office, sitting room, or flex use. The thoughtfully designed laundry/mudroom offers custom cabinetry, a butcher block folding counter, and added storage—bringing convenience to everyday living. The upper level is equally impressive, offering a stylish bonus room with a quartz-topped dry bar, built-in beverage refrigerator, and custom cabinetry—ideal for entertaining. 3 additional bedrooms, jack n jill bathroom and another full bath. A dedicated gym space (included with the home) and additional living areas provide flexibility for any lifestyle. Outdoor living is nothing short of exceptional. A covered patio with a stunning stone wood-burning fireplace serves as the centerpiece, complemented by extended patio space and a beautifully landscaped yard enclosed with wrought iron fencing—perfect for private gatherings or quiet evenings at home. Additional upgrades include plantation shutters, designer lighting, new hypoallergenic carpet with premium padding. A fully finished 3-car garage, drywalled, painted, (2 walls shiplapped) and professionally epoxyed speckled floors. All tinted rear windows in back of home, added insulation, and zoned systems—including roof and HVAC—approximately 5 years young. This is more than a home—it’s a statement of style, comfort, and elevated living.
| 4 weeks ago | Status changed to Pending | |
| 4 weeks ago | Listing updated with changes from the MLS® | |
| a month ago | Listing first seen on site |

Based on information submitted to the MLS GRID as of 2026-07-19 07:26 AM UTC. All data is obtained from various sources and may not have been verified by broker or MLS GRID. Supplied Open House Information is subject to change without notice. All information should be independently reviewed and verified for accuracy. Properties may or may not be listed by the office/agent presenting the information.