Save
Ask
Tour
Hide
Share
$649,900
New Listing

526 Selma Avenue
Webster Groves, MO 63119

Single Family Residence|Coming Soon
3
Beds
2
Total Baths
2
Full Baths
3,256
SqFt
$200
/SqFt
1960
Built
Subdivision:
Chestnuts At Selma
County:
St. Louis

Due to the health concerns created by Coronavirus we are offering personal 1-1 online video walkthough tours where possible.
Save
Ask
Tour
Hide
Share

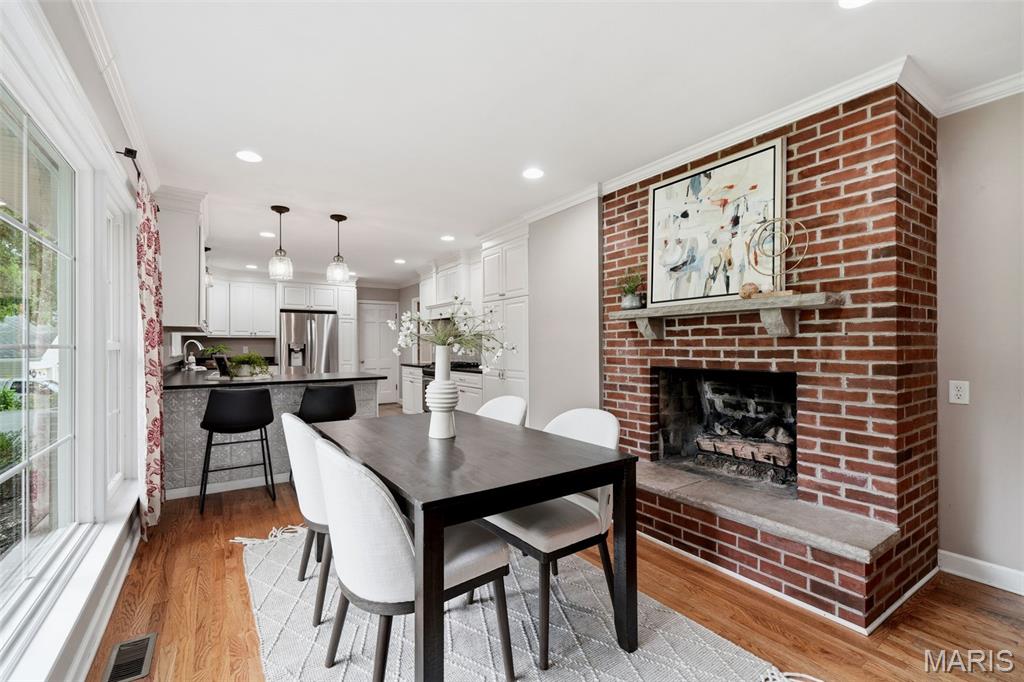
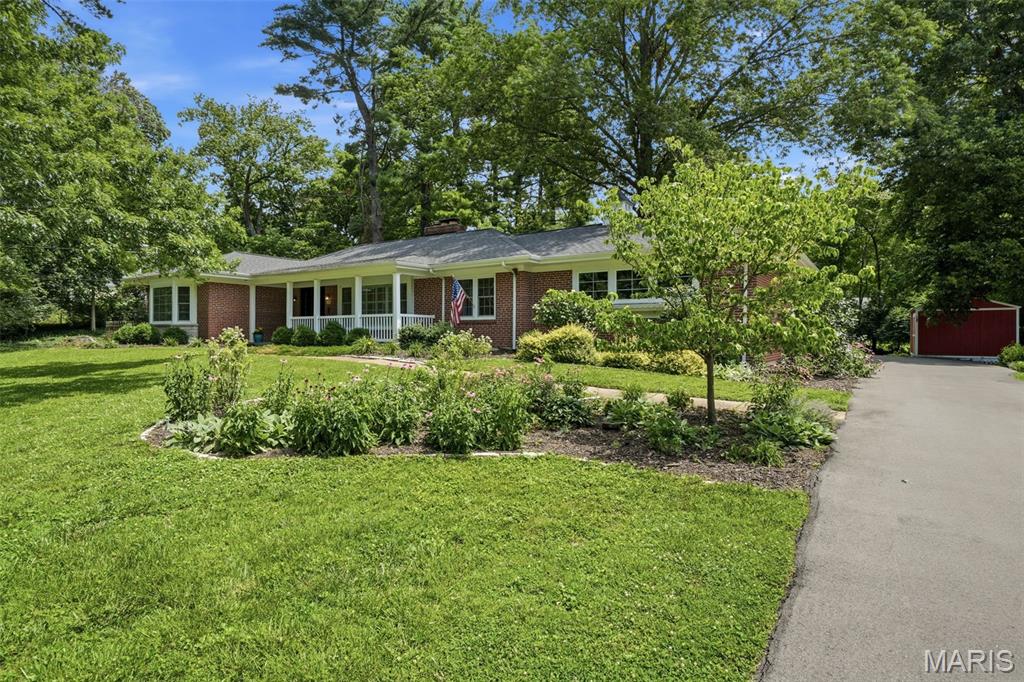
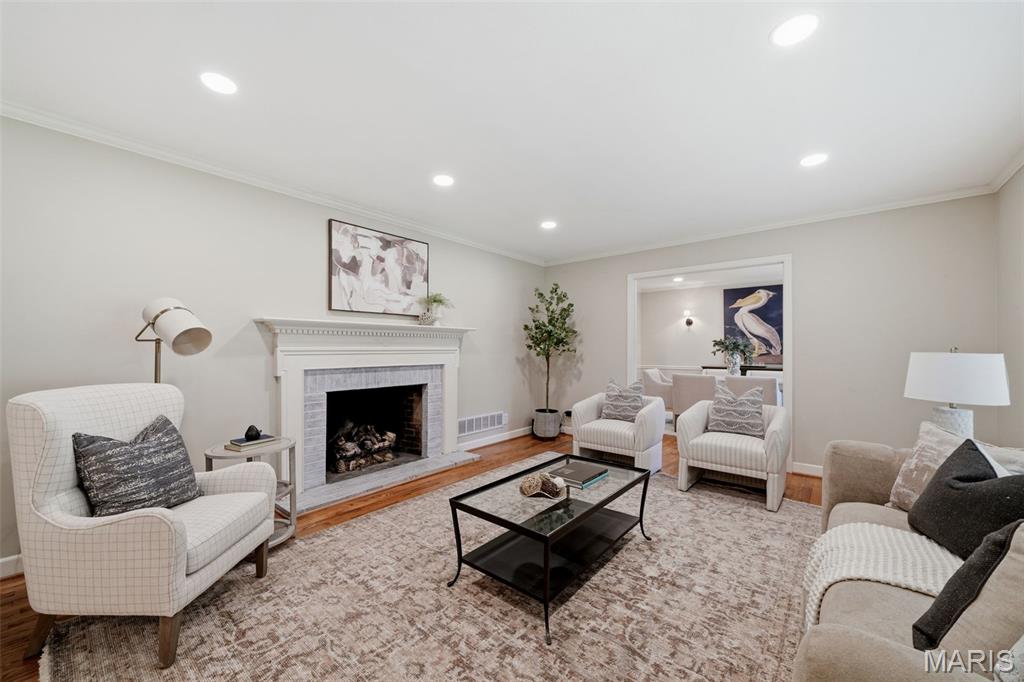
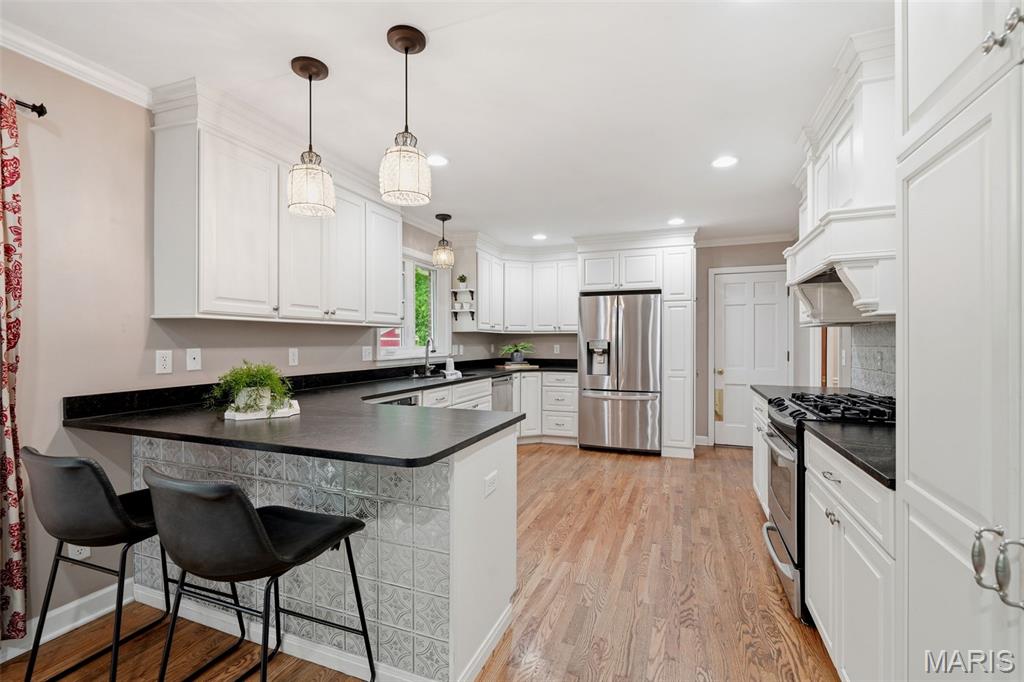
From the beautifully updated interior to the storybook .73-acre lot, look no further than this Webster Groves ranch for a rare combination of comfort, privacy, and convenience. This meticulously maintained 3 bedroom, 2 full bath home blends timeless character with thoughtful modern updates throughout. The main level offers comfortable, functional living spaces, including a large family room and separate dining room. The kitchen features custom cabinetry, granite countertops, stainless steel appliances, and opens to a cozy hearth room with gas log fireplace—creating the perfect space for everyday living and casual entertaining. Both full bathrooms were stylishly updated in 2021, complementing the home’s warm and inviting feel. The partially finished lower level (2021) adds tremendous flexibility with a large rec room plus bonus room ideal for a home office, personal gym, guest space, or additional sleeping area. A large unfinished storage area provides excellent utility and organization space. Outside, the private, level yard is professionally landscaped and framed by mature old-growth trees that provide beauty, shade, and a peaceful natural setting. An oversized garage and freestanding equipment shed offer exceptional storage options, while the charming chicken enclosure provides a unique opportunity for those seeking a touch of nature and hobby farming within the heart of Webster Groves. Additional updates include Pella windows (2019), new exterior patio (2020), resurfaced driveway (2025), and new concrete bridge (2025). Ideally located within walking distance to Hixson Middle School, the Webster Groves Recreation Complex and Blackburn Park. Easy highway access allows for a quick commute to downtown St. Louis, Clayton, and surrounding areas. A wonderful opportunity to enjoy updated living and exceptional outdoor space in a highly desirable Webster Groves location. Professional photos coming June 18th.

Save
Ask
Tour
Hide
Share
Listing Snapshot
Price 
$649,900
Days On Site 
0 Days
Bedrooms 
3
Inside Area (SqFt) 
3,256 sqft
Total Baths 
2
Full Baths 
2
Partial Baths 
N/A
Lot Size 
0.7289 Acres
Year Built 
1960
MLS® Number 
26025371
Status 
Coming Soon
Property Tax 
$8,398
HOA/Condo/Coop Fees 
N/A
Sq Ft Source 
Estimated
Friends & Family
Recent Activity
6 hours agoListing first seen on site
6 hours agoListing updated with changes from the MLS®
General Features
Acres 
0.7289
Attached Garage 
Yes
Disclosures 
Flood Plain NoLead PaintOccupancy Permit RequiredSeller Property Disclosure
Foundation 
BlockConcrete Perimeter
Garage 
Yes
Garage Spaces 
2
Levels 
One
Parking 
Additional ParkingAsphaltAttachedDrivewayGarageGarage Faces RearOversized
Property Sub Type 
Single Family Residence
Sewer 
Public Sewer
Special Circumstances 
Standard
SqFt Above 
2413
SqFt Below 
843
Style 
Ranch
Utilities 
Cable AvailableElectricity ConnectedNatural Gas ConnectedSewer ConnectedWater Connected
Water Source 
Public
Interior Features
Appliances 
Stainless Steel Appliance(s)DishwasherDisposalExhaust FanMicrowaveFree-Standing Gas RangeRefrigeratorWasher/DryerWater Heater
Basement 
ConcretePartially FinishedFullStorage Space
Cooling 
Attic FanCentral AirCeiling Fan(s)
Fireplace 
Yes
Fireplace Features 
Gas LogKitchenLiving RoomMasonrySee Remarks
Fireplaces 
2
Heating 
Forced AirExhaust Fan
Interior 
Ceiling Fan(s)Eat-in KitchenPantry
Laundry Features 
In Basement
Main Level Bedrooms 
3
Window Features 
Insulated Windows
Bathroom 
Dimensions - 11x5Level - MainDescription - Luxury marble flooring and vanity
Bedroom 2 
Dimensions - 11x14Description - Ceiling Fan
Bedroom 3 
Dimensions - 11x13Description - Ceiling Fan, 2 closets
Bonus Room 
Dimensions - 14x9Level - BasementDescription - additional sleeping area/office/home gym
Dining Room 
Dimensions - 11x13Level - MainDescription - Recessed lighting
Hearth Room 
Dimensions - 18x11.5Level - MainDescription - Gas fireplace
Kitchen 
Dimensions - 15x10Level - MainDescription - Custom cabinetry, granite counters, stainless steel appliances
Living Room 
Dimensions - 18x13Level - MainDescription - Plantation shutters, built ins, Bay window, Plantation shutters
Primary Bathroom 
Dimensions - 6x6Level - Main
Primary Bedroom 
Dimensions - 16x14Level - MainDescription - Bay window
Recreation Room 
Dimensions - 41x17Level - BasementDescription - Includes pool table
Save
Ask
Tour
Hide
Share
Exterior Features
Construction Details 
BrickStone
Exterior 
Private YardStorage
Fencing 
Invisible
Lot Features 
Back YardFront YardLandscapedLevel
Other Structures 
Shed(s)
Patio And Porch 
Front PorchPatio
Windows/Doors 
Insulated Windows
Community Features
Financing Terms Available 
CashConventional
MLS Area 
256 - Webster Groves
School District 
Webster Groves
Township 
Webster Groves
Schools
School District
Webster Groves
Elementary School
Edgar Road Elem.
Middle School
Hixson Middle
High School
Webster Groves High
Listing courtesy of Real Broker LLC


Based on information submitted to the MLS GRID as of 2026-05-30 04:26 AM UTC. All data is obtained from various sources and may not have been verified by broker or MLS GRID. Supplied Open House Information is subject to change without notice. All information should be independently reviewed and verified for accuracy. Properties may or may not be listed by the office/agent presenting the information.

Neighborhood & Commute
Source: Walkscore
Save
Ask
Tour
Hide
Share