
3865 Connecticut StreetSt Louis, MO 63116
Due to the health concerns created by Coronavirus we are offering personal 1-1 online video walkthough tours where possible.
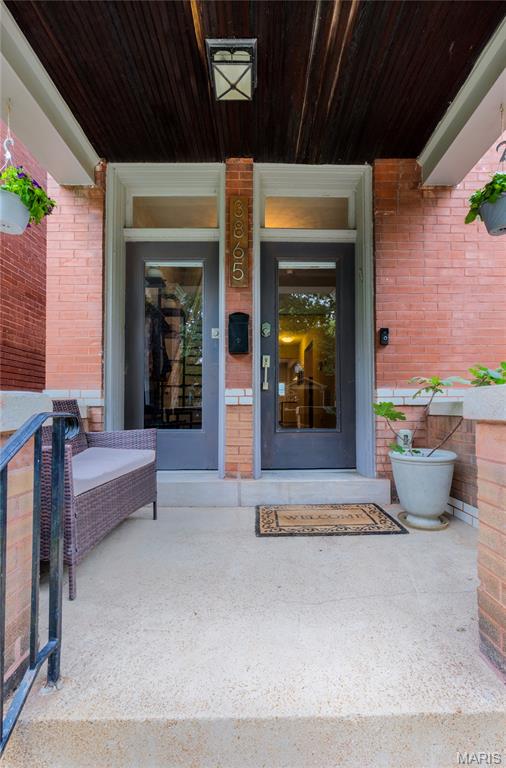
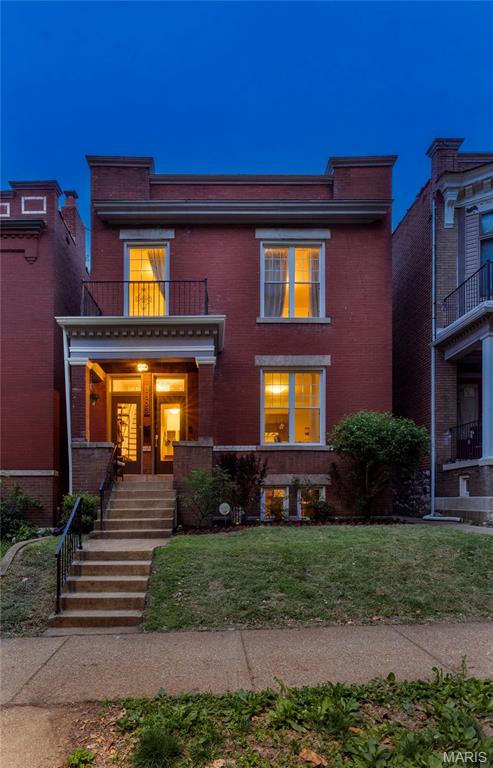
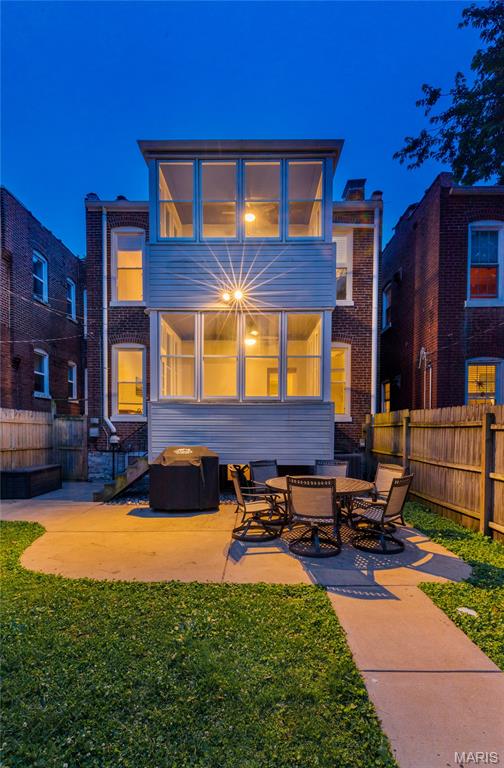
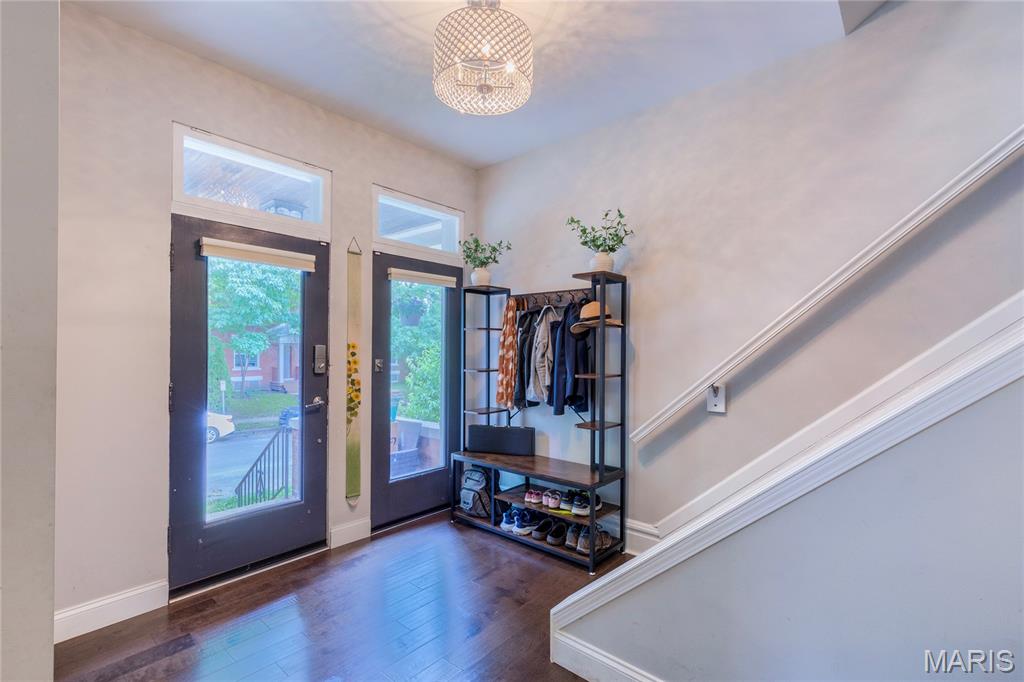
Indulge in elevated city living in this exquisitely reimagined 4bedroom, 2.5bath luxury residence nestled in the heart of Tower Grove South. Blending historic architectural charm with sophisticated modern elegance, this exceptional home showcases designer finishes, soaring ceilings, exposed brick accents, and rich hardwood flooring throughout. Every space has been thoughtfully curated to deliver a refined yet inviting atmosphere filled with warmth, style, and timeless character. The stunning open-concept floor plan is perfectly designed for upscale entertaining and effortless everyday living. A gourmet chef’s kitchen anchors the home with custom cabinetry, premium finishes, expansive prep space, and seamless flow into the sun-drenched family room and formal dining area creating the ideal setting for intimate dinners, cocktail gatherings, and memorable celebrations. Retreat to the lavish primary suite, a true sanctuary featuring a spa-inspired bathroom, oversized walk-in closet, and a private flex space ideal for a home office, dressing lounge, or personal retreat. Additional bedrooms offer generous proportions and versatility for guests, wellness spaces, or curated lifestyle needs. Step outside to enjoy beautifully appointed outdoor living spaces including a charming covered front porch and an expansive backyard designed for luxury entertaining, al fresco dining, summer fun, and weekend gatherings under the city lights. A rare oversized 2car garage provides both convenience and coveted urban practicality. Perfectly positioned near acclaimed restaurants, boutique shopping, artisan coffee shops, parks, and vibrant nightlife, this remarkable property offers a rare opportunity to experience sophisticated metropolitan living with comfort, elegance, and unmatched style.
| a month ago | Price changed to $525,000 | |
| a month ago | Listing updated with changes from the MLS® | |
| 2 months ago | Status changed to Active | |
| 2 months ago | Listing first seen on site |

Based on information submitted to the MLS GRID as of 2026-07-19 05:41 PM UTC. All data is obtained from various sources and may not have been verified by broker or MLS GRID. Supplied Open House Information is subject to change without notice. All information should be independently reviewed and verified for accuracy. Properties may or may not be listed by the office/agent presenting the information.