Save
Ask
Tour
Hide
Share
$520,000
85 Days On Site

18506 Royal Drive
Warrenton, MO 63383

Single Family Residence|Pending
4
Beds
3
Total Baths
3
Full Baths
2,975
SqFt
$175
/SqFt
1986
Built
Subdivision:
None
County:
Warren

Due to the health concerns created by Coronavirus we are offering personal 1-1 online video walkthough tours where possible.
18506 Royal Drive18506 Royal Drive18506 Royal Drive18506 Royal Drive
Save
Ask
Tour
Hide
Share

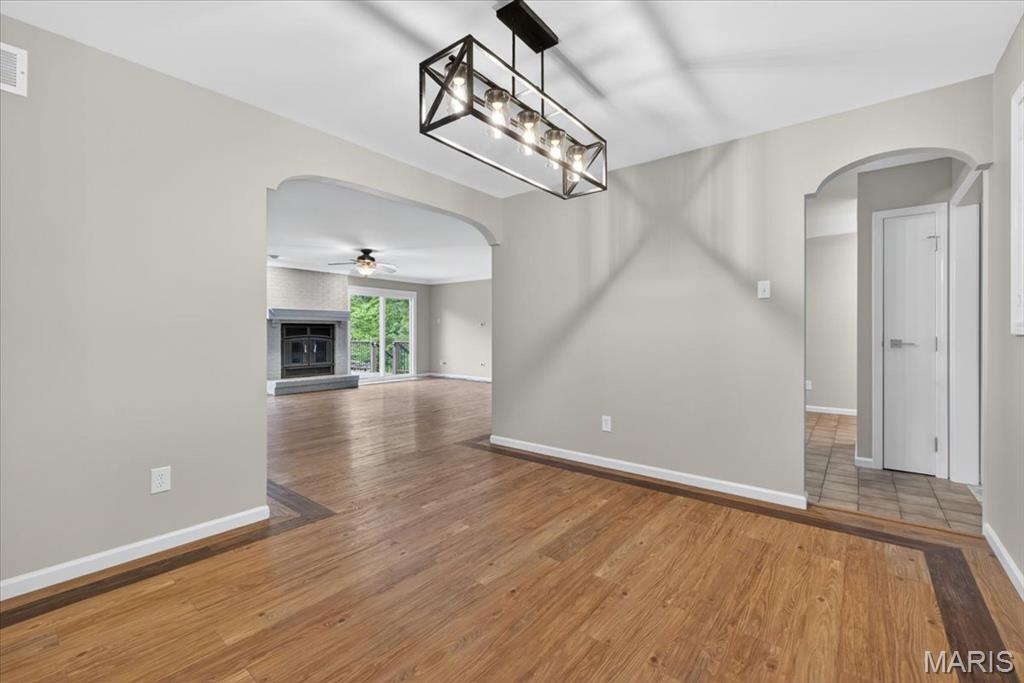
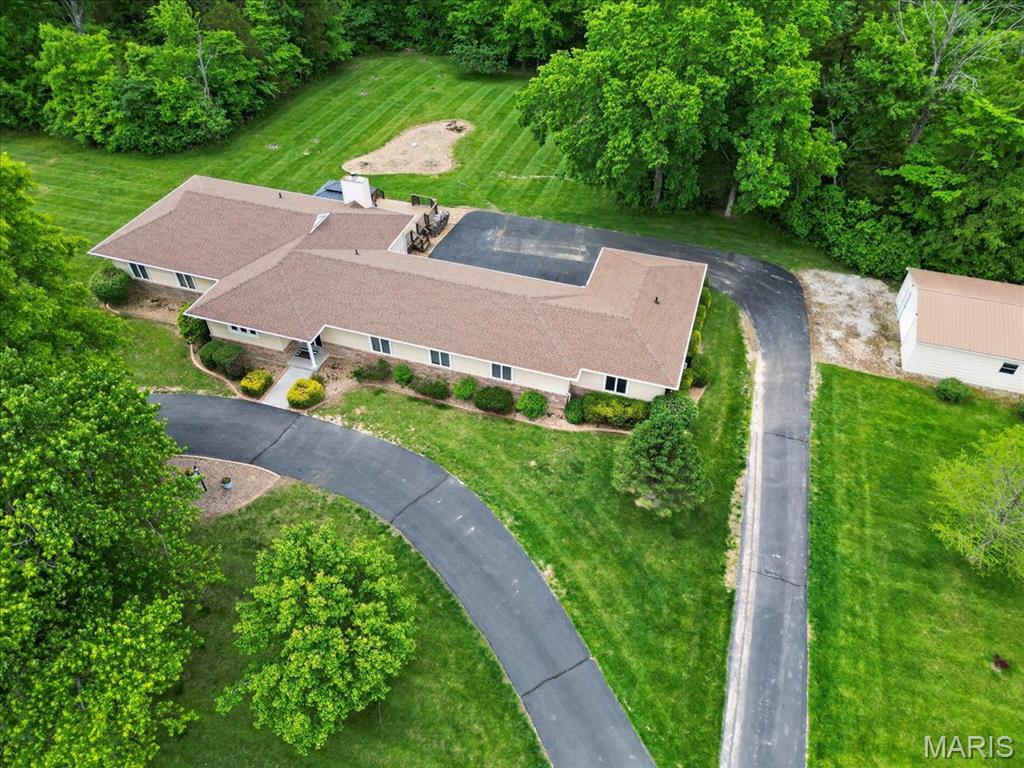
Here's your second chance! Back on the market - no fault of seller. All paved roads lead you to this private ranch retreat tucked away on nearly 5 peaceful acres backing to mature woods. With no HOA restrictions and a secondary residence on-site, this property offers a rare combination of flexibility, privacy, and opportunity. The main home offers 3 bedrooms and 2 full bathrooms, with wood-style flooring throughout most of the main level. The eat-in kitchen features stainless steel appliances, ceramic tile floors, and granite countertops, with a functional layout for everyday living. The separate dining room connects easily to the living room, where a wood-burning fireplace creates a warm, inviting space and two large sliding glass doors lead to the expansive 22x36 composite deck with gazebo—perfect for relaxing or entertaining while taking in the wooded views. Primary suite offers spacious walk-in closet and ensuite with dual vanities, new toilet, and beautiful tiled shower with heat lamp. Two more spacious bedrooms and additional full bath with new toilet and shower/tub combo complete main level. The partially finished walk-up/out lower level provides approximately 400 finished square feet with two additional rooms, a bathroom rough-in, and an abundance of unfinished space ready for your vision. Connected by an oversized three-car garage, the secondary residence offers approximately 500 square feet of living space with its own kitchen, living area, bedroom with walk in closet, full bathroom, and walk-out access to a private composite deck. Ideal for in-laws, guests, or potential rental income. A 30x24 outbuilding adds even more functionality for storage, hobbies, or workspace. This is a unique opportunity to enjoy space, privacy, and versatility—less than 10 minutes from Hwy 70. !! Seller is providing a brand-new septic system. Soil testing has been completed and system design is underway!!

Save
Ask
Tour
Hide
Share
Listing Snapshot
Price 
$520,000
Days On Site 
85 Days
Bedrooms 
4
Inside Area (SqFt) 
2,975 sqft
Total Baths 
3
Full Baths 
3
Partial Baths 
N/A
Lot Size 
4.72 Acres
Year Built 
1986
MLS® Number 
26025532
Status 
Pending
Property Tax 
$2,568
HOA/Condo/Coop Fees 
N/A
Sq Ft Source 
See Remarks
Friends & Family
Recent Activity
a month agoStatus changed to Pending
a month agoListing updated with changes from the MLS®
a month agoPrice changed to $520,000
3 months agoListing first seen on site
General Features
Acres 
4.72
Attached Garage 
Yes
Building Features 
Basement
Disclosures 
See Seller's DisclosureSeptic Disclosure
Foundation 
Concrete Perimeter
Garage 
Yes
Garage Spaces 
3
Levels 
One
Parking 
AttachedCircular DrivewayGarageOversized
Property Sub Type 
Single Family Residence
Sewer 
Septic Tank
Special Circumstances 
Standard
SqFt Above 
2575
SqFt Below 
400
Style 
Traditional
Utilities 
Cable AvailableElectricity AvailableWater Available
Water Source 
Public
Interior Features
Appliances 
Stainless Steel Appliance(s)DishwasherFree-Standing FreezerHumidifierElectric OvenRefrigeratorWasher/DryerWater HeaterWater Softener
Basement 
Exterior EntryPartially FinishedStorage SpaceWalk-Out AccessBath/Stubbed
Cooling 
Attic FanCeiling Fan(s)Central AirElectricHeat Pump
Fireplace 
Yes
Fireplace Features 
Living RoomWood Burning
Fireplaces 
1
Flooring 
CarpetCeramic TileSimulated Wood
Heating 
ElectricForced AirHeat Pump
Interior 
Ceiling Fan(s)Crown MoldingEat-in KitchenEntrance FoyerGranite CountersIn-Law FloorplanPantryWalk-In Closet(s)
Laundry Features 
Laundry RoomMain Level
Main Level Bedrooms 
4
Window Features 
Insulated Windows
Bedroom 2 
Dimensions - 11x14Level - MainDescription - Primary Residency
Bedroom 3 
Dimensions - 11x11Level - MainDescription - Primary Residency
Bedroom 4 
Dimensions - 12x10Level - MainDescription - Secondary Residence
Living Room 
Dimensions - 20x18Level - MainDescription - Primary Residency
Primary Bedroom 
Dimensions - 15x14Level - MainDescription - Primary Residency
Save
Ask
Tour
Hide
Share
Exterior Features
Construction Details 
Brick VeneerVinyl Siding
Exterior 
Private YardStorage
Fencing 
None
Lot Features 
LandscapedNear Golf CoursePavedWooded
Other Structures 
Shed(s)Barn(s)Garage(s)GazeboGuest HouseOutbuildingSecond ResidenceStorageWorkshop
Patio And Porch 
DeckRear Porch
Windows/Doors 
Insulated Windows
Community Features
Financing Terms Available 
CashConventionalFHAVA Loan
MLS Area 
469 - Warrenton R-3
Roads 
AsphaltConcrete
School District 
Warren Co. R-III
Township 
Unincorporated
Schools
School District
Warren Co. R-III
Elementary School
Warrior Ridge Elem.
Middle School
Black Hawk Middle
High School
Warrenton High
Listing courtesy of Berkshire Hathaway HomeServices Select Properties


Based on information submitted to the MLS GRID as of 2026-07-30 10:14 AM UTC. All data is obtained from various sources and may not have been verified by broker or MLS GRID. Supplied Open House Information is subject to change without notice. All information should be independently reviewed and verified for accuracy. Properties may or may not be listed by the office/agent presenting the information.

Neighborhood & Commute
Source: Walkscore
Save
Ask
Tour
Hide
Share