Save
Ask
Tour
Hide
Share
$1,050,000
12 Days On Site

7006 Maryland Avenue
University City, MO 63130

For Sale|Single Family Residence|Active
6
Beds
4
Total Baths
3
Full Baths
1
Partial Bath
3,248
SqFt
$323
/SqFt
1923
Built
Subdivision:
Maryland Terrace
County:
St. Louis

Due to the health concerns created by Coronavirus we are offering personal 1-1 online video walkthough tours where possible.
7006 Maryland Avenue7006 Maryland Avenue7006 Maryland Avenue7006 Maryland Avenue
Save
Ask
Tour
Hide
Share

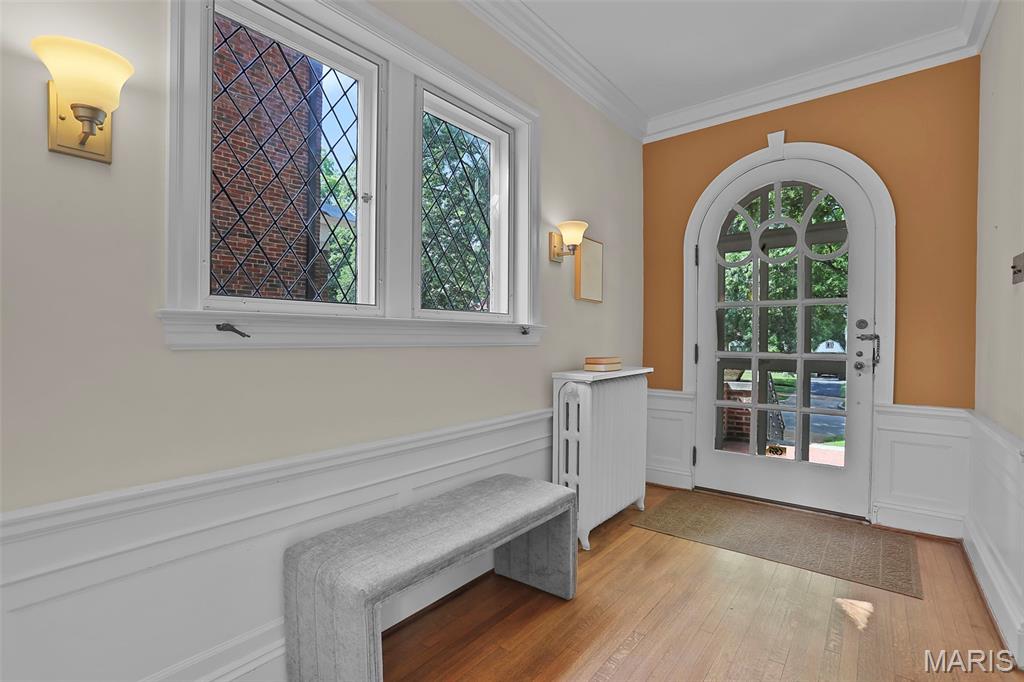
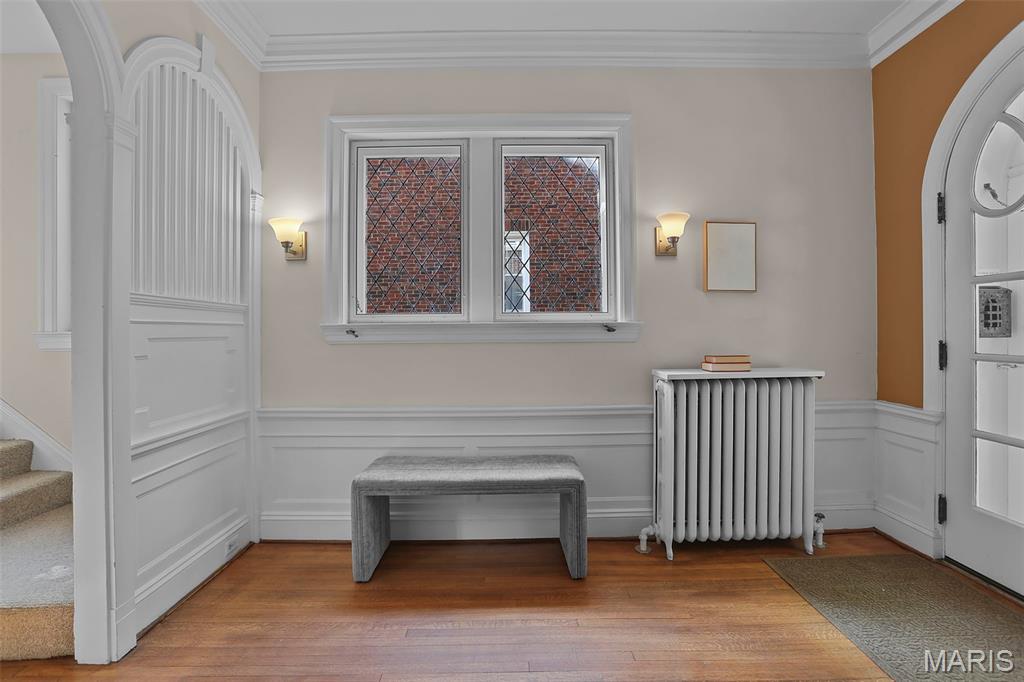
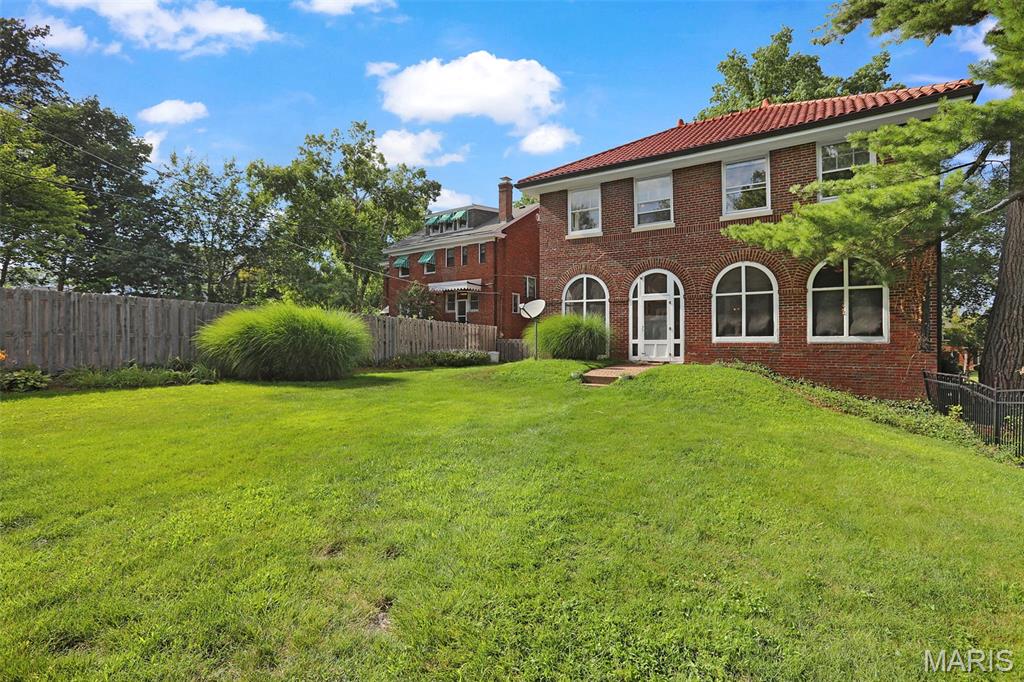
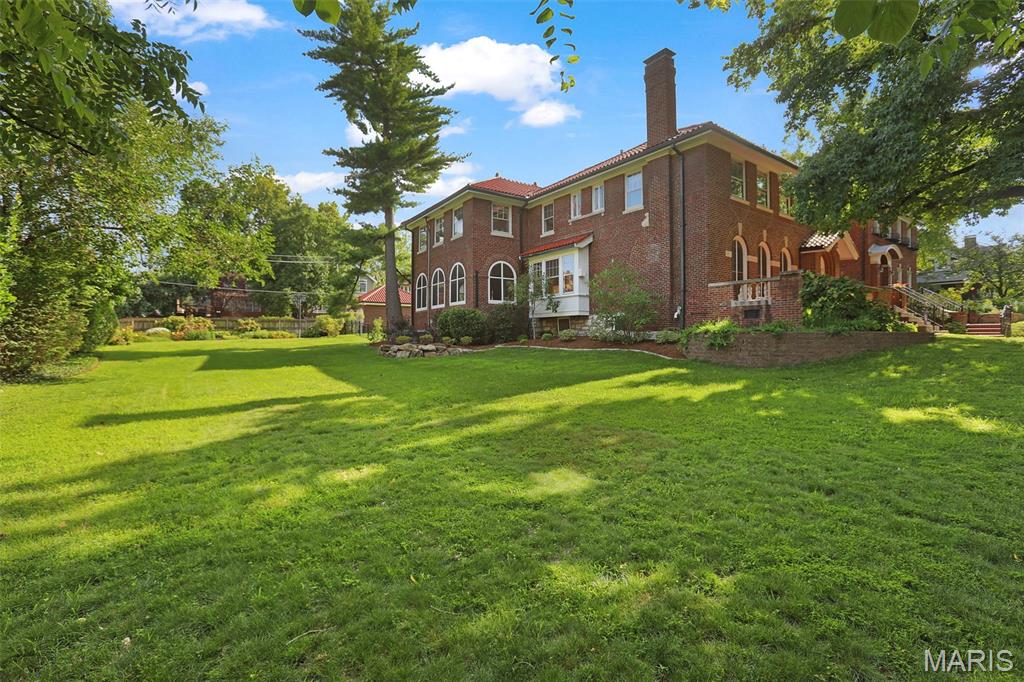
SHOWINGS BEGIN FRIDAY JULY 10. This 1923 Italian Renaissance Revival residence hallmarks a formal brick terrace with stone balusters, clay tile roof and three soaring full-height, arched French doors that bridge the living space to the formal front terrace. The details: 3246 S.F., +311 S.F. three-season enclosed patio room; 6 bedrooms, 3 full baths, 1 half bath; rare double featuring a detached 2 car garage, rear parking pad and a secondary side driveway. While the historic integrity of the home has been preserved - including the 7x 9 entry foyer - the updated kitchen is a chef's delight offering a breakfast bar, stainless appliances and plenty of storage space. The second floor layout provides ultimate flexibility. Many options for a large primary bedroom, guest suites, and multiple dedication home offices. Newer HVAC is hot water heat (boiler replaced January 20 of 2025) with zoned forced air conditioning (new Marcy 8 of 2022). Original blueprints for the home are available.

Save
Ask
Tour
Hide
Share
Listing Snapshot
Price 
$1,050,000
Days On Site 
12 Days
Bedrooms 
6
Inside Area (SqFt) 
3,248 sqft
Total Baths 
4
Full Baths 
3
Partial Baths 
1
Lot Size 
0.49 Acres
Year Built 
1923
MLS® Number 
26025545
Status 
Active
Property Tax 
$12,841
HOA/Condo/Coop Fees 
N/A
Sq Ft Source 
Public Records
Friends & Family
Recent Activity
6 days agoPrice changed to $1,050,000
6 days agoListing updated with changes from the MLS®
2 weeks agoListing first seen on site
General Features
Acres 
0.49
Building Features 
BasementLightingPatio
Cross Street 
Big Bend
Disclosures 
Flood Plain NoHistoric RestrictionLead PaintOccupancy Permit RequiredSeller Property Disclosure
Foundation 
Stone
Garage 
Yes
Garage Spaces 
2
Levels 
Two
Parking 
Additional ParkingConcreteDetachedDrivewayGarageGarage Door OpenerGarage Faces SideOn StreetParking Pad
Parking Spaces 
4
Property Sub Type 
Single Family Residence
Security 
Smoke Detector(s)
Sewer 
Public Sewer
Special Circumstances 
Standard
SqFt Above 
3248
Style 
Historic
Utilities 
Cable AvailableElectricity ConnectedNatural Gas ConnectedPhone AvailableSewer ConnectedWater Connected
Water Source 
Public
Interior Features
Appliances 
Stainless Steel Appliance(s)DishwasherDisposalIce MakerMicrowaveBuilt-In Electric RangeFree-Standing RefrigeratorWater Heater
Basement 
Exterior EntryUnfinished
Cooling 
Ceiling Fan(s)Central AirZoned
Fireplace 
Yes
Fireplace Features 
Living Room
Fireplaces 
1
Heating 
Hot Water
Interior 
BookcasesCeiling Fan(s)Double VanityEat-in KitchenEntrance FoyerKitchen IslandWalk-In Closet(s)
Window Features 
Bay Window(s)BlindsScreensStorm Window(s)
Bathroom 5 
Dimensions - 17x11Level - Second
Bedroom 
Dimensions - 14x9Level - Second
Bedroom 2 
Dimensions - 16x14Level - SecondDescription - En suite, full bathroom
Bedroom 3 
Dimensions - 14x13Level - SecondDescription - En suite - full bathroom attached
Bedroom 4 
Dimensions - 14x14Level - Second
Breakfast Room 
Dimensions - 10x10Level - Main
Dining Room 
Dimensions - 18x16Level - Main
Kitchen 
Dimensions - 17x11Level - Main
Living Room 
Dimensions - 24x15Level - Main
Primary Bedroom 
Dimensions - 16x14Level - Second
Sitting Room 
Dimensions - 12x10Level - Main
Sunroom 
Dimensions - 32x23Level - MainDescription - Large 3 season room
Save
Ask
Tour
Hide
Share
Exterior Features
Construction Details 
Stone
Exterior 
Private Yard
Lot Features 
Corner LotNear Public TransitSplit Possible
Patio And Porch 
CoveredEnclosedFront PorchRear PorchWrap Around
Pool Features 
None
Roof 
Tile
Windows/Doors 
Bay Window(s)BlindsScreensStorm Window(s)
Community Features
Community Features 
SidewalksStreet Lights
Financing Terms Available 
CashConventional
MLS Area 
136 - University City
Roads 
Concrete
School District 
University City
Township 
University City
Schools
School District
University City
Elementary School
Flynn Park Elem.
Middle School
Brittany Woods
High School
University City Sr. High
Listing courtesy of RE/MAX Results


Based on information submitted to the MLS GRID as of 2026-07-20 07:24 AM UTC. All data is obtained from various sources and may not have been verified by broker or MLS GRID. Supplied Open House Information is subject to change without notice. All information should be independently reviewed and verified for accuracy. Properties may or may not be listed by the office/agent presenting the information.

Neighborhood & Commute
Source: Walkscore
Save
Ask
Tour
Hide
Share