Save
Ask
Tour
Hide
Share
$555,000
21 Days On Site

105 Ridgeview Oaks Drive
Washington, MO 63090

For Sale|Single Family Residence|Active Under Contract
4
Beds
3
Total Baths
3
Full Baths
2,269
SqFt
$245
/SqFt
2017
Built
Subdivision:
Eastland Oaks
County:
Franklin

Due to the health concerns created by Coronavirus we are offering personal 1-1 online video walkthough tours where possible.
105 Ridgeview Oaks Drive105 Ridgeview Oaks Drive105 Ridgeview Oaks Drive105 Ridgeview Oaks Drive
Save
Ask
Tour
Hide
Share

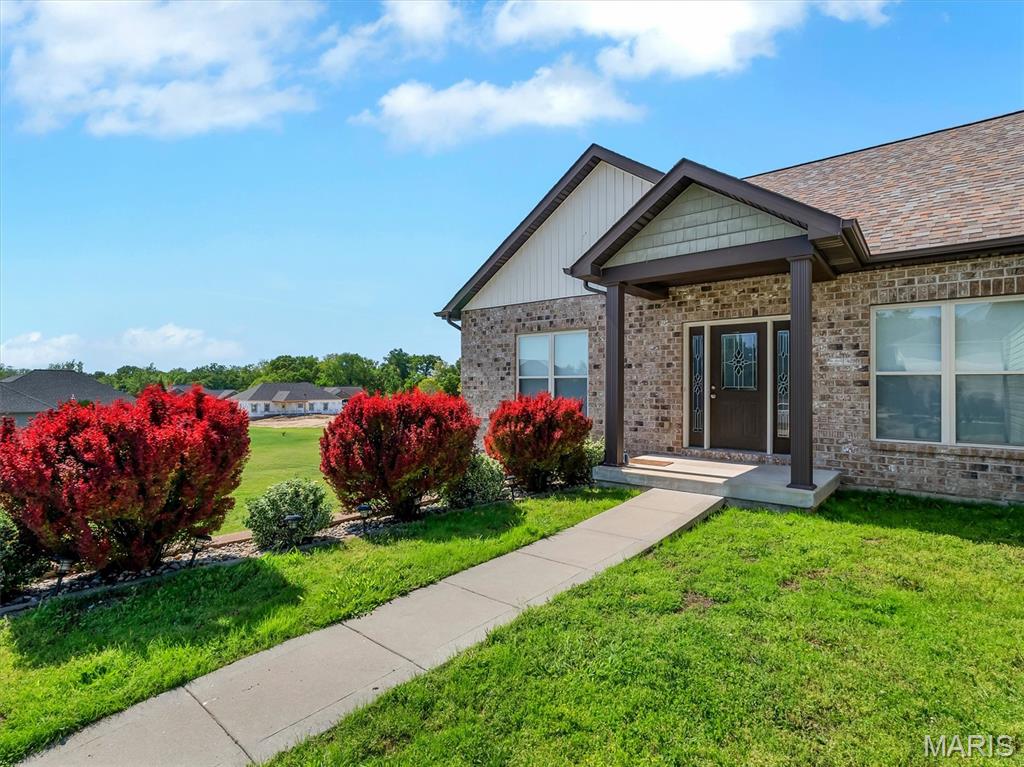
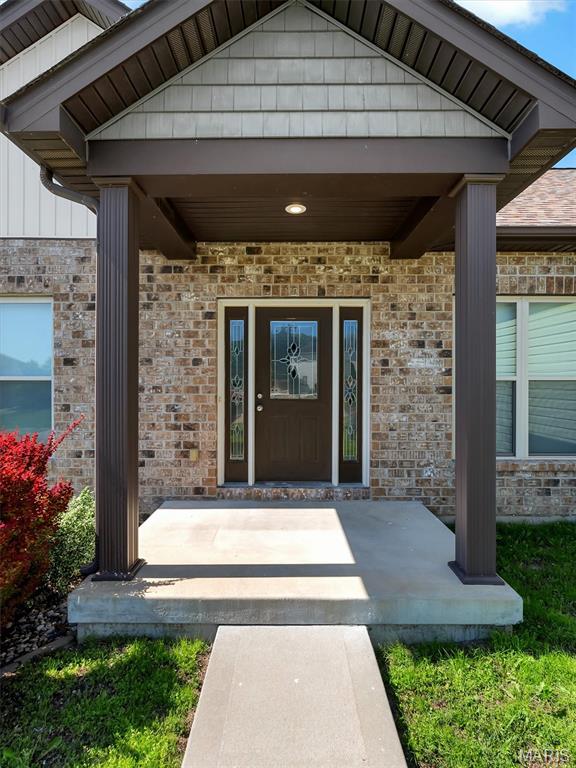
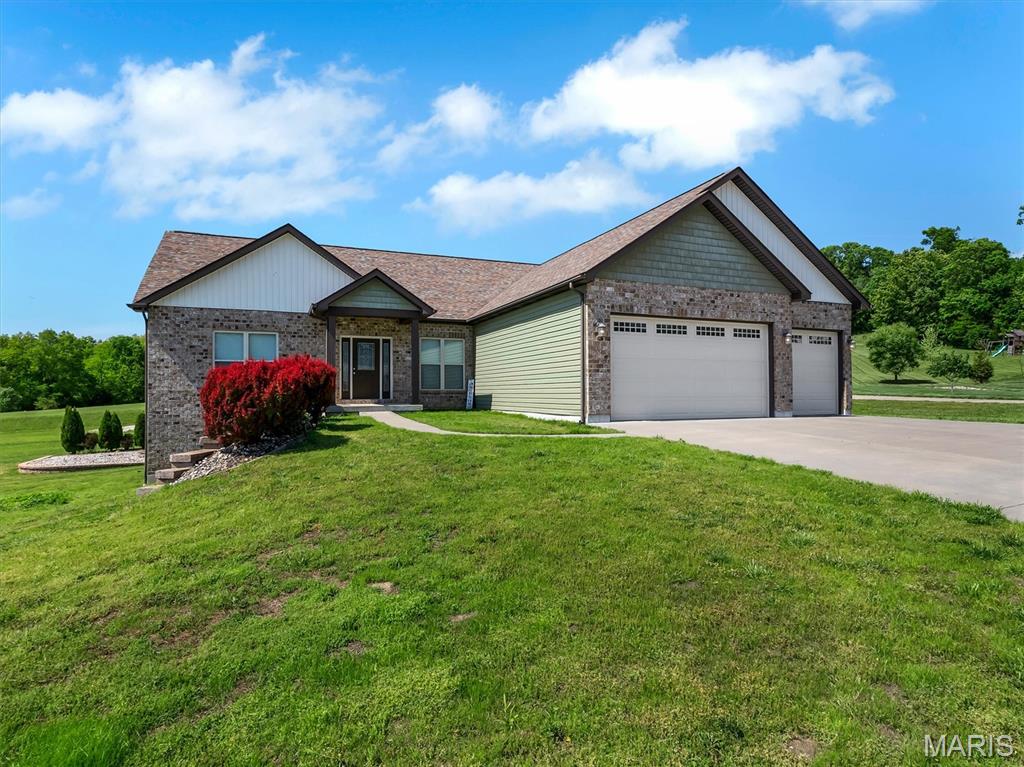
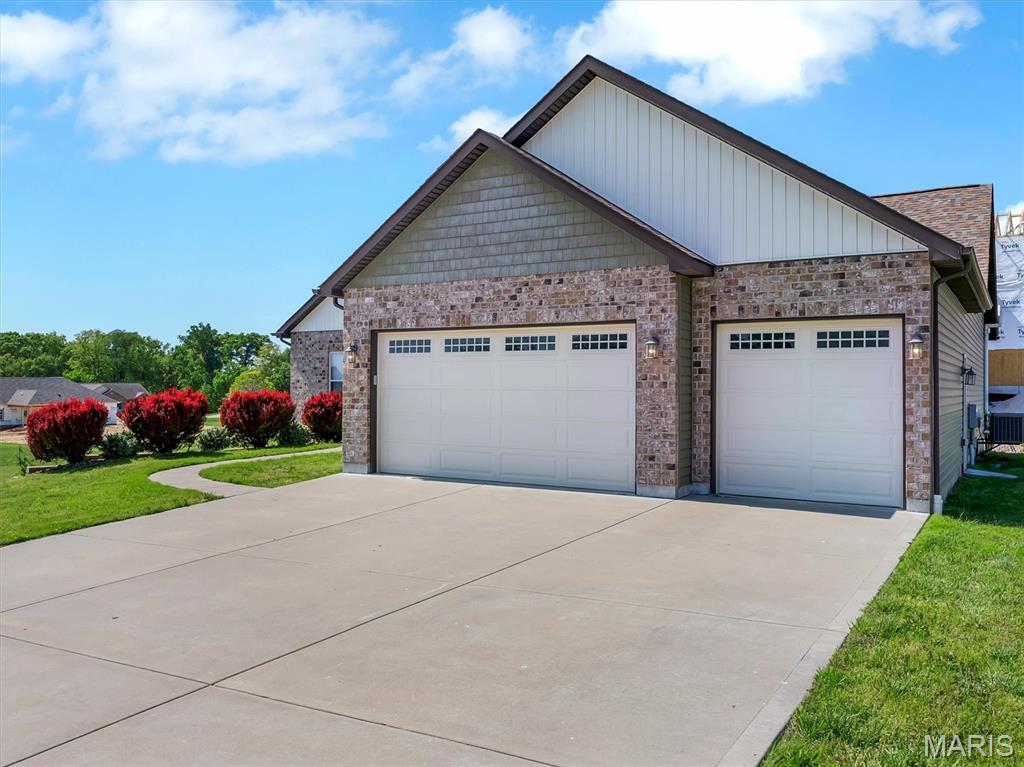
Beautiful 2200+sq ft ranch home on a .7 acre lot in the Eastland Oaks Subdivision. As you enter the home the formal dining room with tray ceilings and large windows is on your right and the spacious, open living room with wood burning fireplace, vaulted ceilings is at the center of the home. The breakfast area is off the living room and has a bay window and access to the back maintenance free 15x13 deck, and also has a breakfast bar connecting to the well appointed kitchen, with granite countertops, ample cabinet space with soft close doors and drawers, built in pantry cabinets surrounding the refrigerator. and all electric appliances. The main floor laundry room is right off the other side of the kitchen, with shelving, closets, cabinets and sink and connects to the 3 car garage for easy access. The primary bedroom suite with tray ceilings and large windows is tucked away, and has an incredible wrap around closet with two entrances and so much room. The primary bathroom is so luxurious with dual vanities and a beautiful custom walk in tiled shower. On the other side of the home both secondary bedrooms have generous space and closets with a full bath separating the two. Luxury vinyl flooring is throughout the entire main level. On the lower level is the full, walkout basement with 9ft ceilings, a partially finished family room (just need the complete the ceiling) and a spacious finished 4th bedroom and full 3rd bath. The basement walks out to the fenced back yard and fire pit area. The home has been freshly painted, and has been upgraded with a whole house water filtration system, a water softener system (except for the cold water to kitchen sink and exterior hose bib) a radon mitigation system and added sump pump and even an EMP shield. Eastland Oaks is a beautiful community and has a private/community pool and walking trails. Great opportunity and a great location, close to the newer Southpoint Elementary School and easy access for the commuter.

Save
Ask
Tour
Hide
Share
Listing Snapshot
Price 
$555,000
Days On Site 
21 Days
Bedrooms 
4
Inside Area (SqFt) 
2,269 sqft
Total Baths 
3
Full Baths 
3
Partial Baths 
N/A
Lot Size 
0.7 Acres
Year Built 
2017
MLS® Number 
26025694
Status 
Active Under Contract
Property Tax 
$3,613
HOA/Condo/Coop Fees 
$54.17 monthly
Sq Ft Source 
Other
Friends & Family
Recent Activity
15 hours agoStatus changed to Active Under Contract
15 hours agoListing updated with changes from the MLS®
3 weeks agoListing first seen on site
General Features
Acres 
0.7
Attached Garage 
Yes
Disclosures 
Flood Plain NoOccupancy Permit RequiredSee Seller's Disclosure
Foundation 
Concrete Perimeter
Garage 
Yes
Garage Spaces 
3
Levels 
One
Parking 
AttachedDrivewayGarageGarage Door OpenerGarage Faces Front
Property Sub Type 
Single Family Residence
Security 
Smoke Detector(s)
Sewer 
Public Sewer
Special Circumstances 
Standard
SqFt Above 
2004
SqFt Below 
265
Style 
RanchTraditional
Utilities 
Underground Utilities
Water Source 
Public
Interior Features
Appliances 
Stainless Steel Appliance(s)DisposalFreezerMicrowaveElectric OvenElectric RangeFree-Standing RefrigeratorElectric Water HeaterWater PurifierWater Softener
Basement 
ConcreteExterior EntryPartially FinishedFullStorage SpaceSump PumpWalk-Out AccessBath/Stubbed
Cooling 
Ceiling Fan(s)Central AirElectric
Fireplace 
Yes
Fireplace Features 
Living RoomWood Burning
Fireplaces 
1
Heating 
ElectricWood
Interior 
Breakfast BarCeiling Fan(s)Double VanityGranite CountersPantryTray Ceiling(s)Vaulted Ceiling(s)Walk-In Closet(s)
Laundry Features 
Electric Dryer HookupLaundry RoomMain LevelWasher Hookup
Main Level Bedrooms 
3
Window Features 
Bay Window(s)Double Pane WindowsInsulated WindowsScreensWindow Treatments
Save
Ask
Tour
Hide
Share
Exterior Features
Construction Details 
Brick VeneerVinyl Siding
Exterior 
Fire PitLighting
Fencing 
Back YardFencedGatePartial
Lot Features 
Back YardCorner LotFront YardGentle SlopingInterior LotLandscapedOpen LotRectangular Lot
Other Structures 
None
Patio And Porch 
DeckPatio
Pool Features 
FencedIn GroundOutdoor Pool
Private Pool 
Yes
View 
Neighborhood
Waterview 
Neighborhood
Windows/Doors 
Bay Window(s)Double Pane WindowsInsulated WindowsScreensWindow Treatments
Community Features
Association Amenities 
PoolTrail(s)
Association Dues 
650
Community Features 
ClubhousePoolSidewalksStreet Lights
Financing Terms Available 
CashConventionalFHAVA Loan
HOA Fee Frequency 
Annually
MLS Area 
366 - Washington School
Roads 
Concrete
School District 
Washington
Township 
Washington
Schools
School District
Washington
Elementary School
South Point Elem.
Middle School
Washington Middle
High School
Washington High
Listing courtesy of Robeck Realty West


Based on information submitted to the MLS GRID as of 2026-05-26 07:53 AM UTC. All data is obtained from various sources and may not have been verified by broker or MLS GRID. Supplied Open House Information is subject to change without notice. All information should be independently reviewed and verified for accuracy. Properties may or may not be listed by the office/agent presenting the information.

Neighborhood & Commute
Source: Walkscore
Save
Ask
Tour
Hide
Share