
4254 Arsenal StreetSt Louis, MO 63116
Due to the health concerns created by Coronavirus we are offering personal 1-1 online video walkthough tours where possible.
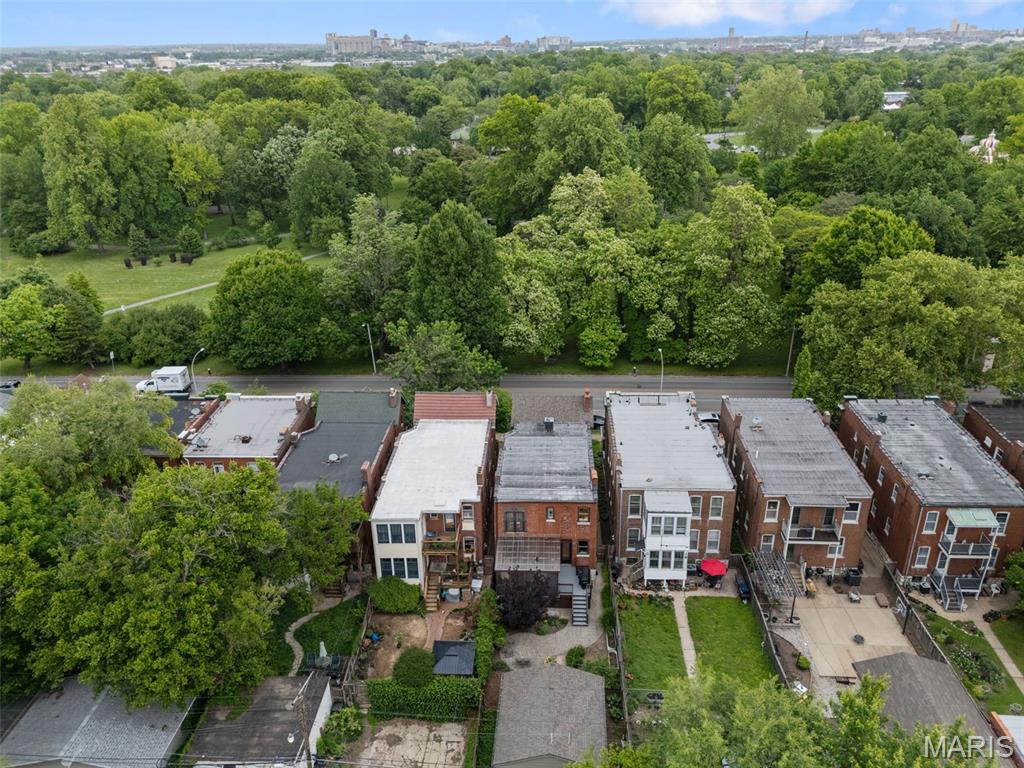
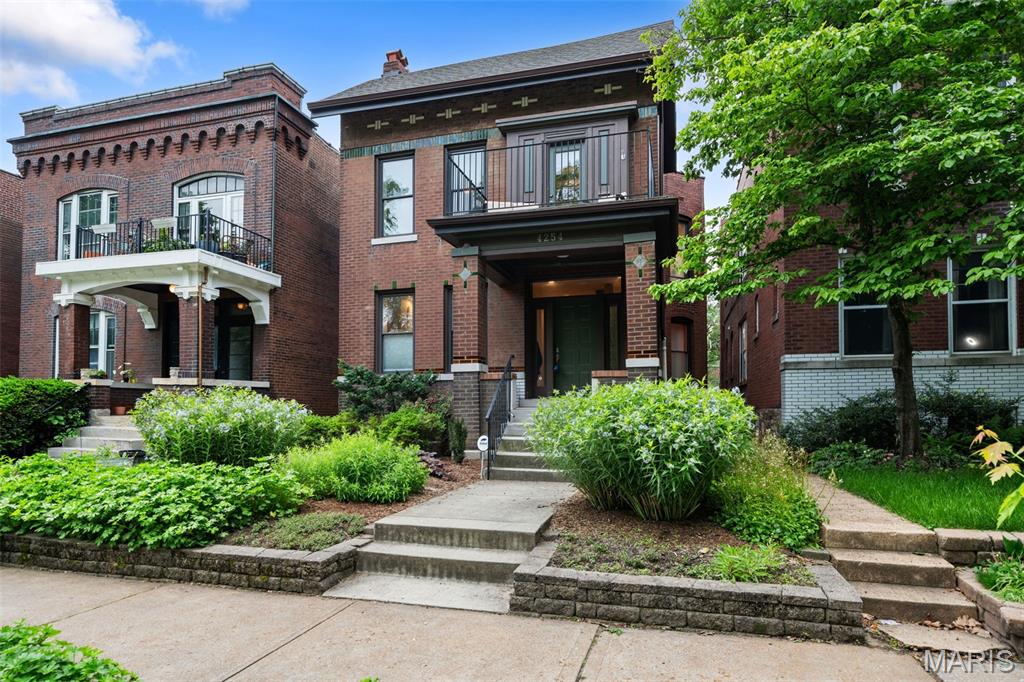
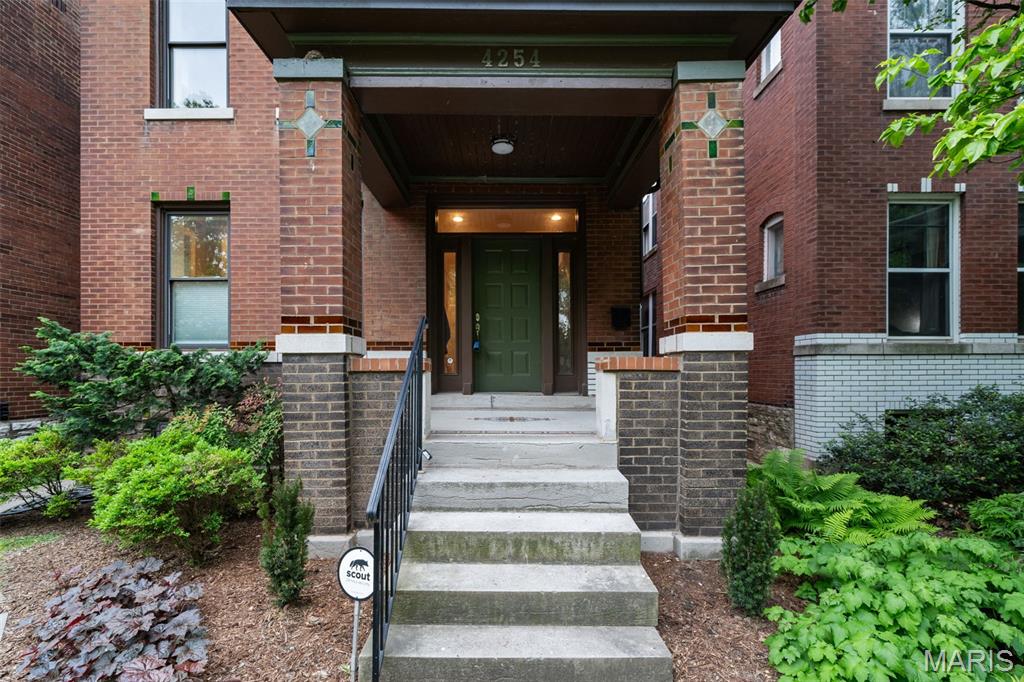
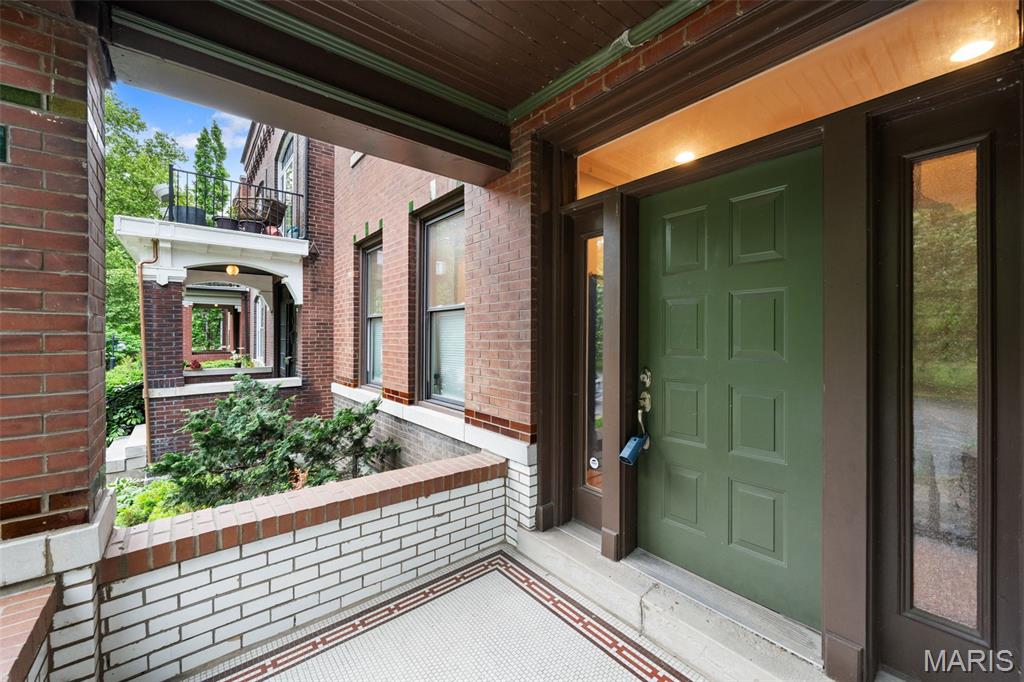
Don’t miss this rare opportunity to own this stunning parkside retreat in the heart of Tower Grove South. Situated in one of the city’s most walkable neighborhoods, this finished three-level home perfectly blends a cozy neighborhood feel with immediate access to all the restaurants and cafes that TGS has to offer. Inside, bamboo flooring flows from the entryway into a bright family room featuring a decorative fireplace and custom mantle. The spacious, modern dining room leads into a chef-inspired open kitchen featuring stainless appliances, natural stone countertops, and custom millwork. The family room opens directly to a tranquil backyard oasis, featuring a newer screened-in porch, deck, and professional hardscaping. The second floor hosts a luxurious primary suite with a private balcony, walk-in shower with custom tile, double vanities, and an Elfa-organized closet. Two additional unique bedrooms, one with its own en-suite, and a *3RD* hallway bathroom provide plenty of space for family or guests. For ultimate convenience, the laundry is located on the main level. You have to see to believe the newer finished basement, featuring a labrynth wonderland of cool, inviting spaces, including a bedroom with an egress window and yet another full bathroom(!) Right down the street is the brand new dedicated commuter bike lane providing easy connectivity to the Central West End, Wash U/ Barnes/Jewish, and Forest Park!
| 2 weeks ago | Status changed to Pending | |
| 2 weeks ago | Listing updated with changes from the MLS® | |
| 3 weeks ago | Listing first seen on site |

Based on information submitted to the MLS GRID as of 2026-05-26 10:00 AM UTC. All data is obtained from various sources and may not have been verified by broker or MLS GRID. Supplied Open House Information is subject to change without notice. All information should be independently reviewed and verified for accuracy. Properties may or may not be listed by the office/agent presenting the information.
Did you know? You can invite friends and family to your search. They can join your search, rate and discuss listings with you.