
2022 Agape StreetArnold, MO 63010
Due to the health concerns created by Coronavirus we are offering personal 1-1 online video walkthough tours where possible.
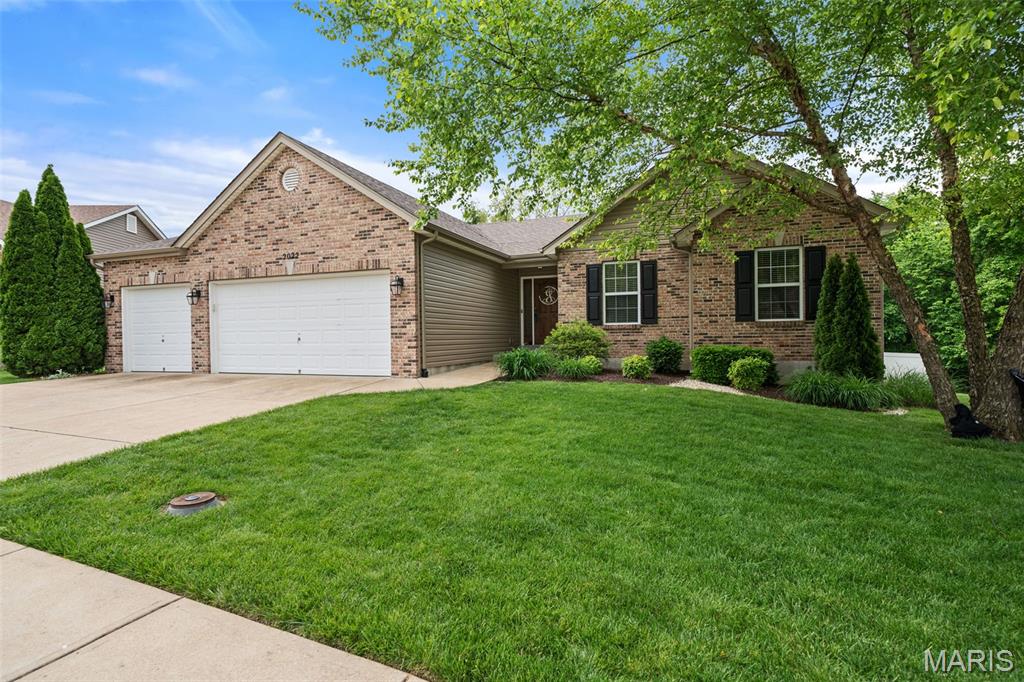
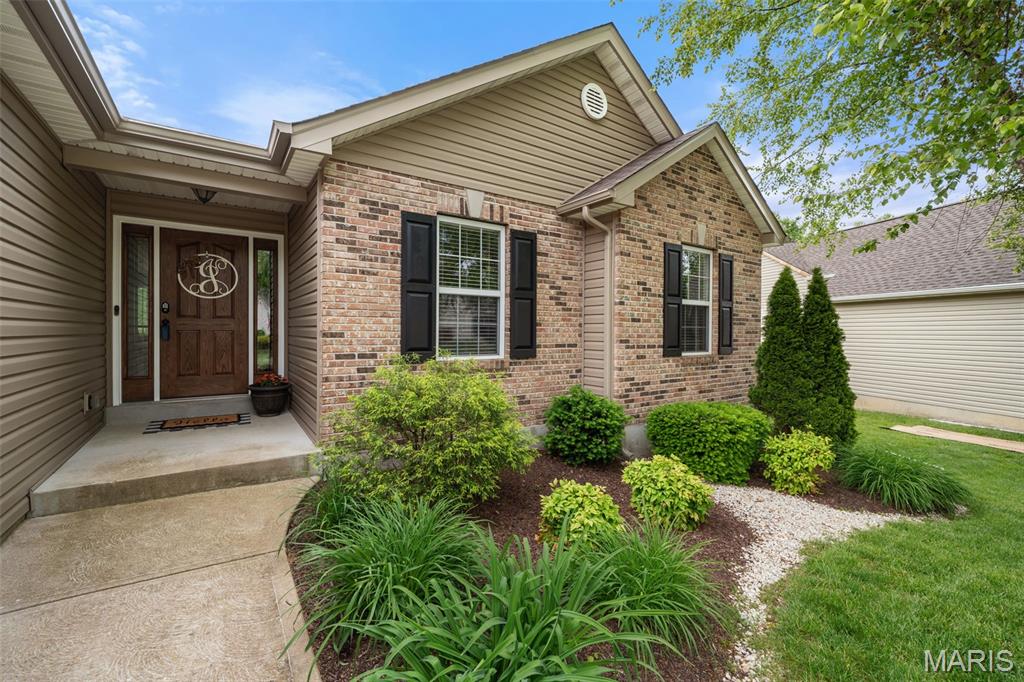
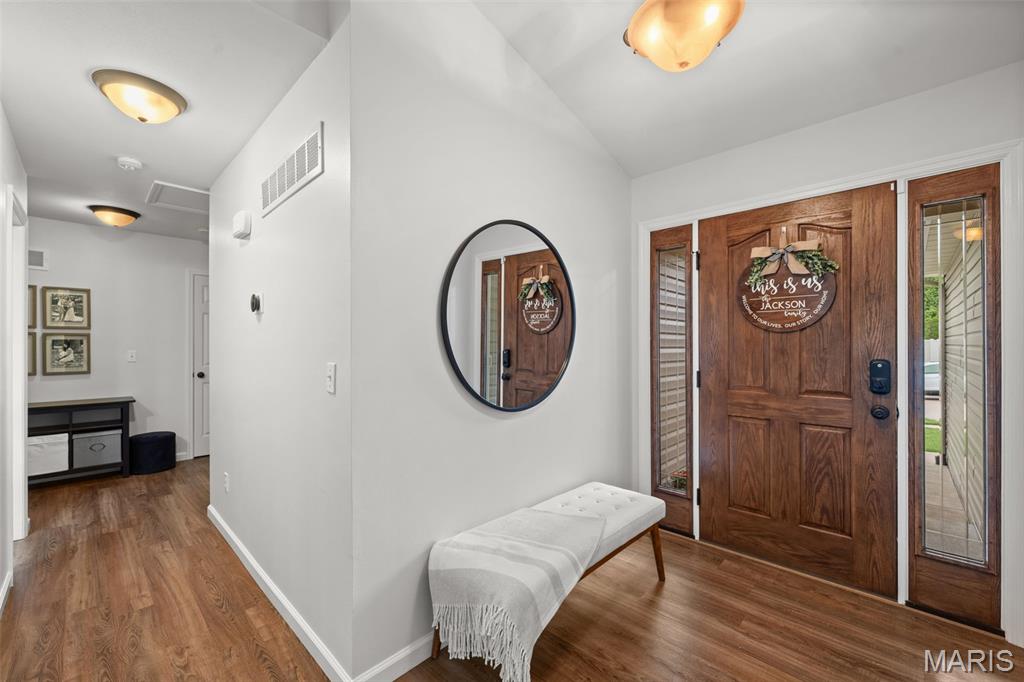
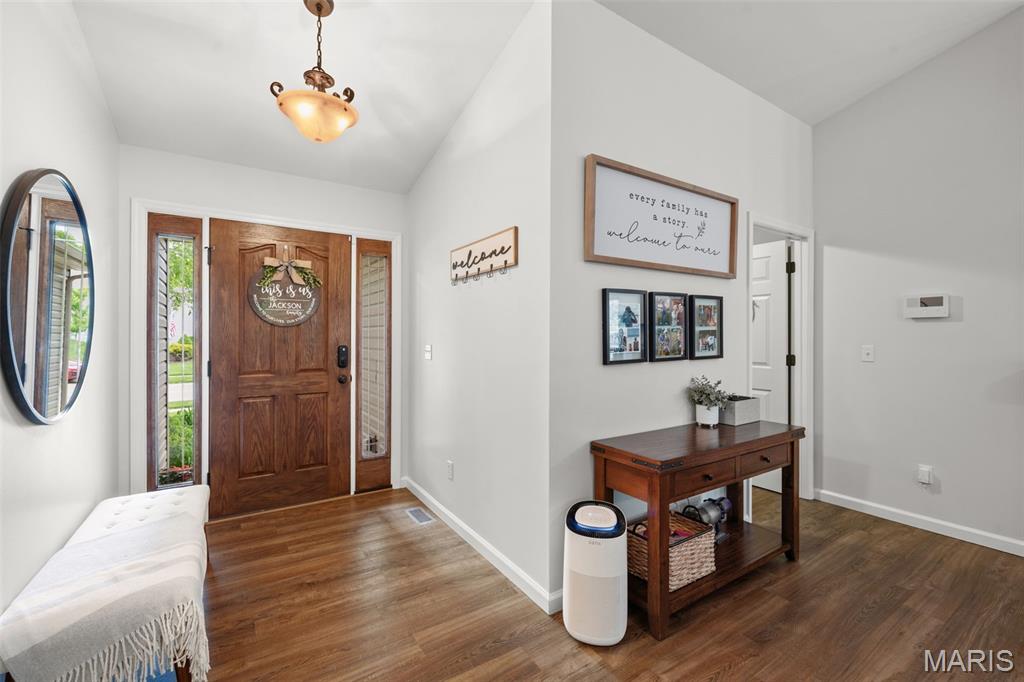
OPEN HOUSE CANCELLED. Welcome to this stunning, meticulously maintained home in Arnold! This beautifully updated 4-bedroom, 3-bath atrium ranch offers exceptional space, style, and comfort, complete with a spacious 3-car garage. Step inside to a grand entry foyer that opens to a bright, airy floor plan of almost 2600sf, designed for modern living. The inviting great room features a vaulted ceiling and a cozy gas fireplace, perfect for relaxing or entertaining. The expansive kitchen flows seamlessly into a sunny breakfast room—an ideal gathering space for family and friends. The primary suite is generously sized, featuring a private en suite bath and vaulted ceilings that enhance the open, luxurious feel. The professionally finished walkout basement adds incredible living space, including a second family room, play area, and convenient kitchenette—perfect for entertaining or multi-generational living. You’ll also appreciate the impressive 440 sq ft of additional storage. Outdoor living is just as impressive, with a large wraparound deck overlooking beautifully landscaped grounds, creating your own private oasis. The walkout basement leads to a spacious patio beneath the deck, offering even more room to relax or entertain. A 6-foot privacy fence encloses the backyard, and the added bonus of 2 acres of common ground behind the home provides extra privacy and a serene setting. New roof and siding installed in 2025 with warranty transferrable to the new owners. This home truly has it all—space, updates, and a fantastic location! First showings Thursday, May 14. Open House Sunday May 17.
| 2 weeks ago | Status changed to Pending | |
| 2 weeks ago | Listing updated with changes from the MLS® | |
| 3 weeks ago | Listing first seen on site |

Based on information submitted to the MLS GRID as of 2026-05-30 08:51 AM UTC. All data is obtained from various sources and may not have been verified by broker or MLS GRID. Supplied Open House Information is subject to change without notice. All information should be independently reviewed and verified for accuracy. Properties may or may not be listed by the office/agent presenting the information.
Did you know? You can invite friends and family to your search. They can join your search, rate and discuss listings with you.