Save
Ask
Tour
Hide
Share
$269,900
27 Days On Site

1925 Iditarod Trail
Festus, MO 63028

Single Family Residence|Pending
3
Beds
3
Total Baths
3
Full Baths
1,508
SqFt
$179
/SqFt
2002
Built
Subdivision:
Northwoods 02
County:
Jefferson

Due to the health concerns created by Coronavirus we are offering personal 1-1 online video walkthough tours where possible.
1925 Iditarod Trail1925 Iditarod Trail1925 Iditarod Trail1925 Iditarod Trail
Save
Ask
Tour
Hide
Share

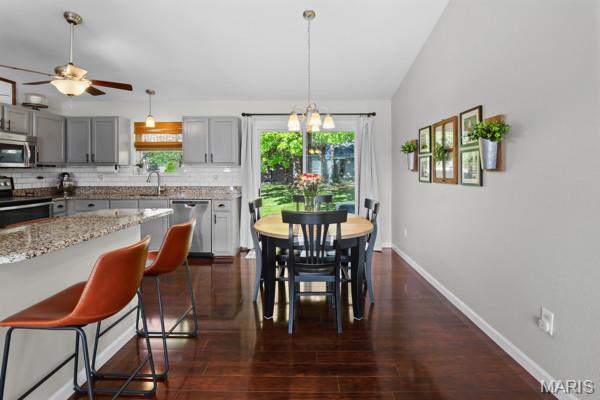
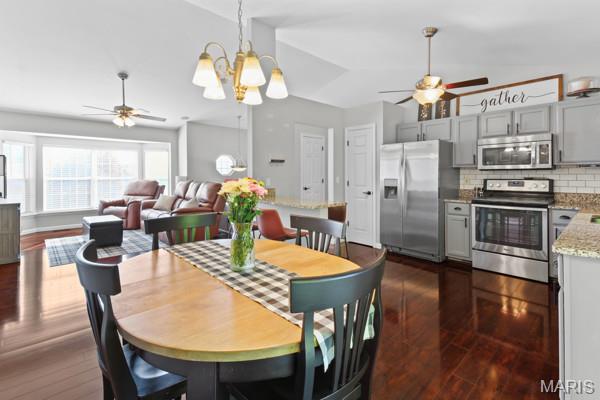
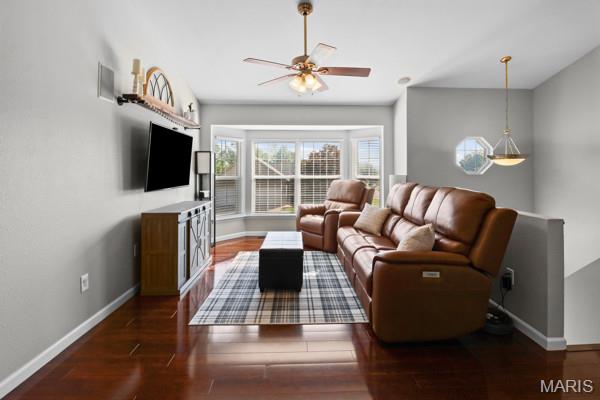
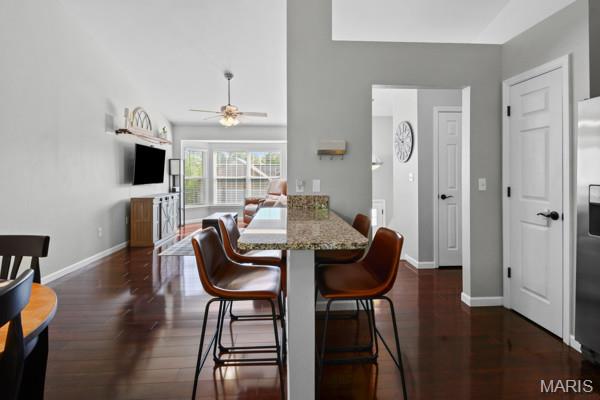
You will not want to miss this one! So many great features inside and outside of this beautiful home! Come make memories in your next chapter in this beautiful home. This one has it all and is tastefully done with neutral colors that will blend with any decor. Open floor plans include vaulted ceilings, open staircases, 2 in faux wood blinds, ceiling fans, and wood floors in the main living areas! Living room with a large bay window that lets in lots of natural light. Even includes surround sound in the Livingroom, Primary bedroom, and out on the patio. The kitchen has lots of cabinets and pantry for plenty of storage. Stainless steel appliances to stay, even the refrigerator! Beautiful granite in the kitchen and at the breakfast bar. Dining area for lots of additional seating! Private primary bedroom with walk in closet, and full bath with shower. 2 other bedrooms with double closets. Tastefully done finished lower level could be used as one large rec/family room or separate it as you need. Nice big window with shelves on both sides to store all your treasures. Black ceilings with recess lighting and vinyl floors! Even a full bath with a shower! The utility room includes lots of room for storage and washer and dryer that will be staying with the home too! 2 car garage that is extra deep and even has an additional storage Niche on the side! Nice backyard that is level and fully fenced with a 6 ft privacy fence! 16x12 patio for your entertainment. Even the newer shed is staying too! Great location close to Hwy 55 and great shopping and restaurants. Start packing because this one won't last long! Make your appointment today! Offers due Monday 5/4/26 at 10 am response time 6pm.

Save
Ask
Tour
Hide
Share
Listing Snapshot
Price 
$269,900
Days On Site 
27 Days
Bedrooms 
3
Inside Area (SqFt) 
1,508 sqft
Total Baths 
3
Full Baths 
3
Partial Baths 
N/A
Lot Size 
0.24 Acres
Year Built 
2002
MLS® Number 
26025809
Status 
Pending
Property Tax 
$1,833
HOA/Condo/Coop Fees 
$6.25 monthly
Sq Ft Source 
Public Records
Friends & Family
Recent Activity
3 weeks agoStatus changed to Pending
3 weeks agoListing updated with changes from the MLS®
4 weeks agoListing first seen on site
General Features
Acres 
0.24
Attached Garage 
Yes
Disclosures 
Flood Plain NoOccupancy Permit RequiredSee Seller's Disclosure
Foundation 
Concrete Perimeter
Garage 
Yes
Garage Spaces 
2
Levels 
One
Parking Spaces 
2
Property Condition 
Updated/Remodeled
Property Sub Type 
Single Family Residence
Security 
Smoke Detector(s)
Sewer 
Public Sewer
Special Circumstances 
Standard
SqFt Above 
1040
SqFt Below 
468
Style 
Split Foyer
Utilities 
Cable AvailableElectricity ConnectedNatural Gas ConnectedSewer ConnectedUnderground UtilitiesWater Connected
Water Source 
Public
Interior Features
Appliances 
DishwasherDisposalDryerExhaust FanPlumbed For Ice MakerMicrowaveElectric RangeRefrigeratorWasherElectric Water HeaterWater Softener
Basement 
ConcreteFinishedFullInterior EntryStorage SpaceWalk-Out AccessBath/Stubbed
Cooling 
Ceiling Fan(s)Central AirElectricExhaust Fan
Electric 
220 Volts
Fireplace Features 
None
Heating 
Forced AirNatural Gas
Interior 
Breakfast BarCeiling Fan(s)Eat-in KitchenGranite CountersHigh Speed InternetOpen FloorplanPantryRecessed LightingSound SystemStorageVaulted Ceiling(s)Walk-In Closet(s)Wired for Sound
Laundry Features 
In Basement
Main Level Bedrooms 
3
Window Features 
ShuttersBlindsDouble Pane WindowsScreens
Save
Ask
Tour
Hide
Share
Exterior Features
Construction Details 
BrickConcreteVinyl Siding
Exterior 
Private YardStorage
Fencing 
Back YardFencedFullGatePrivacyWood
Lot Features 
Back YardLandscapedLevel
Other Structures 
Shed(s)
Patio And Porch 
Front PorchPatio
Road Frontage 
Private Road
Roof 
AsphaltShingle
View 
Neighborhood
Waterview 
Neighborhood
Windows/Doors 
ShuttersBlindsDouble Pane WindowsScreens
Community Features
Association Amenities 
Management
Association Dues 
75
Community Features 
None
Financing Terms Available 
CashConventionalFHAVA Loan
HOA Fee Frequency 
Annually
MLS Area 
395 - Festus
Roads 
AsphaltConcrete
School District 
Festus R-VI
Township 
Festus
Schools
School District
Festus R-VI
Elementary School
Festus Elem.
Middle School
Festus Middle
High School
Festus Sr. High
Listing courtesy of Grace Street Realty


Based on information submitted to the MLS GRID as of 2026-05-26 05:05 AM UTC. All data is obtained from various sources and may not have been verified by broker or MLS GRID. Supplied Open House Information is subject to change without notice. All information should be independently reviewed and verified for accuracy. Properties may or may not be listed by the office/agent presenting the information.

Neighborhood & Commute
Source: Walkscore
Save
Ask
Tour
Hide
Share