Save
Ask
Tour
Hide
Share
$339,900
28 Days On Site

1401 Moose Pass
Festus, MO 63028

Single Family Residence|Pending
3
Beds
3
Total Baths
3
Full Baths
2,375
SqFt
$143
/SqFt
2003
Built
Subdivision:
Northwoods 03
County:
Jefferson

Due to the health concerns created by Coronavirus we are offering personal 1-1 online video walkthough tours where possible.
1401 Moose Pass1401 Moose Pass1401 Moose Pass1401 Moose Pass
Save
Ask
Tour
Hide
Share

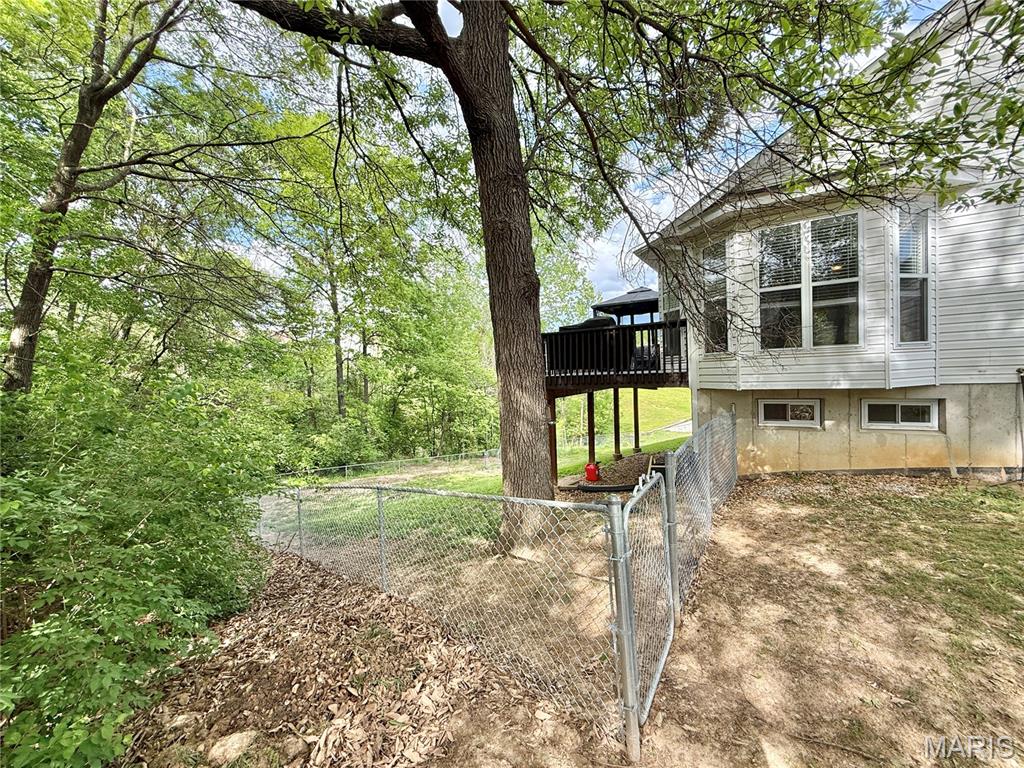
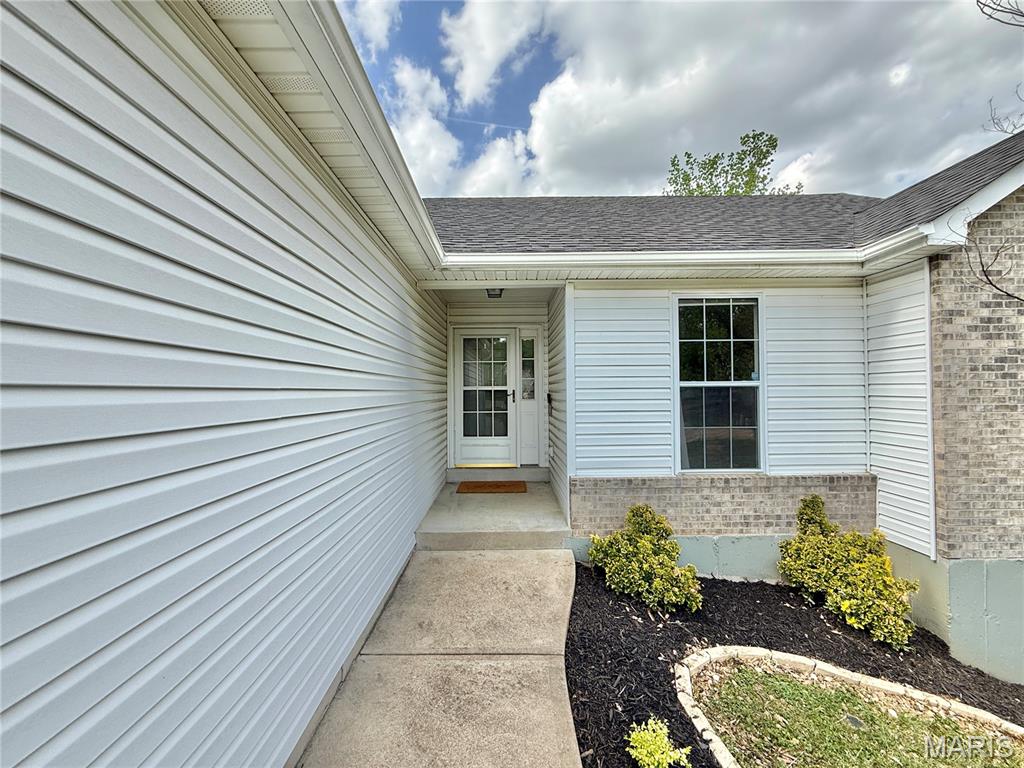
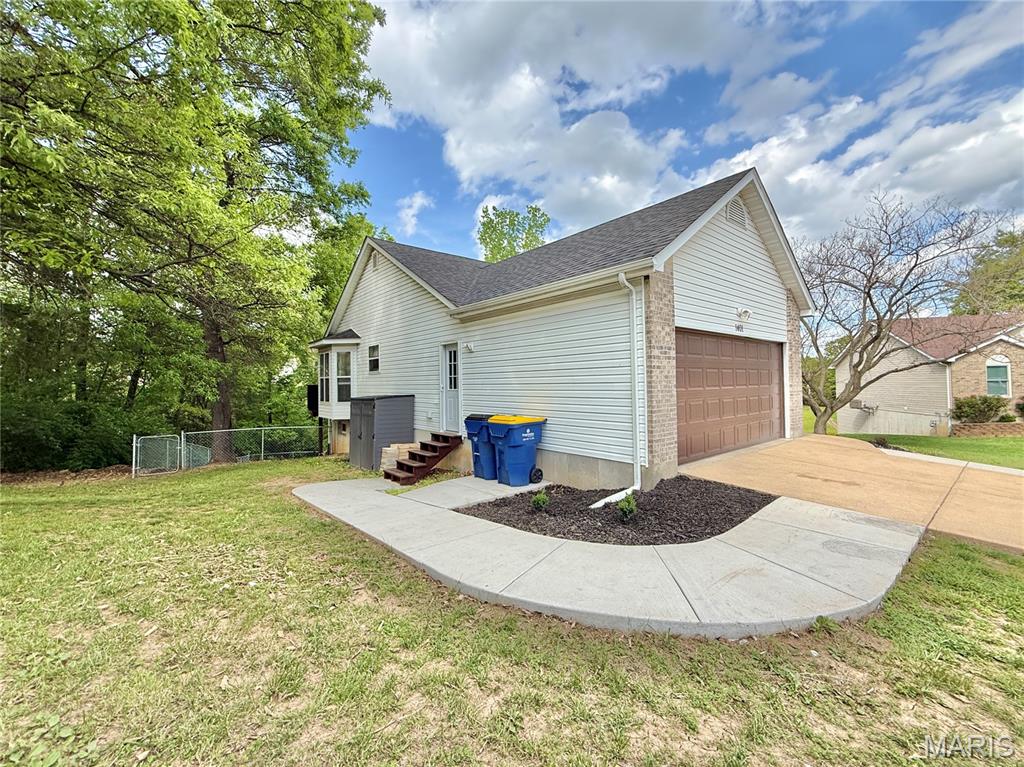
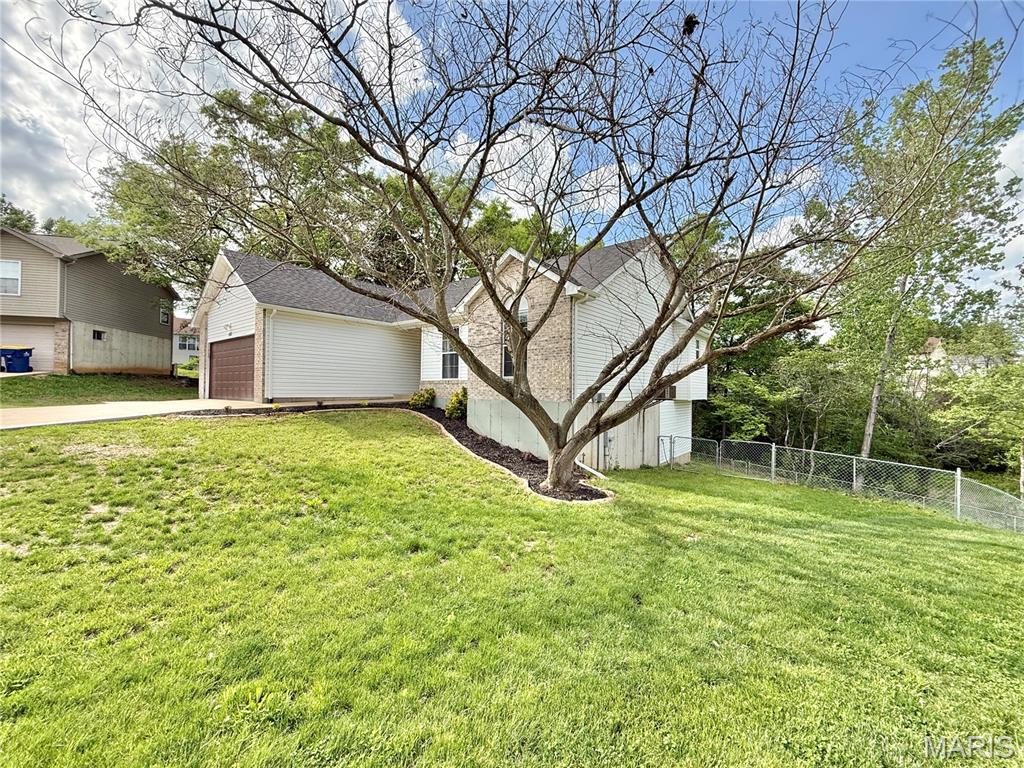
Come see this newly renovated dream home!! Nestled on one of the largest lots in Subdivision and privately wooded landscape! This inviting 3-bedroom, 3-bathroom Ranch home offers a harmonious blend of comfort and nature! As you approach the home, you’ll notice the nice location on a large cul-de sac. The open floor plan, highlighted by hardwood floors, flows into a large kitchen/living/dining room combination, perfect for relaxing and visiting with family. The beautiful craftsmanship is on full display with the custom front garage door and set up for fitness gym! This ranch home has all new custom cabinetry, upgraded appliances, fixtures and new office, fully upgraded walkout basement and family room and added bath; talk about move in ready!! The home has a large deck overlooking the fenced in backyard with lots of wooded area and trees allowing for more privacy. You will not want to miss out on this opportunity!!! Call Rex for showings!

Save
Ask
Tour
Hide
Share
Listing Snapshot
Price 
$339,900
Days On Site 
28 Days
Bedrooms 
3
Inside Area (SqFt) 
2,375 sqft
Total Baths 
3
Full Baths 
3
Partial Baths 
N/A
Lot Size 
0.23 Acres
Year Built 
2003
MLS® Number 
26025817
Status 
Pending
Property Tax 
$2,097
HOA/Condo/Coop Fees 
$6.25 monthly
Sq Ft Source 
Public Records
Friends & Family
Recent Activity
2 weeks agoStatus changed to Pending
2 weeks agoListing updated with changes from the MLS®
3 weeks agoPrice changed to $339,900
4 weeks agoListing first seen on site
General Features
Acres 
0.23
Attached Garage 
Yes
Building Features 
BasementBathroomsFiber OpticFire AlarmKitchen FacilitiesLightingPatioStorageWi-Fi
Disclosures 
Flood Plain NoHOA/Condo Disclosure AvailableLead PaintOccupancy Permit RequiredSee Seller's Disclosure
Garage 
Yes
Garage Spaces 
2
Levels 
One
Parking 
Additional ParkingAttachedCommonGarageGarage Door Opener
Property Condition 
Updated/Remodeled
Property Sub Type 
Single Family Residence
Sewer 
Public Sewer
Special Circumstances 
Standard
SqFt Above 
1435
SqFt Below 
940
Style 
RanchTraditional
Utilities 
Cable AvailableElectricity AvailableElectricity ConnectedPhone AvailableSewer ConnectedUnderground UtilitiesWater Connected
Water Source 
Public
Interior Features
Appliances 
Electric CooktopDishwasherDisposalIce MakerPlumbed For Ice MakerOvenElectric OvenSelf Cleaning OvenElectric RangeFree-Standing RangeRefrigeratorWasher/DryerWater Heater
Basement 
ConcreteFinishedFullStorage SpaceWalk-Out AccessBath/Stubbed
Cooling 
Central Air
Flooring 
CarpetCeramic TileHardwoodTile
Heating 
Forced Air
Interior 
Ceiling Fan(s)ChandelierCrown MoldingEat-in KitchenEntrance FoyerHigh CeilingsHigh Speed InternetPantryRecessed LightingSmart ThermostatVaulted Ceiling(s)Walk-In Closet(s)
Laundry Features 
Main Level
Main Level Bedrooms 
3
Save
Ask
Tour
Hide
Share
Exterior Features
Construction Details 
ConcreteDucts Professionally Air-SealedFrameICAT Recessed Lighting
Exterior 
Fire Pit
Fencing 
Back YardChain LinkFencedFull
Lot Features 
Back YardCul-De-SacFront YardLevelMany TreesPrivateViewsWoodedNative Plants
Patio And Porch 
DeckFront PorchPatioWrap Around
Road Frontage 
Private Road
View 
NeighborhoodTrees/Woods
Waterview 
NeighborhoodTrees/Woods
Windows/Doors 
Sliding DoorsStorm Door(s)
Community Features
Association Amenities 
Management
Association Dues 
75
Financing Terms Available 
CashContractConventionalFHAVA Loan
HOA Fee Frequency 
Annually
MLS Area 
395 - Festus
Roads 
Concrete
School District 
Festus R-VI
Township 
Festus
Schools
School District
Festus R-VI
Elementary School
Festus Elem.
Middle School
Festus Middle
High School
Festus Sr. High
Listing courtesy of Wright Living Real Estate, LLC


Based on information submitted to the MLS GRID as of 2026-05-26 05:05 AM UTC. All data is obtained from various sources and may not have been verified by broker or MLS GRID. Supplied Open House Information is subject to change without notice. All information should be independently reviewed and verified for accuracy. Properties may or may not be listed by the office/agent presenting the information.

Neighborhood & Commute
Source: Walkscore
Save
Ask
Tour
Hide
Share