
9366 White AvenueBrentwood, MO 63144
Due to the health concerns created by Coronavirus we are offering personal 1-1 online video walkthough tours where possible.
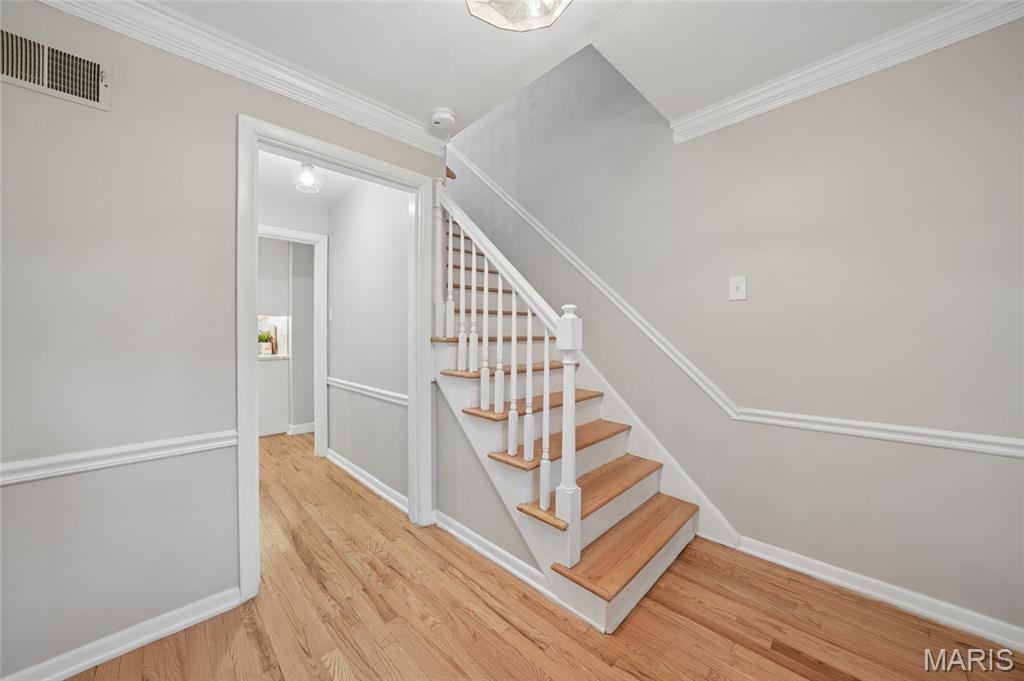
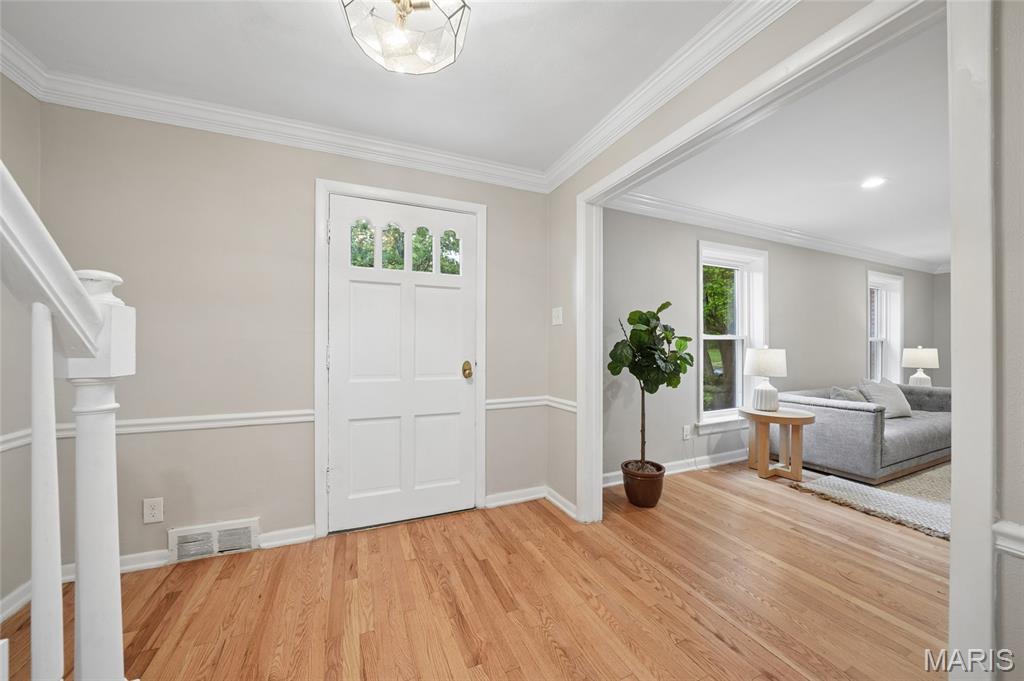
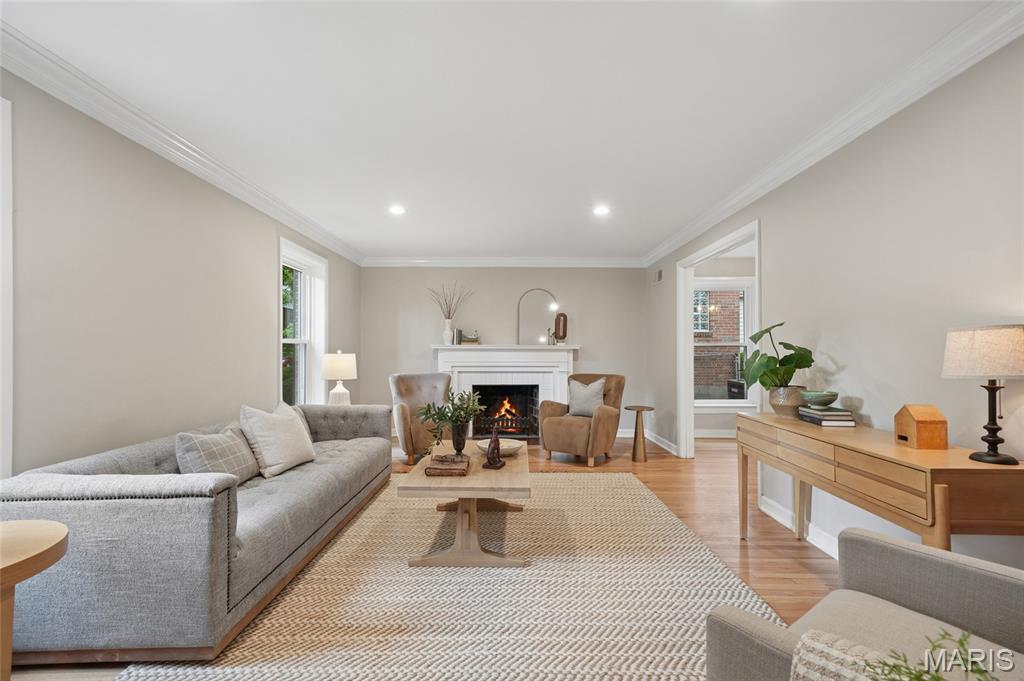
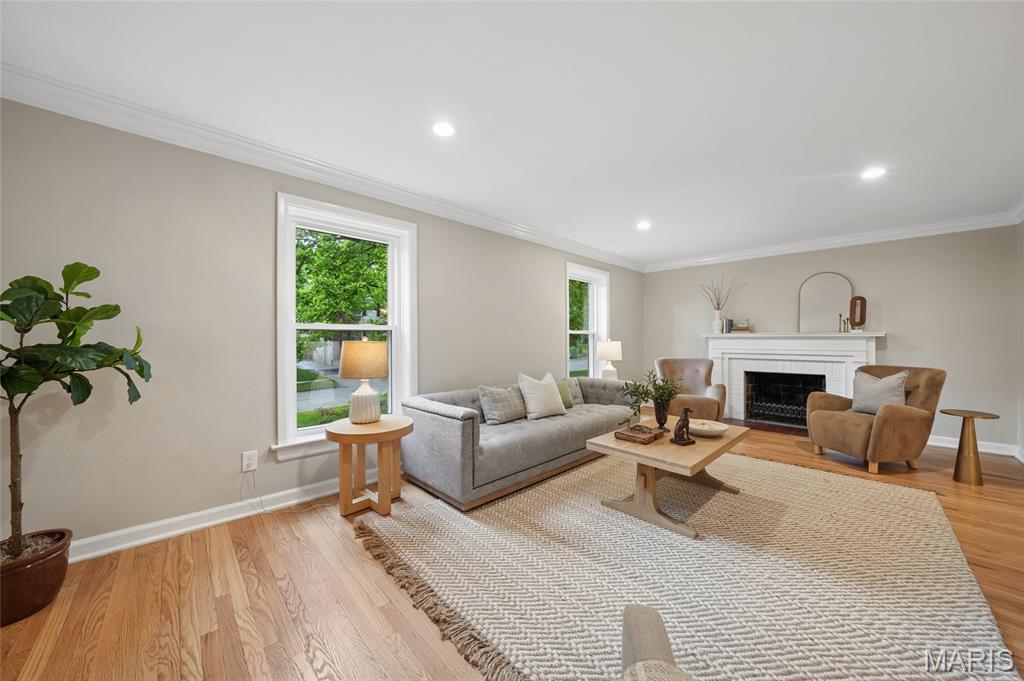
Back on Market—No Fault of Seller! Fantastic opportunity with a new price reduction. Don't miss out! Located in one of Brentwood’s most desirable neighborhoods and just steps from Tilles Park, this classic brick Colonial blends timeless charm with thoughtful modern updates. Carefully renovated to preserve its original character, the home offers a warm, comfortable feel perfectly suited for today’s lifestyle. Inside, the main level is both welcoming and functional, featuring a spacious living room with fireplace, a large eat-in kitchen, a versatile bonus room, and a convenient half bath. The brand-new kitchen features fresh cabinetry, stainless steel appliances, quartz countertops, and a generous eat-in layout that effortlessly balances style and everyday practicality. Just off the kitchen, a light-filled bonus room adds flexibility to the floor plan—ideal for a home office, playroom, or additional living space—creating an effortless indoor-outdoor flow. Upstairs, the home offers a well-designed layout with a spacious primary suite, two additional bedrooms, and a full bath. The finished basement expands the living space even further, complete with a fourth bedroom, full bath, and laundry area. Outside, recent improvements include a newly poured concrete driveway and patio leading to a brand-new two-car garage, along with a new roof. Situated on a beautiful tree-lined street directly across from historic Tilles Park, residents enjoy immediate access to tennis and pickleball courts, scenic trails, ponds, and playgrounds. Carefully updated, beautifully maintained, and truly move-in ready, this special home is ready for its next chapter.
| 3 days ago | Status changed to Pending | |
| 3 days ago | Listing updated with changes from the MLS® | |
| 7 days ago | Price changed to $739,000 | |
| 2 months ago | Listing first seen on site |

Based on information submitted to the MLS GRID as of 2026-07-20 07:11 AM UTC. All data is obtained from various sources and may not have been verified by broker or MLS GRID. Supplied Open House Information is subject to change without notice. All information should be independently reviewed and verified for accuracy. Properties may or may not be listed by the office/agent presenting the information.