Save
Ask
Tour
Hide
Share
$469,000
78 Days On Site

4120 Charbonier Road
Florissant, MO 63031

For Sale|Single Family Residence|Active
4
Beds
2
Total Baths
2
Full Baths
1,310
SqFt
$358
/SqFt
1978
Built
Subdivision:
SURVEY 0155 SEC 00TWN 00 RANGE 0
County:
St. Louis

Due to the health concerns created by Coronavirus we are offering personal 1-1 online video walkthough tours where possible.
4120 Charbonier Road4120 Charbonier Road4120 Charbonier Road4120 Charbonier Road
Save
Ask
Tour
Hide
Share

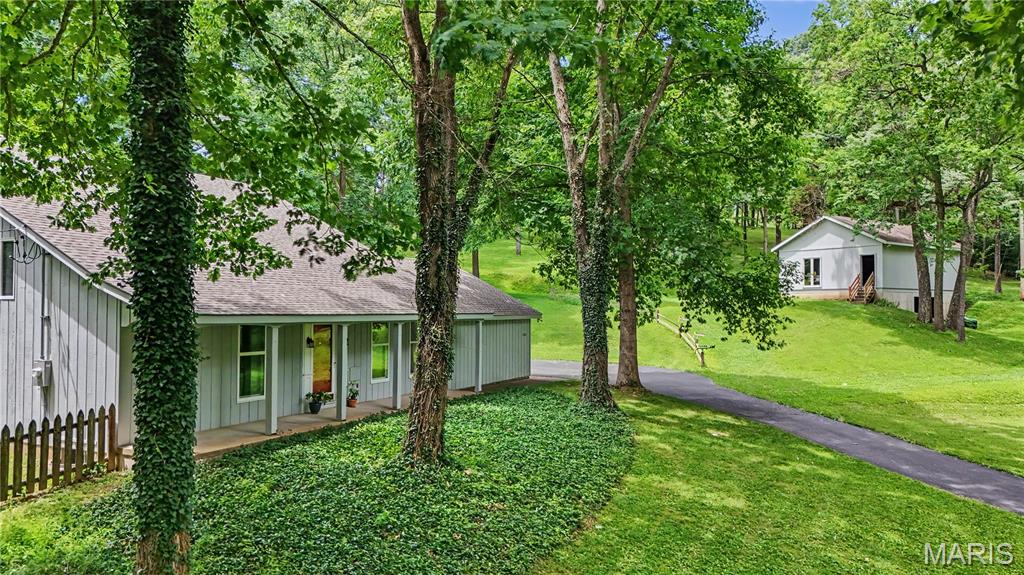
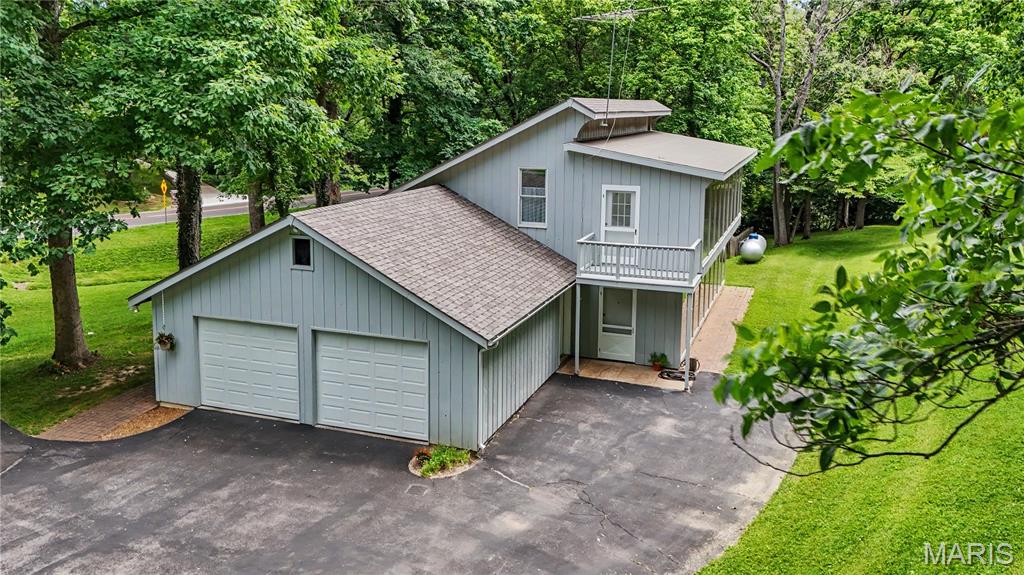
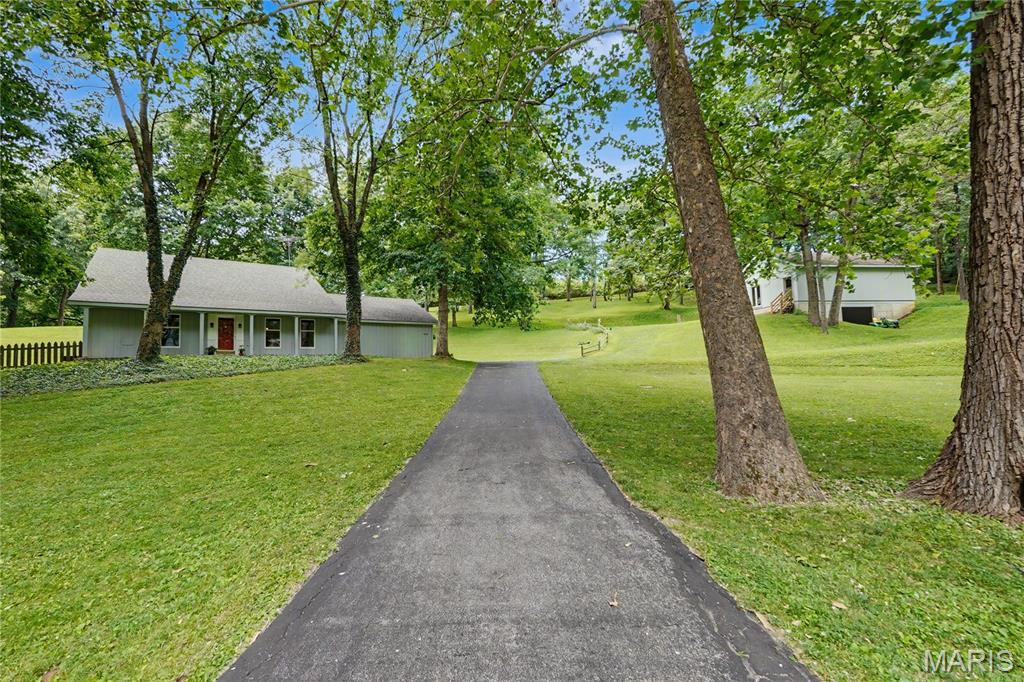
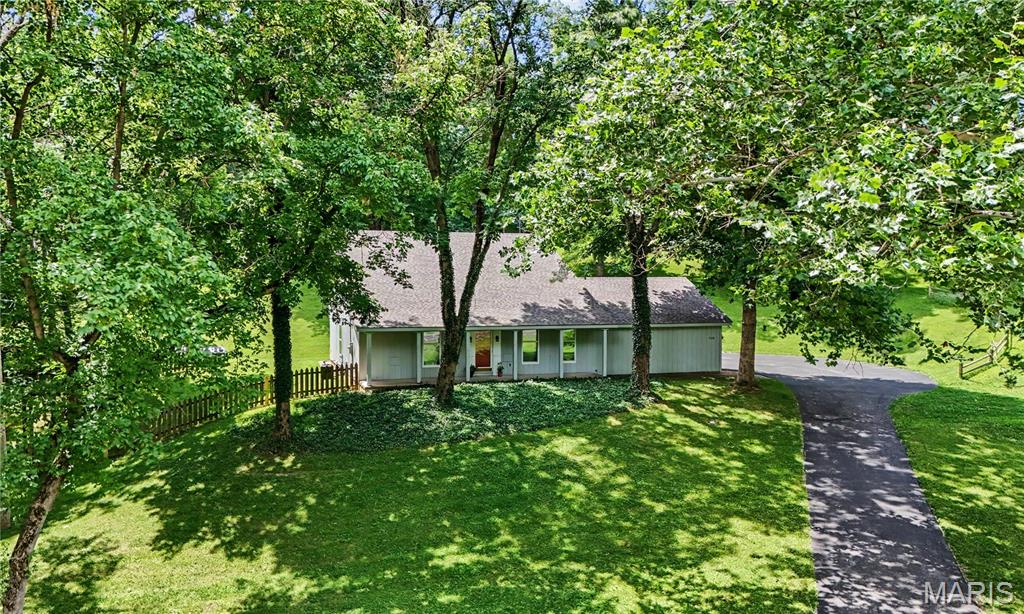
Brand New Architectural Shingled Roof! Passed Occupancy so you can move right in! Love the outdoor life? Love spacious fenced planting beds for growing your own fruits and vegetables (with a convenient water spigot!)? Love LARGE, separate, fully powered space to woodwork, repair engines, fix, tinker, create? Love no backyard neighbors? Love super convenient access to right out the back door walking, exploring and immediate access to 200 acres of St Louis County/Saint Stanislaus Conservation Area? HERE. IT. IS! 3.5 Beautiful acres with a home built with maximum energy efficiency! This single-family owner home was specifically designed and constructed to be solar powered for electricity - after moving in, it was apparent the home was already so energy efficient that purchasing and installing the solar equipment was not even necessary! (see Seller's Disclosure for monthly utility bills!) Home boasts 4 bedrooms, 2 full bathrooms, HUGE bonus/game/entertainment room, a SIZABLE sunroom, a full basement and an OVERSIZED 2 car garage with storage and ceiling fans and bike hooks and more! Home has a BRAND-NEW Electric Service Panel! 2-yr young hybrid 50 heat pump water heater! Anderson thermal pane wood windows AND 2 layered, thermal, insulated glass storm windows! Fresh air fills the house on our beautiful days by keeping the garage screen and upper bonus room doors open! Half-vaulted living and front bedroom (with built in bookcases) on main floor. Gorgeous updated main floor bathroom has step in shower. You. Will. Love the 1/2 Vaulted Bonus/3 Season room with oak wood flooring and screened door to small balcony - the perfect place to holler "Dinner's Ready!" From here step down to the Lower Sunroom/crafting/plant nursery room via the very wide stairwell. Mr and Mrs Clean live here and this home has been meticulously maintained! DON'T STOP HERE! MASSIVE, detached workshop with its own electric meter and is set up for the person who has all the right tools and know how to Get Things Done! Workshop ALSO has a Concrete foundation, basement, storage area for your riding mower or tractor parking! The owners strategically placed benches and swings on the acreage to pause, take in and enjoy mother nature's gift. Refrigerator, Clothes Washer and Dryer included. Stop by Today!

Save
Ask
Tour
Hide
Share
Listing Snapshot
Price 
$469,000
Days On Site 
78 Days
Bedrooms 
4
Inside Area (SqFt) 
1,310 sqft
Total Baths 
2
Full Baths 
2
Partial Baths 
N/A
Lot Size 
3.51 Acres
Year Built 
1978
MLS® Number 
26025848
Status 
Active
Property Tax 
$3,791
HOA/Condo/Coop Fees 
N/A
Sq Ft Source 
Public Records
Friends & Family
Recent Activity
7 days agoPrice changed to $469,000
7 days agoListing updated with changes from the MLS®
a month agoStatus changed to Active
3 months agoListing first seen on site
General Features
Acres 
3.51
Disclosures 
Flood Plain NoSeller Property Disclosure
Garage 
Yes
Garage Spaces 
2
Home Warranty 
Yes
Levels 
Two
Property Sub Type 
Single Family Residence
Sewer 
Septic Tank
Special Circumstances 
Standard
SqFt Above 
1310
Style 
Traditional
Utilities 
Electricity ConnectedPhone AvailablePropaneWater Connected
Water Source 
Public
Interior Features
Appliances 
DryerMicrowaveOvenRefrigeratorWasherWater Heater
Basement 
Dimensions - 34.64x22.74Level - LowerDescription - Built in Storage, Workshop, Spacious Laundry Area with Sink
Cooling 
Central AirCeiling Fan(s)
Flooring 
CarpetCeramic TileHardwood
Heating 
Forced AirPropane
Interior 
Beamed CeilingsCeiling Fan(s)Eat-in Kitchen
Main Level Bedrooms 
2
Window Features 
Double Pane WindowsInsulated WindowsStorm Window(s)Wood Frames
Bathroom 
Dimensions - 10.42x4.63Level - MainDescription - Walk-in shower, porcelain tile, built-in shelving, quartz vanity with soft close door
Bathroom 2 
Dimensions - 5.06x7.36Level - SecondDescription - Tub/shower, pocket door
Bedroom 
Dimensions - 12.35x12.53Level - MainDescription - Ceiling fan, built-in bookcase
Bedroom 2 
Dimensions - 12.52x11.42Level - MainDescription - Ceiling fan
Bedroom 3 
Dimensions - 13.58x11.41Level - Second
Bedroom 4 
Dimensions - 13.58x11.41Level - SecondDescription - Bonus room access
Kitchen 
Dimensions - 16x12Level - MainDescription - Handmade, seemless cabinets from sawmill
Living Room 
Dimensions - 21.76x12.39Level - MainDescription - Ceiling fan, vaulted ceiling with beams
Sunroom 
Dimensions - 35.3x11.17Level - MainDescription - Vaulted three season room, two ceiling fans, double hung windows,
Save
Ask
Tour
Hide
Share
Exterior Features
Construction Details 
Foam InsulationFrame
Lot Features 
Many TreesSloped
Other Structures 
Shed(s)Workshop
Roof 
Shingle
View 
Trees/Woods
Waterview 
Trees/Woods
Windows/Doors 
Double Pane WindowsInsulated WindowsStorm Window(s)Wood Frames
Community Features
Financing Terms Available 
CashConventionalFHAVA Loan
MLS Area 
48 - Hazelwood West
School District 
Hazelwood
Township 
Hazelwood
Schools
School District
Hazelwood
Elementary School
Russell Elem.
Middle School
West Middle
High School
Hazelwood West High
Listing courtesy of RED Realty


Based on information submitted to the MLS GRID as of 2026-07-19 08:16 AM UTC. All data is obtained from various sources and may not have been verified by broker or MLS GRID. Supplied Open House Information is subject to change without notice. All information should be independently reviewed and verified for accuracy. Properties may or may not be listed by the office/agent presenting the information.

Neighborhood & Commute
Source: Walkscore
Save
Ask
Tour
Hide
Share