Save
Ask
Tour
Hide
Share
$338,000
47 Days On Site

1852 Partridge Berry Drive
Florissant, MO 63031

For Sale|Single Family Residence|Active Under Contract
4
Beds
4
Total Baths
3
Full Baths
1
Partial Bath
2,445
SqFt
$138
/SqFt
1988
Built
Subdivision:
Shackelford Estates 2
County:
St. Louis

Due to the health concerns created by Coronavirus we are offering personal 1-1 online video walkthough tours where possible.
1852 Partridge Berry Drive1852 Partridge Berry Drive1852 Partridge Berry Drive1852 Partridge Berry Drive
Save
Ask
Tour
Hide
Share

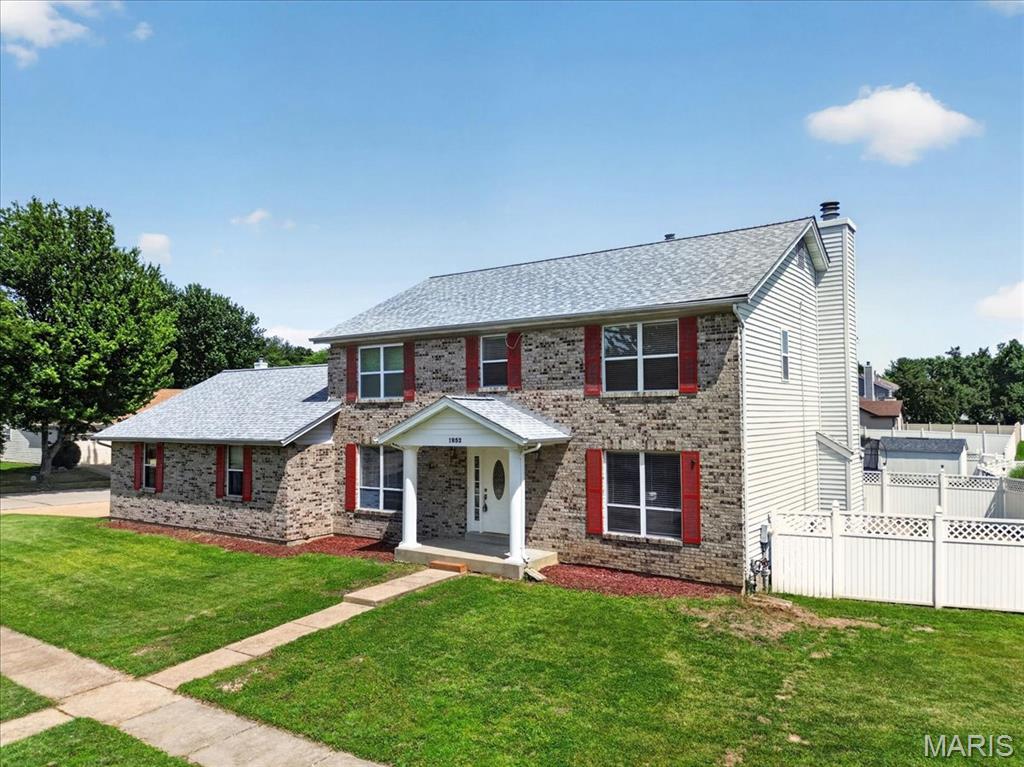
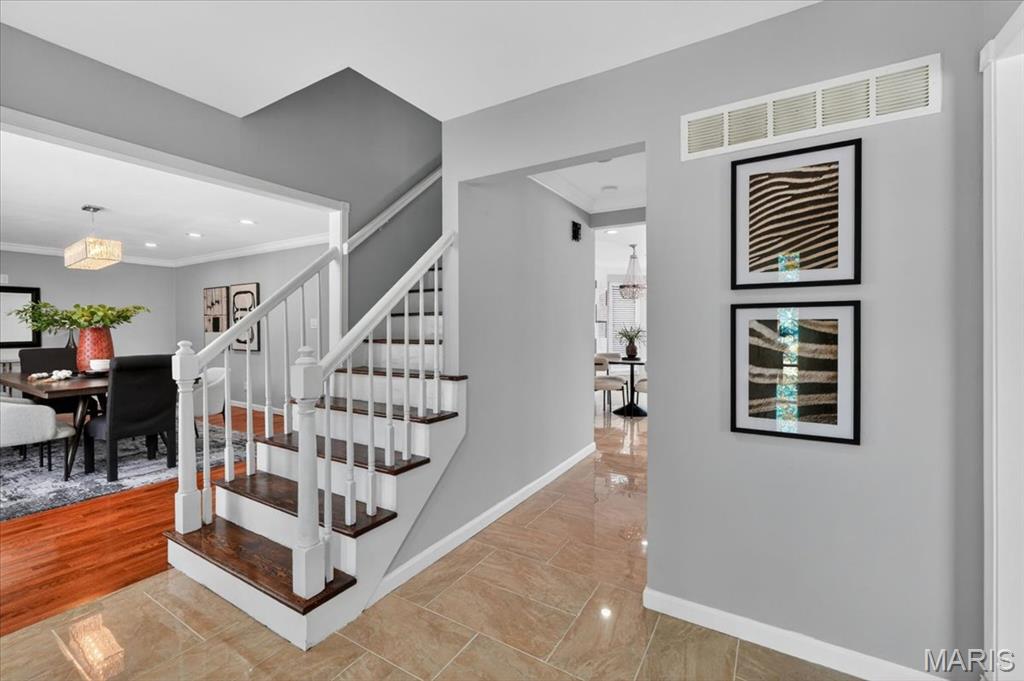
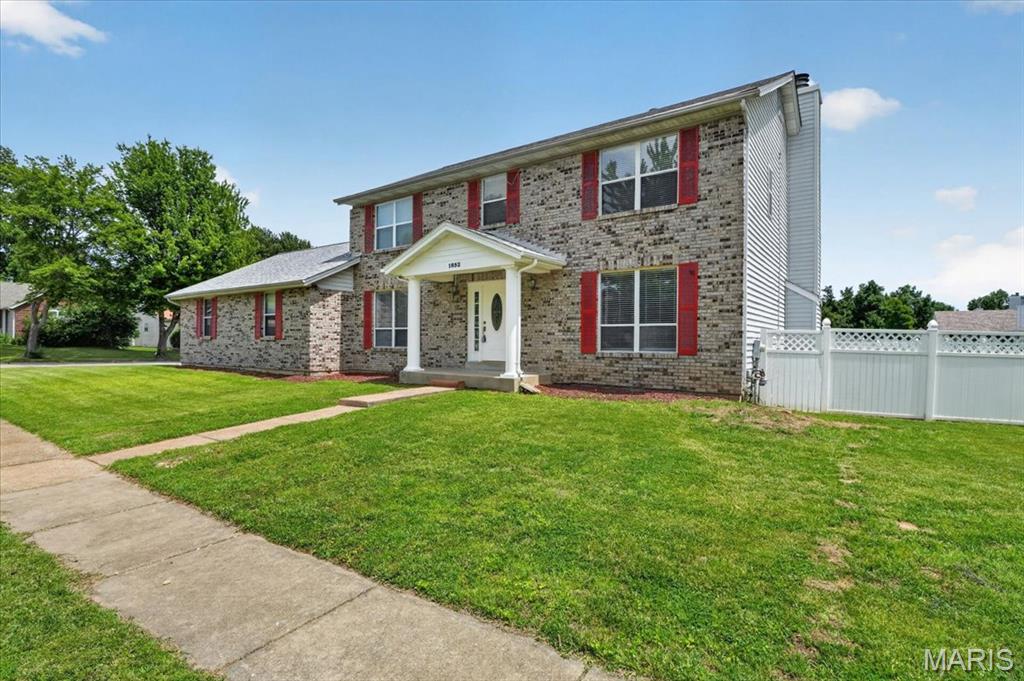
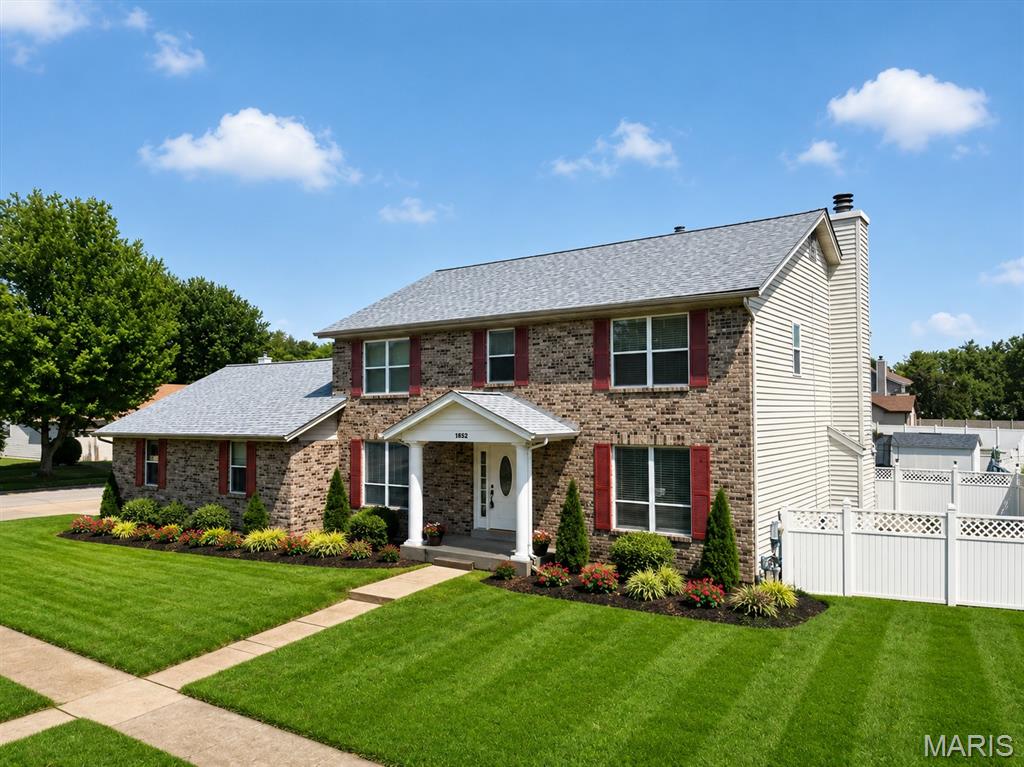
Stunning 2-story home with a beautifully finished lower level loaded with upgrades, custom features, and exceptional living space throughout! This impressive home showcases gorgeous hardwood and tile flooring, elegant crown molding, upgraded lighting, and an abundance of recessed lighting throughout the home. The spacious family room features a dramatic 5-window bay, while the breakfast room offers an additional 3-window bay providing abundant natural light. The chef’s kitchen includes granite countertops, stainless steel appliances, maple cabinetry, center island, and newer dishwasher and range less than 3 years old. Main-floor office/den with French doors is perfect for working from home. Convenient oversized laundry room includes sink and vanity. The luxurious primary suite offers a jetted tub, tall vanities, and a spa-like bath. The 4th bedroom features a walk-in closet. The finished lower level is ideal for entertaining with an impressive rec/media room, custom wet bar accented with wainscoting and tilework, bonus room, and full bath. Additional highlights include a 3-car garage with extra storage space and service door to the backyard, composite deck, and large corner lot. A truly exceptional home offering space, style, and comfort!

Save
Ask
Tour
Hide
Share
Listing Snapshot
Price 
$338,000
Days On Site 
47 Days
Bedrooms 
4
Inside Area (SqFt) 
2,445 sqft
Total Baths 
4
Full Baths 
3
Partial Baths 
1
Lot Size 
0.24 Acres
Year Built 
1988
MLS® Number 
26025933
Status 
Active Under Contract
Property Tax 
$4,887
HOA/Condo/Coop Fees 
$29.17 monthly
Sq Ft Source 
Public Records
Friends & Family
Recent Activity
4 weeks agoStatus changed to Active Under Contract
4 weeks agoListing updated with changes from the MLS®
2 months agoListing first seen on site
General Features
Acres 
0.24
Attached Garage 
Yes
Disclosures 
Flood Plain NoSee Seller's Disclosure
Foundation 
Concrete Perimeter
Garage 
Yes
Garage Spaces 
3
Levels 
Two
Parking 
Additional ParkingDrivewayGarage Door OpenerGarage Faces Side
Parking Spaces 
3
Property Sub Type 
Single Family Residence
Sewer 
Public Sewer
Special Circumstances 
Standard
SqFt Above 
2445
Style 
Contemporary
Utilities 
Electricity ConnectedNatural Gas ConnectedSewer ConnectedWater Connected
Water Source 
Public
Interior Features
Appliances 
DisposalExhaust FanGas OvenGas RangeGas Water Heater
Basement 
FinishedInterior EntryBath/Stubbed
Cooling 
Attic FanCeiling Fan(s)Central AirExhaust Fan
Fireplace 
Yes
Fireplace Features 
Family RoomWood Burning
Fireplaces 
1
Flooring 
CarpetHardwoodMarble
Heating 
Forced AirNatural GasExhaust Fan
Interior 
BarBreakfast BarBuilt-in FeaturesCeiling Fan(s)ChandelierCrown MoldingDouble VanityGranite CountersKitchen IslandOpen FloorplanRecessed LightingWalk-In Closet(s)Wet Bar
Laundry Features 
Electric Dryer HookupLaundry RoomSinkWasher Hookup
Bedroom 2 
Dimensions - 12x12Level - Upper
Bedroom 3 
Dimensions - 14x12Level - Upper
Bedroom 4 
Dimensions - 17x9Level - Upper
Bonus Room 
Dimensions - 12x9Level - Lower
Breakfast Room 
Dimensions - 12x8Level - First
Dining Room 
Dimensions - 20x14Level - First
Kitchen 
Dimensions - 14x12Level - First
Laundry 
Dimensions - 9x8Level - First
Office 
Dimensions - 13x12Level - First
Primary Bedroom 
Dimensions - 18x12Level - Upper
Recreation Room 
Dimensions - 32x12Level - Lower
Save
Ask
Tour
Hide
Share
Exterior Features
Construction Details 
ConcreteFrameVinyl Siding
Fencing 
PrivacyVinyl
Lot Features 
Back YardCorner LotFront YardLevel
Roof 
Asphalt
Community Features
Accessibility Features 
Therapeutic Whirlpool
Association Amenities 
Management
Association Dues 
350
Financing Terms Available 
CashConventionalFHAVA Loan
HOA Fee Frequency 
Annually
MLS Area 
47 - Hazelwood Central
School District 
Hazelwood
Township 
Florissant
Schools
School District
Hazelwood
Elementary School
Cold Water Elem.
Middle School
Central Middle
High School
Hazelwood Central High
Listing courtesy of RE/MAX Results


Based on information submitted to the MLS GRID as of 2026-07-19 08:11 AM UTC. All data is obtained from various sources and may not have been verified by broker or MLS GRID. Supplied Open House Information is subject to change without notice. All information should be independently reviewed and verified for accuracy. Properties may or may not be listed by the office/agent presenting the information.

Neighborhood & Commute
Source: Walkscore
Save
Ask
Tour
Hide
Share