Save
Ask
Tour
Hide
Share
$365,000
26 Days On Site

4 Weatherby Court
Washington, MO 63090

For Sale|Single Family Residence|Active
3
Beds
3
Total Baths
2
Full Baths
1
Partial Bath
2,109
SqFt
$173
/SqFt
1991
Built
Subdivision:
Washington Heights Estates
County:
Franklin

Due to the health concerns created by Coronavirus we are offering personal 1-1 online video walkthough tours where possible.
4 Weatherby Court4 Weatherby Court4 Weatherby Court4 Weatherby Court
Save
Ask
Tour
Hide
Share

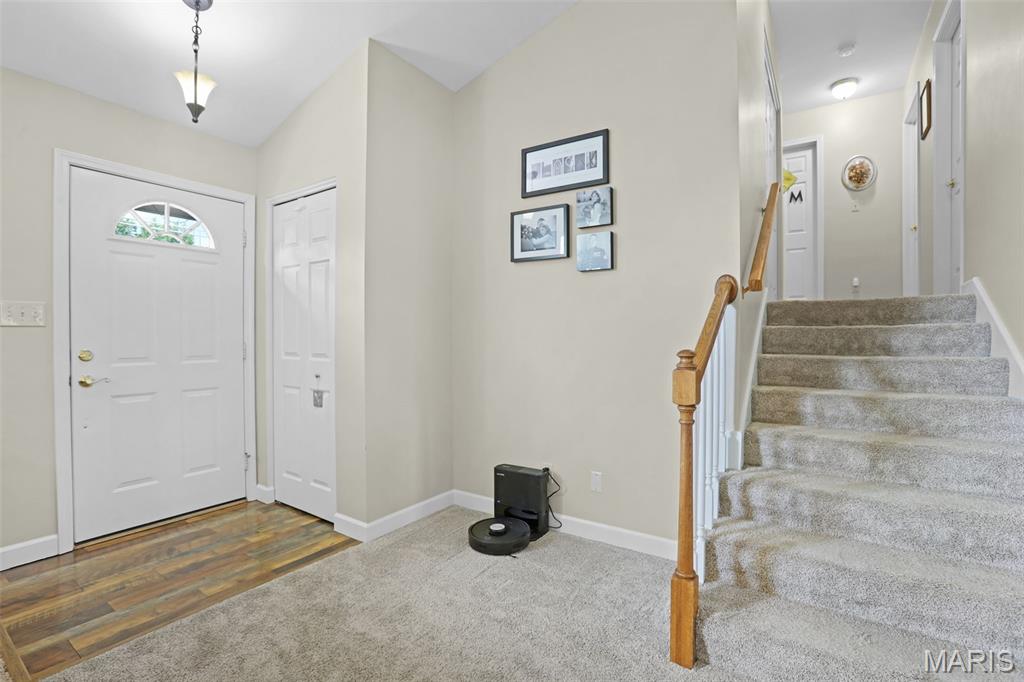
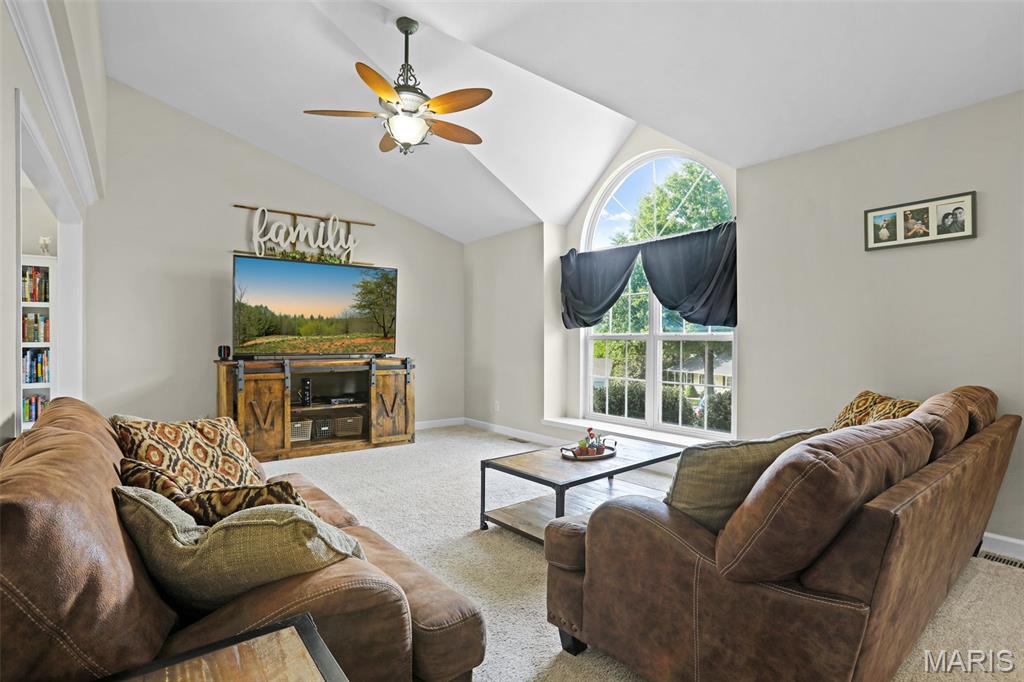
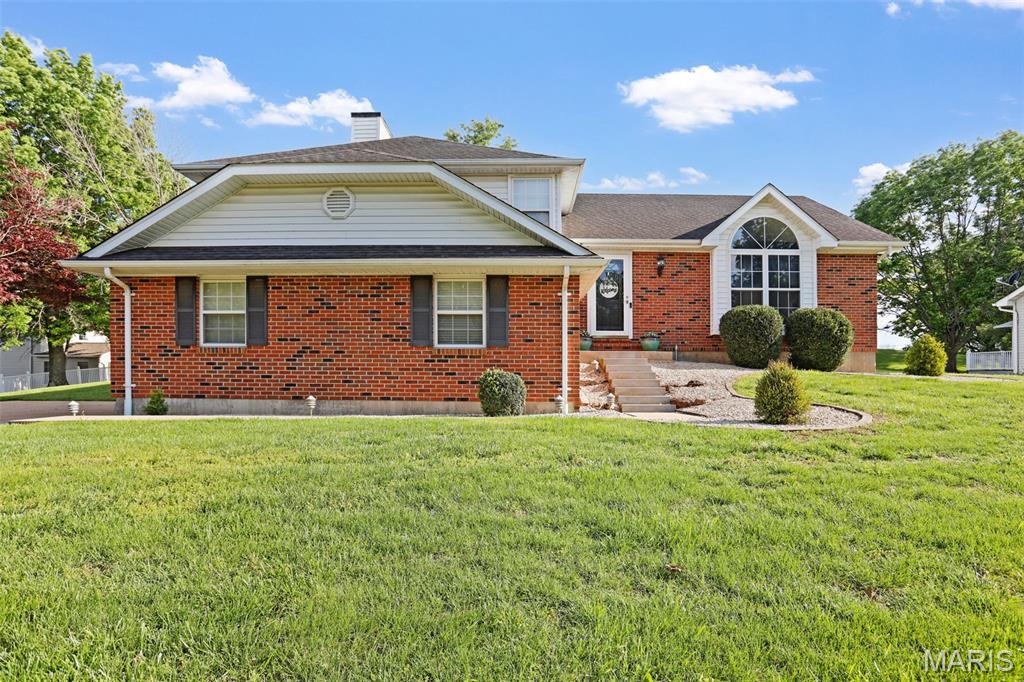
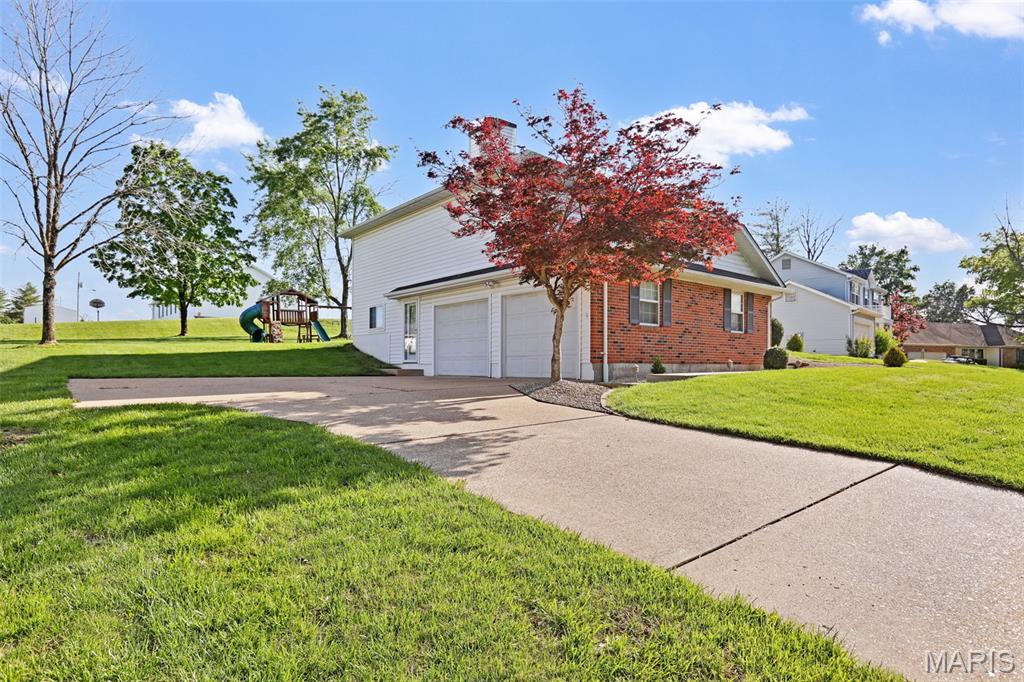
Discover the space and versatility you’ve been looking for at 4 Weatherby Ct! This distinctive multi-level home offers a thoughtful layout with room for both everyday living and entertaining. The main level features a bright, open living area highlighted by a large bay window that fills the space with natural light. The kitchen is designed for functionality, offering abundant cabinet storage and a convenient pantry, while the separate dining area provides the perfect setting for gatherings of any size. Upstairs, the spacious primary suite includes a private en-suite bath with a double vanity, soaking tub, and walk-in shower. Two additional generously sized bedrooms, a second full bathroom, and a conveniently located hallway laundry hookup add to the home’s practicality. The lower level boasts a cozy family room centered around a stunning brick, wood-burning fireplace, along with a half bath—ideal for relaxing or entertaining guests. The basement level offers excellent storage space and an additional laundry hookup, with washer and dryer included. Step outside to enjoy the large backyard with a patio, perfect for outdoor dining or relaxation. The home also features an oversized two-car garage for added convenience. This is one you don't want to miss, schedule your showing Today!

Save
Ask
Tour
Hide
Share
Listing Snapshot
Price 
$365,000
Days On Site 
26 Days
Bedrooms 
3
Inside Area (SqFt) 
2,109 sqft
Total Baths 
3
Full Baths 
2
Partial Baths 
1
Lot Size 
0.39 Acres
Year Built 
1991
MLS® Number 
26025987
Status 
Active
Property Tax 
$2,090
HOA/Condo/Coop Fees 
N/A
Sq Ft Source 
Other
Friends & Family
Recent Activity
5 days agoPrice changed to $365,000
5 days agoListing updated with changes from the MLS®
3 weeks agoStatus changed to Active
4 weeks agoListing first seen on site
General Features
Acres 
0.39
Attached Garage 
Yes
Disclosures 
Flood Plain NoLead PaintSeller Property Disclosure
Foundation 
Concrete PerimeterPermanent
Garage 
Yes
Garage Spaces 
2
Levels 
Multi/Split
Parking 
DrivewayGarageGarage Door OpenerGarage Faces SideOff StreetOversized
Property Sub Type 
Single Family Residence
Sewer 
Public Sewer
Special Circumstances 
Standard
SqFt Above 
2109
Style 
Split LevelTraditional
Utilities 
Sewer ConnectedWater Connected
Water Source 
PrivateWell
Interior Features
Appliances 
DishwasherMicrowaveElectric OvenRefrigeratorFree-Standing RefrigeratorTrash CompactorElectric Water Heater
Basement 
ConcreteInterior EntryPartialUnfinished
Cooling 
Ceiling Fan(s)Central Air
Fireplace 
Yes
Fireplace Features 
Recreation RoomWood Burning
Fireplaces 
1
Flooring 
CarpetLaminateVinyl
Heating 
ElectricForced Air
Interior 
Laminate CountersPantrySoaking Tub
Laundry Features 
In BasementMultiple LocationsUpper Level
Save
Ask
Tour
Hide
Share
Exterior Features
Construction Details 
BrickVinyl Siding
Lot Features 
Back YardCul-De-SacFront Yard
Patio And Porch 
Front PorchPatio
Road Frontage 
City Street
Windows/Doors 
Storm Door(s)
Community Features
Association Amenities 
None
Financing Terms Available 
CashConventionalFHAVA Loan
MLS Area 
366 - Washington School
Roads 
Asphalt
School District 
Washington
Township 
Washington
Schools
School District
Washington
Elementary School
South Point Elem.
Middle School
Washington Middle
High School
Washington High
Listing courtesy of RE/MAX Today


Based on information submitted to the MLS GRID as of 2026-05-26 07:53 AM UTC. All data is obtained from various sources and may not have been verified by broker or MLS GRID. Supplied Open House Information is subject to change without notice. All information should be independently reviewed and verified for accuracy. Properties may or may not be listed by the office/agent presenting the information.

Neighborhood & Commute
Source: Walkscore
Save
Ask
Tour
Hide
Share