Save
Ask
Tour
Hide
Share
$649,900
27 Days On Site

409 Summit Avenue
Webster Groves, MO 63119

Single Family Residence|Pending
4
Beds
3
Total Baths
2
Full Baths
1
Partial Bath
2,588
SqFt
$251
/SqFt
1929
Built
Subdivision:
Old Orchard Park
County:
St. Louis

Due to the health concerns created by Coronavirus we are offering personal 1-1 online video walkthough tours where possible.
409 Summit Avenue409 Summit Avenue409 Summit Avenue409 Summit Avenue
Save
Ask
Tour
Hide
Share

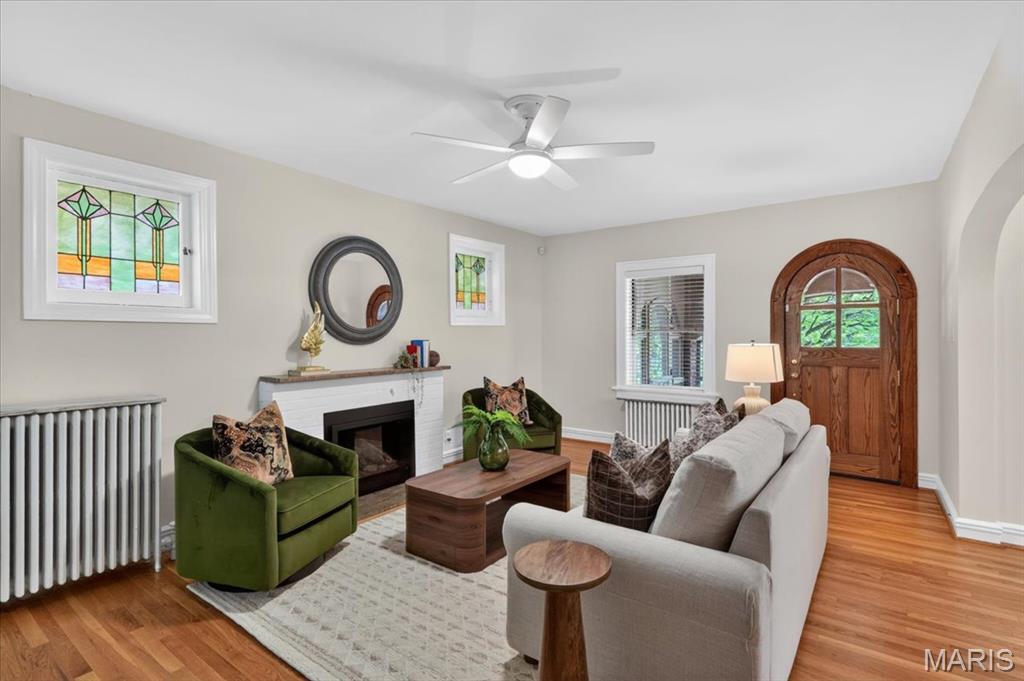
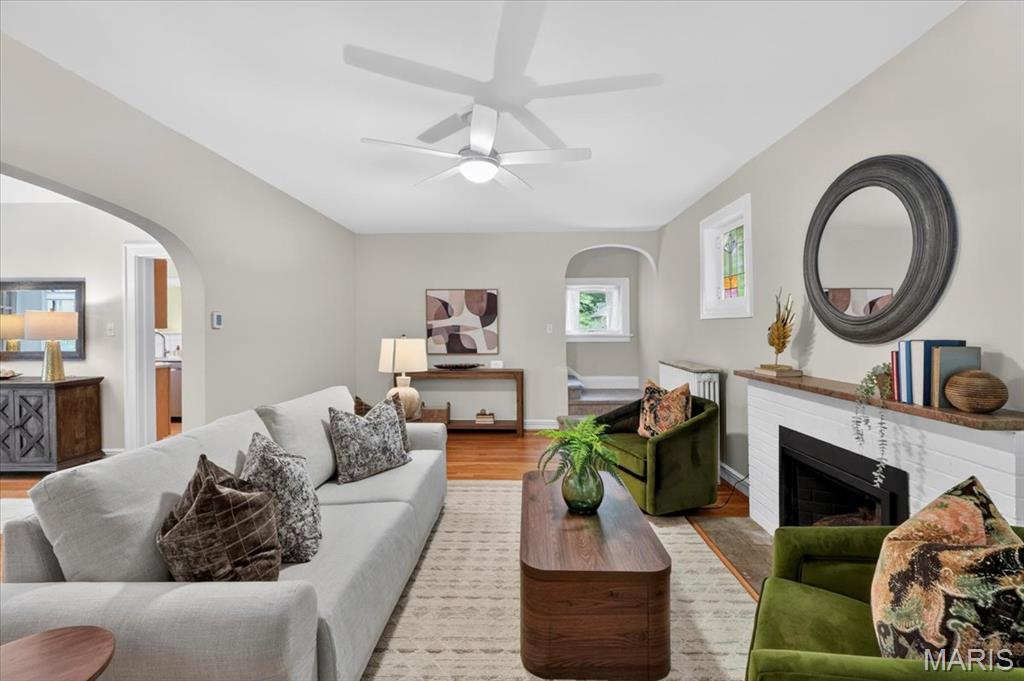
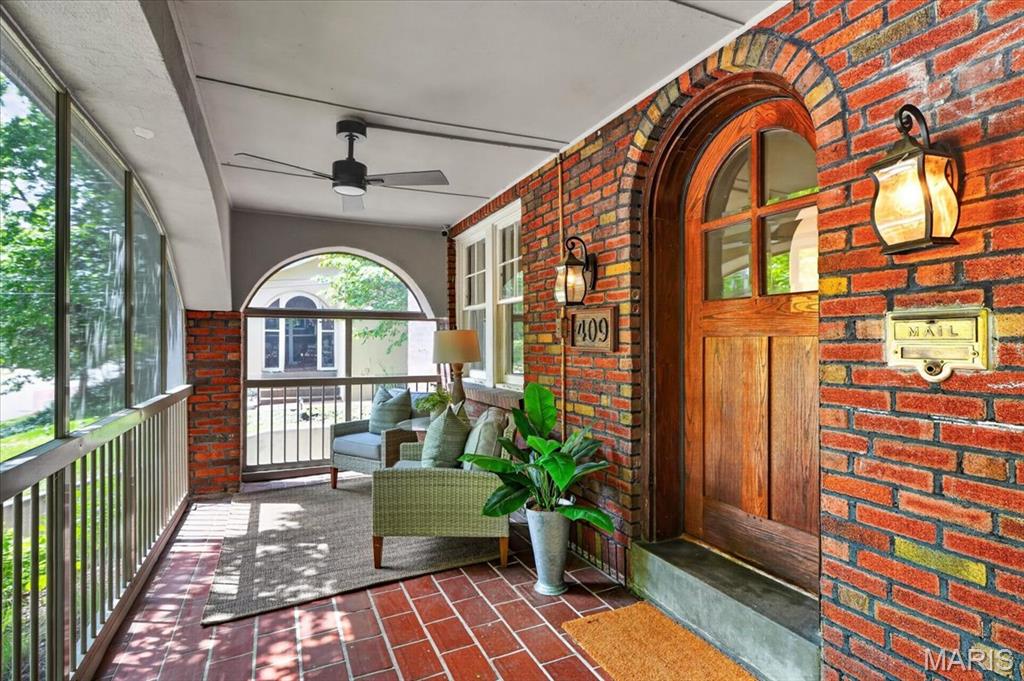
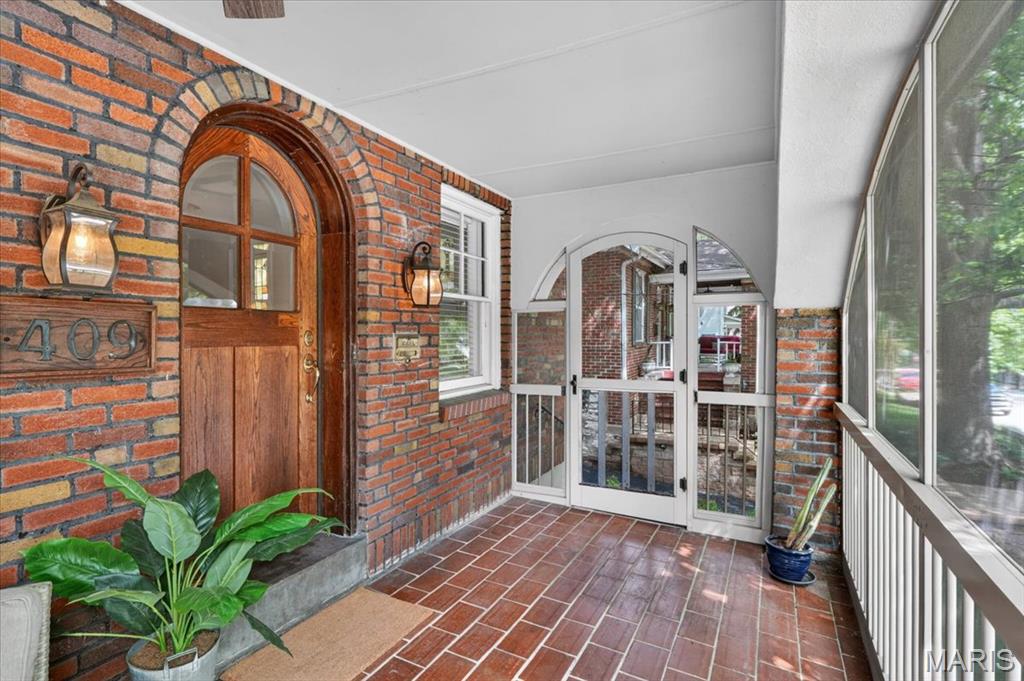
Welcome to 409 Summit Avenue in the heart of Webster Groves, offering 4 bedrooms and 2.5 baths in a beautifully updated and thoughtfully expanded 2-story home. A serene screened porch welcomes you at the front, surrounded by meandering perennial gardens—an ideal spot to relax and unwind. Inside, the main floor features a spacious living room with fireplace, an adjoining dining room, and a versatile office/sunroom highlighted by distinctive terrazzo flooring with an inlaid medallion. The updated kitchen includes a versatile nook suited for eat-in dining or additional pantry/prep space. A 2013 addition enhances everyday living with a generous family room at the rear of the home, topped by an impressive primary suite featuring a walk-in closet above it. Additional highlights include a functional mudroom with dog wash/mop station, central vacuum, and a tuck-under front-entry garage adjacent to the unfinished brightly lit lower level, w/plenty of storage and work space. Enjoy the level, fenced backyard with patio—perfect for entertaining or play. All just a short walk to the popular Old Orchard shops and dining, as well as vibrant downtown Webster Groves.

Save
Ask
Tour
Hide
Share
Listing Snapshot
Price 
$649,900
Days On Site 
27 Days
Bedrooms 
4
Inside Area (SqFt) 
2,588 sqft
Total Baths 
3
Full Baths 
2
Partial Baths 
1
Lot Size 
0.189 Acres
Year Built 
1929
MLS® Number 
26026067
Status 
Pending
Property Tax 
$7,951
HOA/Condo/Coop Fees 
N/A
Sq Ft Source 
Public Records
Friends & Family
Recent Activity
3 weeks agoStatus changed to Pending
3 weeks agoListing updated with changes from the MLS®
4 weeks agoListing first seen on site
General Features
Acres 
0.189
Attached Garage 
Yes
Disclosures 
Lead PaintOccupancy Permit RequiredSee Seller's Disclosure
Garage 
Yes
Garage Spaces 
1
Levels 
Two
Parking 
AttachedGarage Door Opener
Property Sub Type 
Single Family Residence
Sewer 
Public Sewer
Special Circumstances 
Standard
SqFt Above 
2588
Style 
Traditional
Utilities 
Cable AvailableElectricity ConnectedNatural Gas ConnectedPhone AvailableSewer ConnectedWater Connected
Water Source 
Public
Interior Features
Basement 
ConcretePartialUnfinishedWalk-Out Access
Cooling 
Ceiling Fan(s)Central Air
Fireplace 
Yes
Fireplace Features 
GasLiving Room
Fireplaces 
1
Flooring 
CarpetCeramic TileTerrazzoWood
Heating 
Radiant
Interior 
BookcasesCeiling Fan(s)Eat-in KitchenHigh Speed InternetNatural WoodworkWalk-In Closet(s)
Laundry Features 
In Basement
Window Features 
Blinds
Save
Ask
Tour
Hide
Share
Exterior Features
Construction Details 
BrickConcreteFrame
Exterior 
Private Yard
Fencing 
Fenced
Lot Features 
Back YardLevelNative PlantsNear Public TransitPrivate
Other Structures 
Workshop
Patio And Porch 
Front PorchPatioScreened
Windows/Doors 
Blinds
Community Features
Financing Terms Available 
CashConventional
MLS Area 
256 - Webster Groves
School District 
Webster Groves
Township 
Webster Groves
Schools
School District
Webster Groves
Elementary School
Avery Elem.
Middle School
Hixson Middle
High School
Webster Groves High
Listing courtesy of John Jackson Neighborhood Real Estate Company, LLC


Based on information submitted to the MLS GRID as of 2026-05-27 03:43 AM UTC. All data is obtained from various sources and may not have been verified by broker or MLS GRID. Supplied Open House Information is subject to change without notice. All information should be independently reviewed and verified for accuracy. Properties may or may not be listed by the office/agent presenting the information.

Neighborhood & Commute
Source: Walkscore
Save
Ask
Tour
Hide
Share