
3890 McDonald AvenueSt Louis, MO 63116
Due to the health concerns created by Coronavirus we are offering personal 1-1 online video walkthough tours where possible.
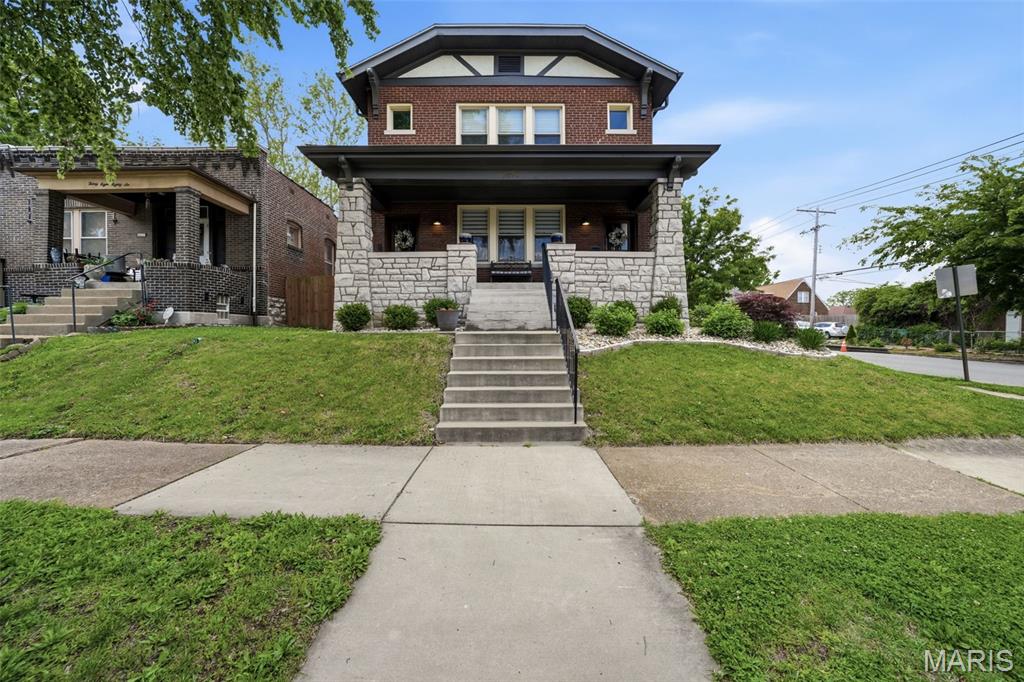
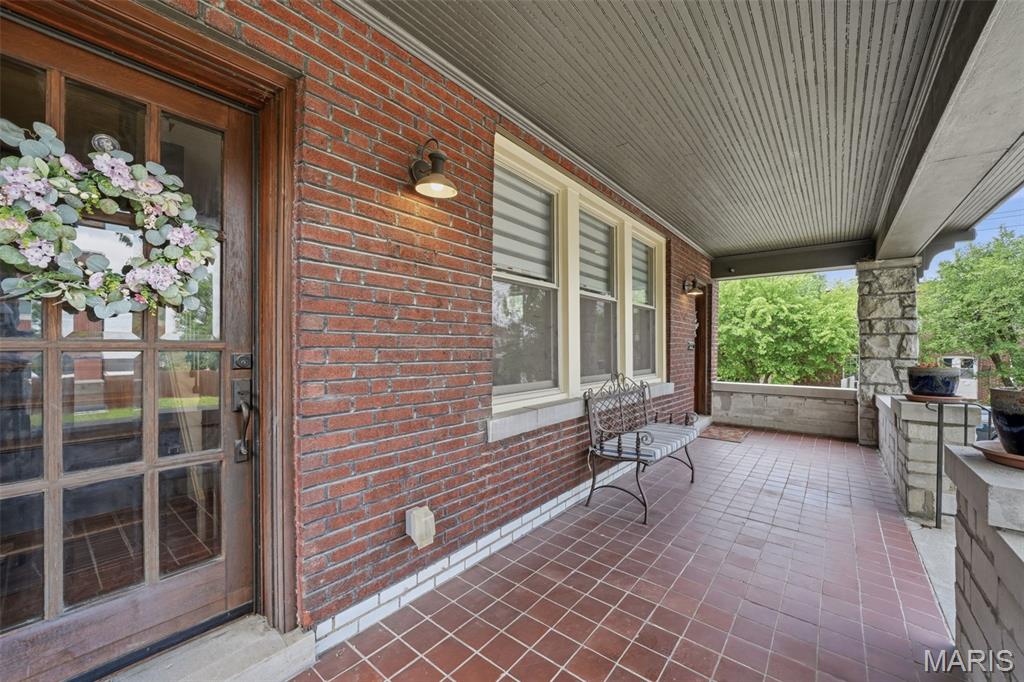
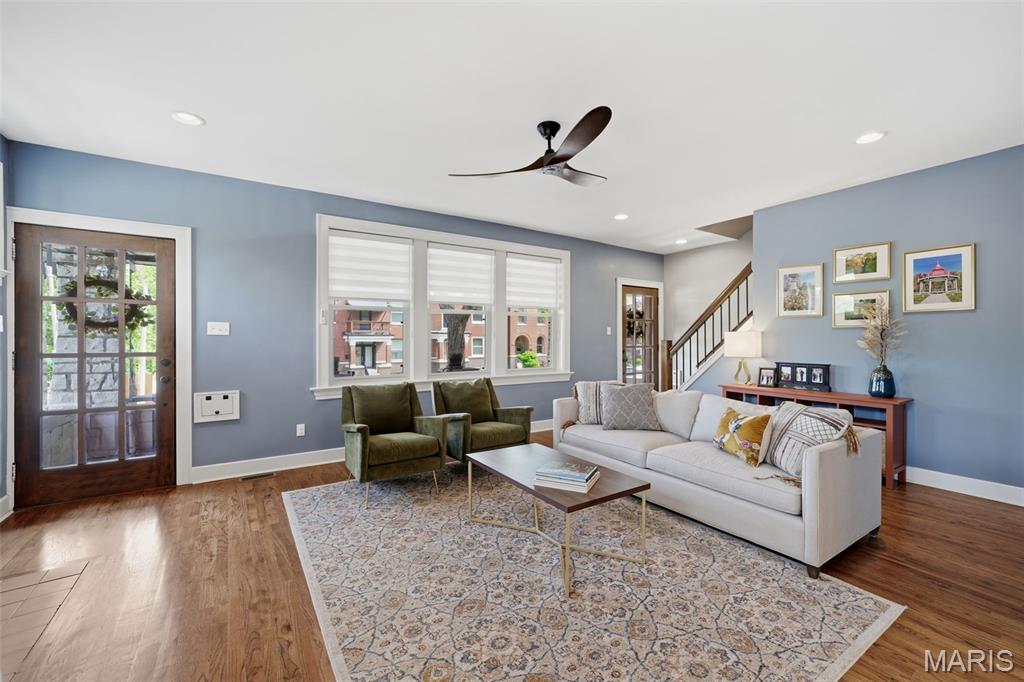
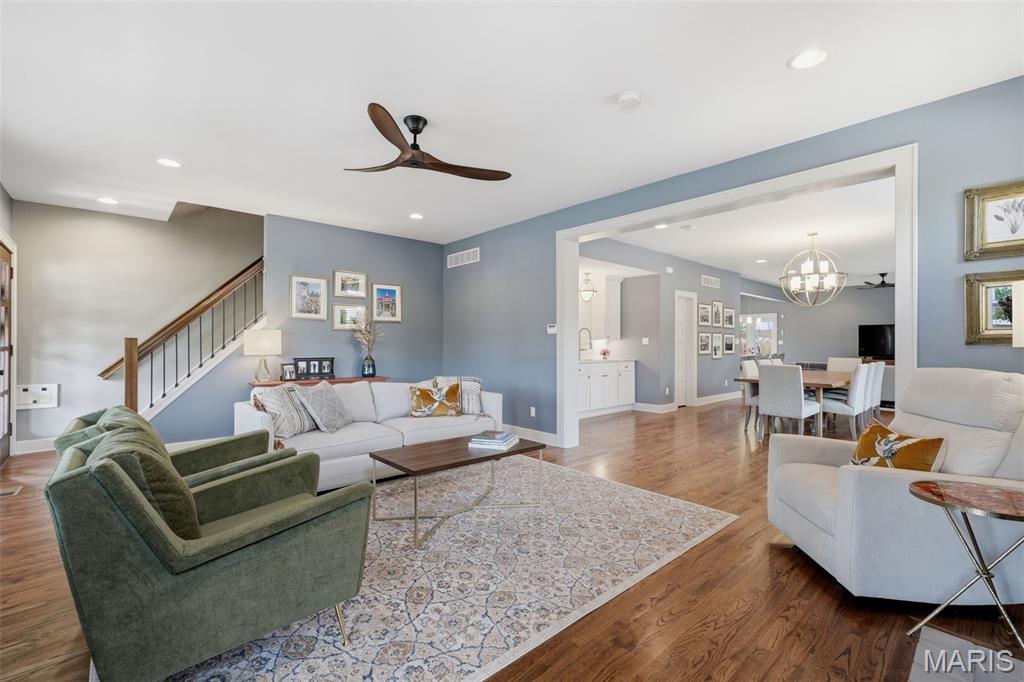
Welcome to this beautifully renovated home in the desirable Tower Grove South neighborhood. Converted from a two-family into a single-family residence in 2019, this stately brick home offers an incredible sense of space rarely found in century-old city homes. From the moment you enter, you’ll be struck by how airy and open the home feels, with clear sight lines to the back of the house. Wide doorways and high ceilings create a sense of intentional design, enhancing the flow and spaciousness throughout. It offers the perfect blend of open-concept living while still preserving the charm and character that make this neighborhood so beloved. Situated on a corner lot, the home enjoys added privacy, abundant natural light through large windows, and custom window treatments throughout. Beautiful hardwood floors span the entire main level. The comfortable family room sits just off the open-concept, fully updated kitchen, creating a wonderful sense of connection. The kitchen features a large walk-in pantry, beautiful stone countertops with breakfast bar, and high-end stainless steel appliances. A fabulous wet bar flanks the dining room, making effortless entertaining a breeze. Upstairs, you’ll find three large bedrooms, each with generous closet space. The primary suite walks out to its own balcony/deck area and features a spacious, updated en suite bath with modern finishes. The unfinished lower level is a whopping 58’ x 20’, offering tremendous storage potential. Step out from the kitchen to your private, fully fenced backyard with covered patio. You’ll be hard pressed to choose between enjoying your morning coffee here or relaxing on the spacious front porch, greeting friends and neighbors as they pass by. A two-car detached garage at the rear of the property adds incredible convenience to city living—and both the home and garage feature brand new roofs installed in December 2025 for added peace of mind. This is a true gem in an amazing neighborhood, close to fantastic dining, shopping, parks, and nightlife.
| 6 days ago | Price changed to $549,900 | |
| 6 days ago | Listing updated with changes from the MLS® | |
| 3 weeks ago | Status changed to Active | |
| 4 weeks ago | Listing first seen on site |

Based on information submitted to the MLS GRID as of 2026-05-26 10:05 AM UTC. All data is obtained from various sources and may not have been verified by broker or MLS GRID. Supplied Open House Information is subject to change without notice. All information should be independently reviewed and verified for accuracy. Properties may or may not be listed by the office/agent presenting the information.
Did you know? You can invite friends and family to your search. They can join your search, rate and discuss listings with you.