
405 W Swon AvenueWebster Groves, MO 63119
Due to the health concerns created by Coronavirus we are offering personal 1-1 online video walkthough tours where possible.
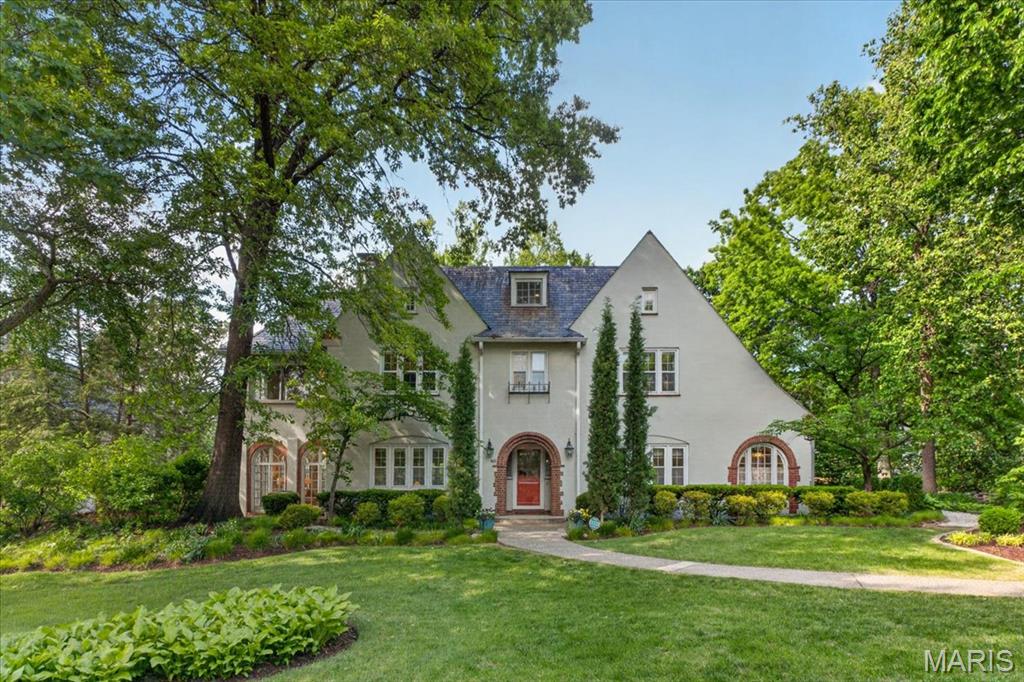
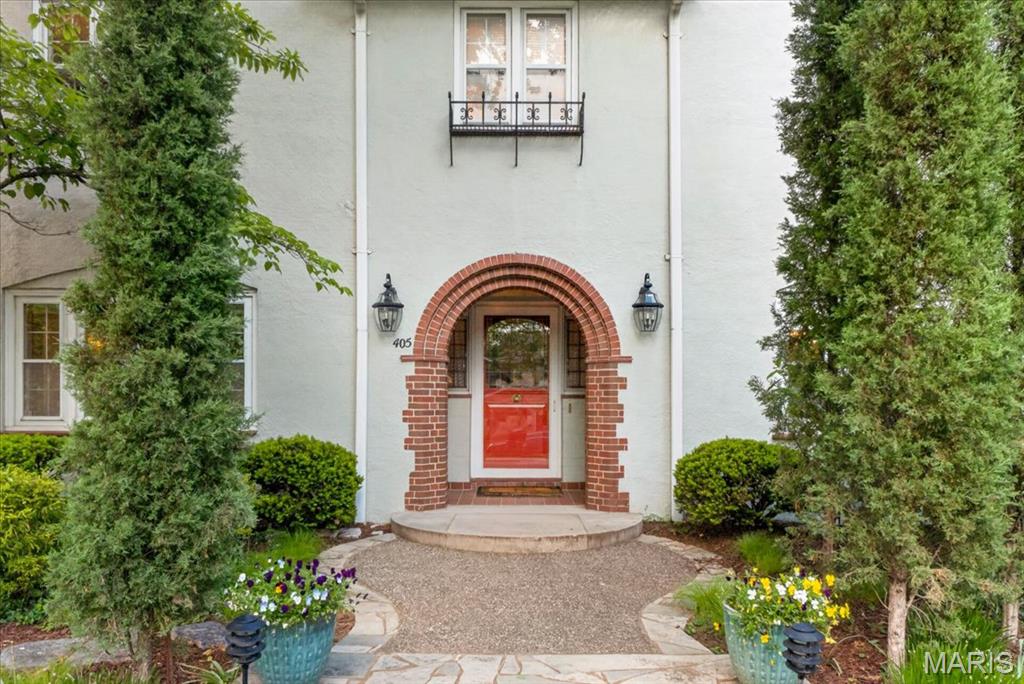
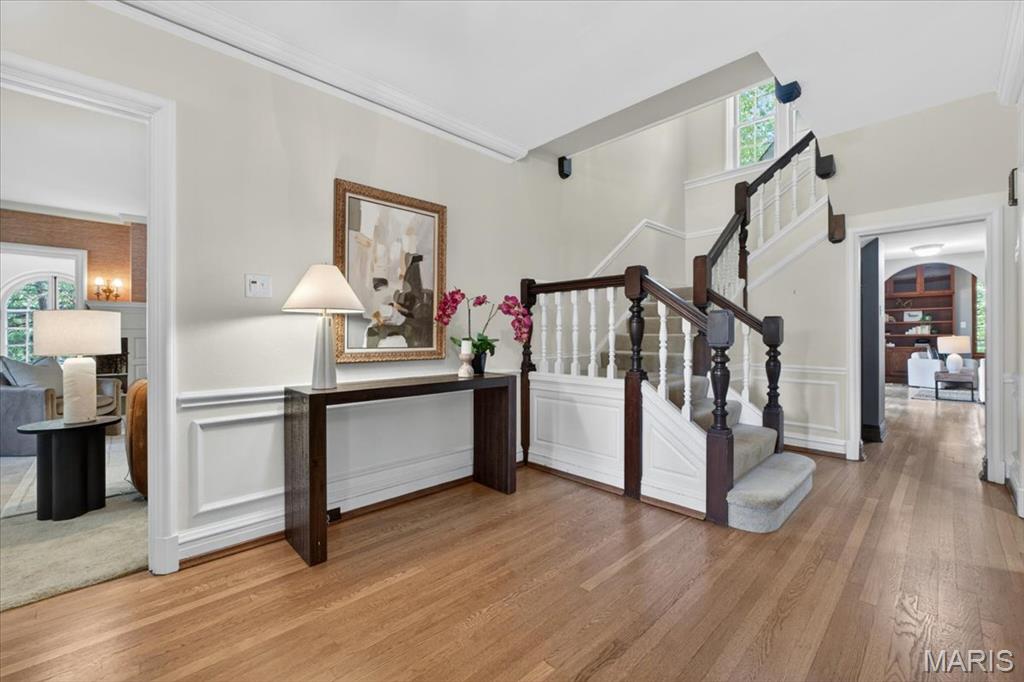
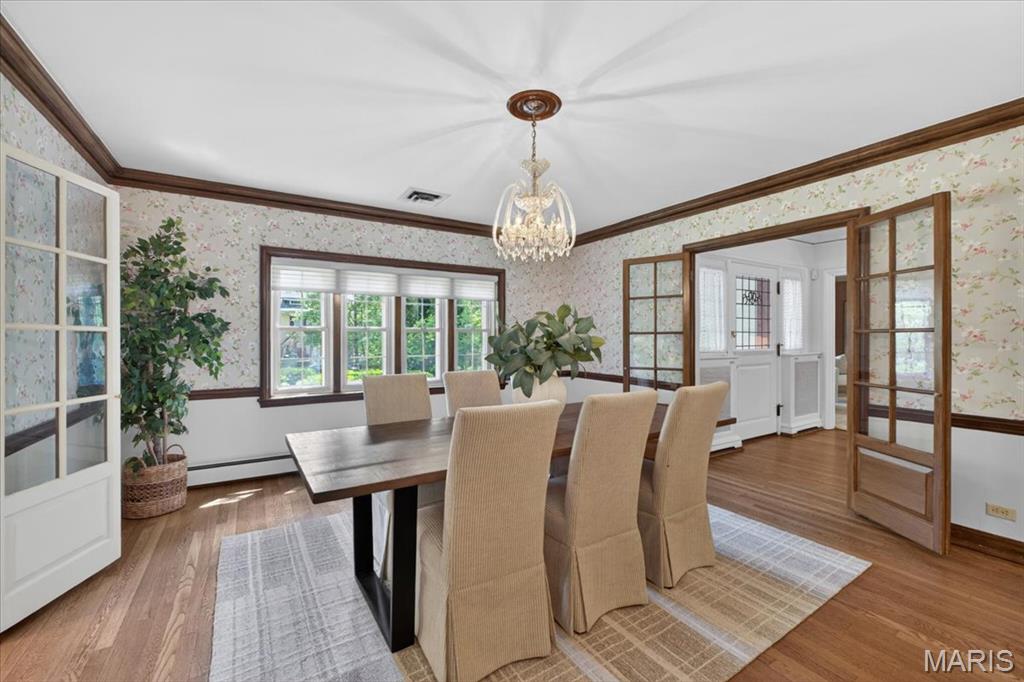
Set on a beautifully landscaped lot in one of Webster Groves’ most sought-after neighborhoods, 405 W. Swon offers a rare blend of timeless architecture, gracious living spaces, and exceptional long-term care. Owned by the same family for more than 40 years, the home has been meticulously maintained and thoughtfully expanded over time. The classic center hall plan creates an elegant introduction, with a spacious living room with fireplace to the left and a large, formal dining room to the right. The kitchen has been updated and features granite countertops, high-end appliances, and a mix of painted and stained cabinetry, with a nearby butler’s pantry and main floor laundry adding everyday functionality. A beautiful family room addition anchors the back of the home, with a second fireplace and windows on three sides overlooking the private backyard. Above, a vaulted home office provides a quiet and inspiring workspace. The second floor includes four bedrooms, highlighted by a primary suite with an adjoining sunroom, along with two full baths. A finished third-floor room adds additional flexibility. Outside, the setting is truly special—mature landscaping, a koi pond, and a large, level fenced yard create a peaceful, park-like environment. A two-car garage is complemented by a circle drive off Rock Hill for additional off-street parking. A home defined by its character, care, and setting, offering a wonderful balance of classic design and comfortable living in a premier Webster Groves location.
| 2 weeks ago | Status changed to Pending | |
| 2 weeks ago | Listing updated with changes from the MLS® | |
| 3 weeks ago | Listing first seen on site |

Based on information submitted to the MLS GRID as of 2026-05-27 03:43 AM UTC. All data is obtained from various sources and may not have been verified by broker or MLS GRID. Supplied Open House Information is subject to change without notice. All information should be independently reviewed and verified for accuracy. Properties may or may not be listed by the office/agent presenting the information.
Did you know? You can invite friends and family to your search. They can join your search, rate and discuss listings with you.