Save
Ask
Tour
Hide
Share
$599,000
10 Days On Site

2695 E Rock Creek Road
Arnold, MO 63010

For Sale|Single Family Residence|Active Under Contract
3
Beds
2
Total Baths
2
Full Baths
1,910
SqFt
$314
/SqFt
1974
Built
Subdivision:
n/a
County:
Jefferson

Due to the health concerns created by Coronavirus we are offering personal 1-1 online video walkthough tours where possible.
2695 E Rock Creek Road2695 E Rock Creek Road2695 E Rock Creek Road2695 E Rock Creek Road
Save
Ask
Tour
Hide
Share

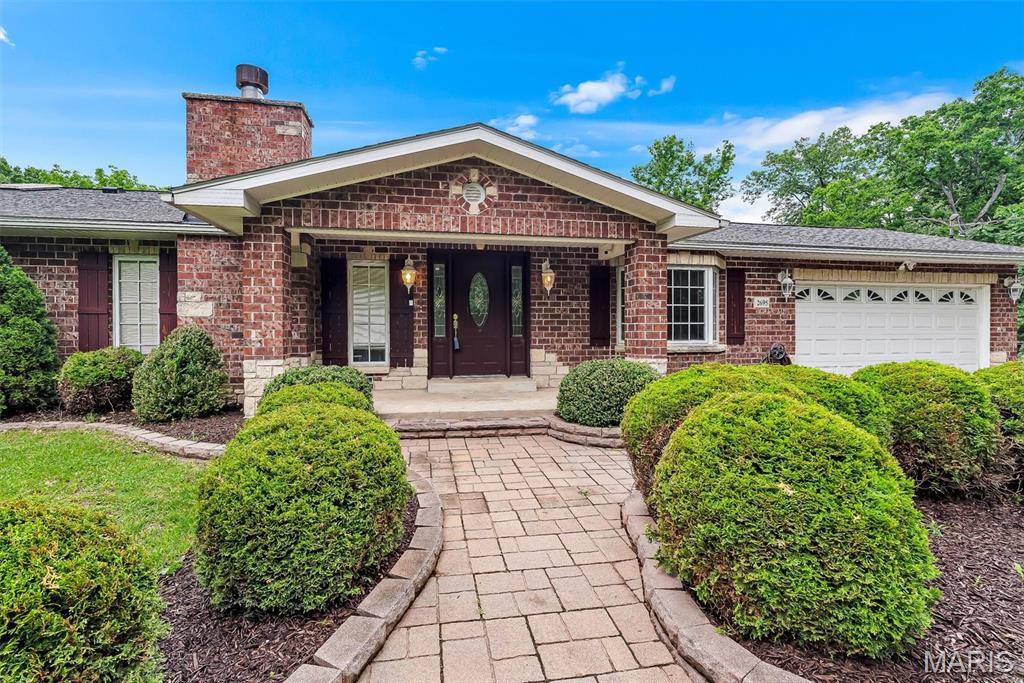
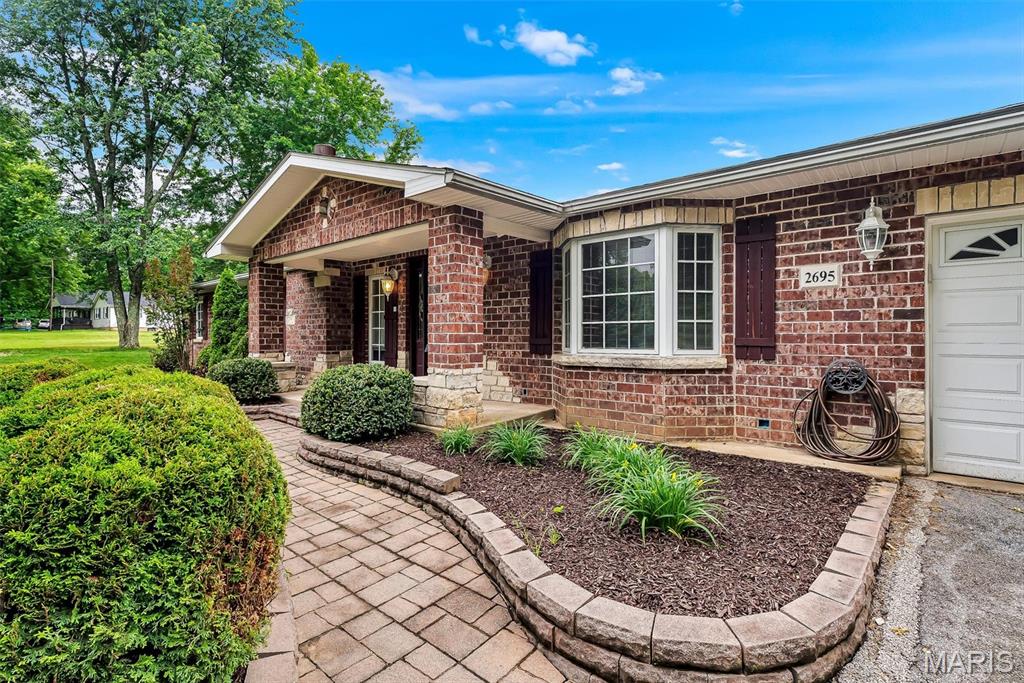
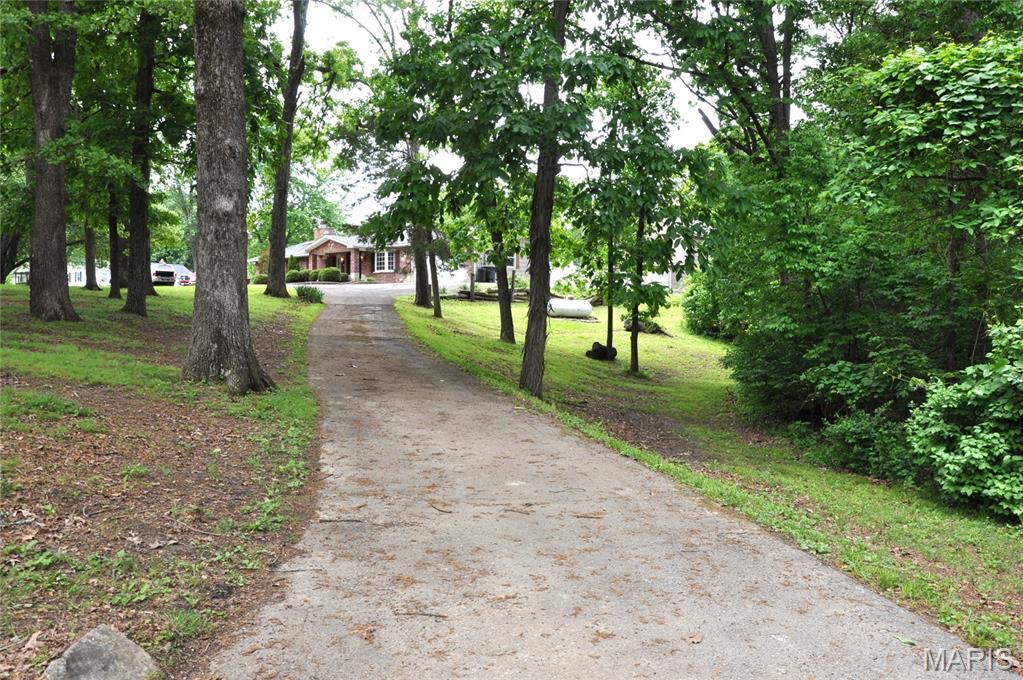
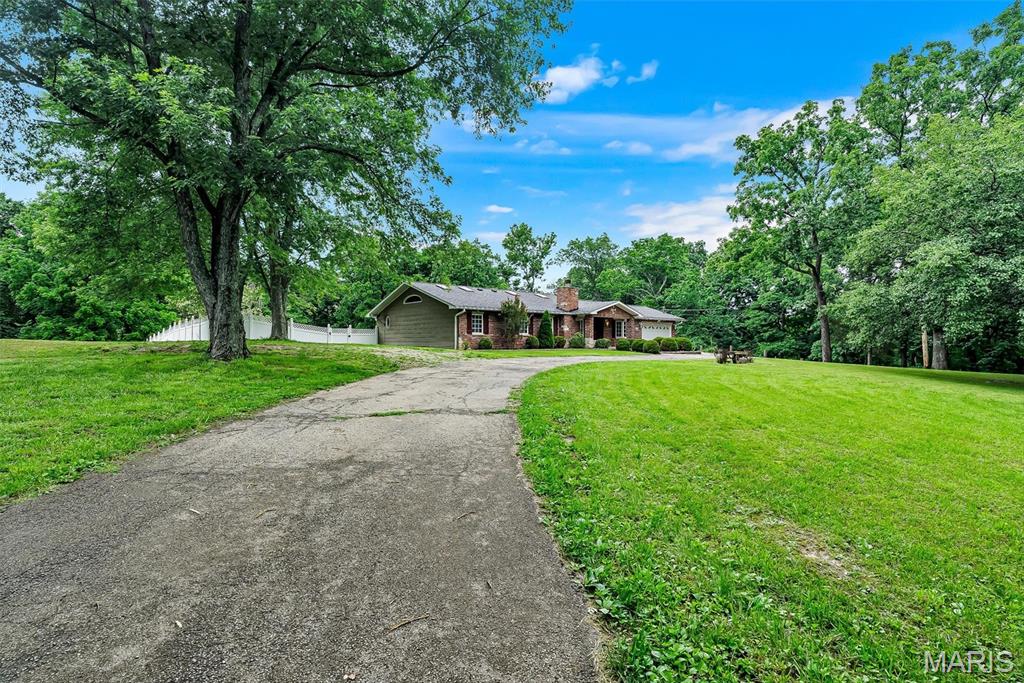
Escape to your own private paradise on more than 19 acres of peaceful countryside all while being conveniently close to shopping, dining, and everyday amenities. This charming ranch-style home offers open floor-plan with 3 bedrooms, 2 bathrooms, and a perfect blend of comfort, character, and serenity. Inside, you’ll find beautiful hardwood and ceramic tile flooring, a spacious master suite, convenient main-floor laundry, and a cozy gas fireplace perfect for relaxing evenings. The updated kitchen features custom cabinetry and elegant granite tile countertops, creating a warm and inviting space for cooking and gathering. A detached garage provides endless possibilities as a workshop, studio, hobby space, or additional storage. Step outside and enjoy your secluded backyard retreat surrounded by mature trees, new roof in 2023, updated landscaping, and a private in-ground pool an ideal setting for entertaining or simply unwinding in nature. This unique property includes two separate parcels sharing the same address, offering additional flexibility and opportunity. Properties like this are rare, schedule your private showing today before it’s gone! Please do not drive up to the property without an appointment. (569.140,RSMo)

Save
Ask
Tour
Hide
Share
Listing Snapshot
Price 
$599,000
Days On Site 
10 Days
Bedrooms 
3
Inside Area (SqFt) 
1,910 sqft
Total Baths 
2
Full Baths 
2
Partial Baths 
N/A
Lot Size 
19.06 Acres
Year Built 
1974
MLS® Number 
26026333
Status 
Active Under Contract
Property Tax 
$2,089
HOA/Condo/Coop Fees 
N/A
Sq Ft Source 
Appraiser
Friends & Family
Recent Activity
3 days agoStatus changed to Active Under Contract
3 days agoListing updated with changes from the MLS®
2 weeks agoListing first seen on site
General Features
Acres 
19.06
Attached Garage 
Yes
Disclosures 
Flood Plain NoLead PaintSee Seller's Disclosure
Foundation 
Other
Garage 
Yes
Garage Spaces 
2
Levels 
One
Parking 
AsphaltCircular DrivewayDrivewayGarage Door OpenerPrivate
Property Sub Type 
Single Family Residence
SqFt Above 
1910
Style 
Ranch
Utilities 
Cable AvailableElectricity ConnectedPropaneWater Connected
Water Source 
Public
Interior Features
Appliances 
OvenGas CooktopDishwasherDisposalMicrowaveRefrigeratorFree-Standing RefrigeratorGas Water Heater
Cooling 
Attic FanCeiling Fan(s)Central Air
Fireplace 
Yes
Fireplace Features 
GasGas LogLiving Room
Fireplaces 
1
Flooring 
Ceramic TileHardwood
Heating 
Natural GasPropane
Interior 
Breakfast BarCeiling Fan(s)ChandelierDouble VanityEat-in KitchenHigh CeilingsKitchen IslandNatural WoodworkOpen FloorplanPantrySoaking TubTile CountersVaulted Ceiling(s)
Laundry Features 
Gas Dryer HookupLaundry RoomMain Level
Main Level Bedrooms 
3
Save
Ask
Tour
Hide
Share
Exterior Features
Construction Details 
Brick VeneerMasonite
Exterior 
Awning(s)Private EntrancePrivate Yard
Fencing 
Back YardPartialPrivacy
Lot Features 
Back YardPasturePrivateRolling SlopeWooded
Other Structures 
OutbuildingWorkshop
Patio And Porch 
Front PorchPatio
Pool Features 
FencedIn GroundLinerPool CoverPrivate
Private Pool 
Yes
View 
ForestTrees/Woods
Waterview 
ForestTrees/Woods
Windows/Doors 
French Doors
Community Features
Financing Terms Available 
CashConventional
MLS Area 
391 - Fox C-6
School District 
Fox C-6
Township 
Unincorporated
Schools
School District
Fox C-6
Elementary School
Seckman Elem.
Middle School
Seckman Middle
High School
Seckman Sr. High
Listing courtesy of Destiny Realty, LLC


Based on information submitted to the MLS GRID as of 2026-05-30 08:56 AM UTC. All data is obtained from various sources and may not have been verified by broker or MLS GRID. Supplied Open House Information is subject to change without notice. All information should be independently reviewed and verified for accuracy. Properties may or may not be listed by the office/agent presenting the information.

Neighborhood & Commute
Source: Walkscore
Save
Ask
Tour
Hide
Share