
436 Meacham StreetKirkwood, MO 63122
Due to the health concerns created by Coronavirus we are offering personal 1-1 online video walkthough tours where possible.
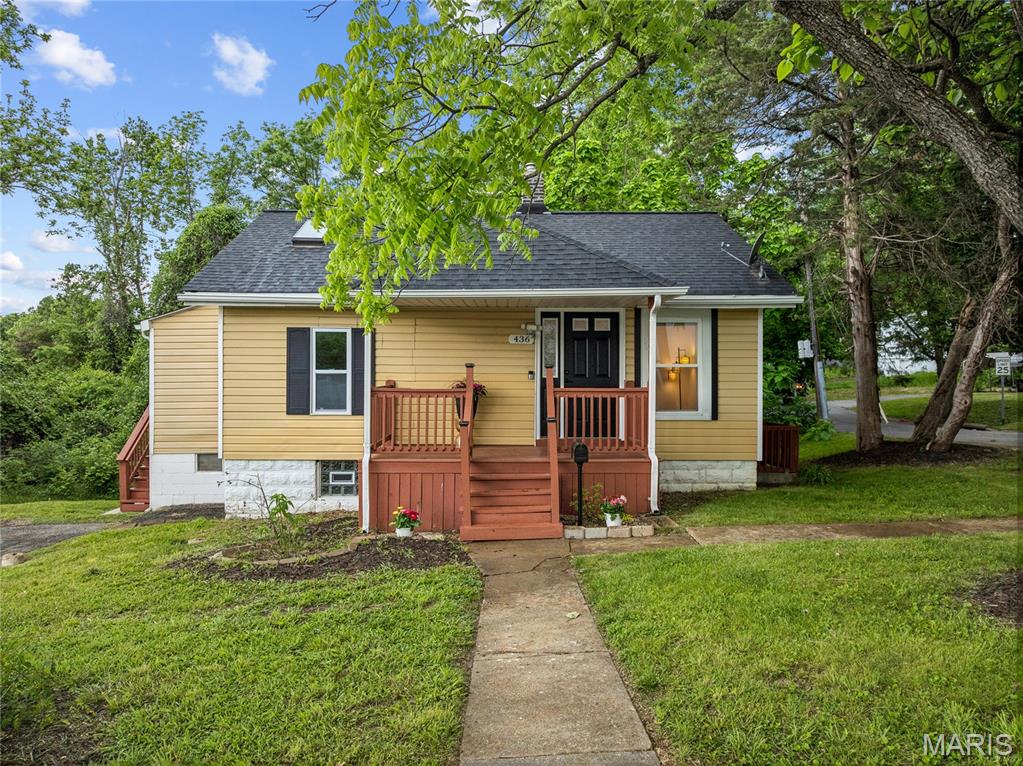
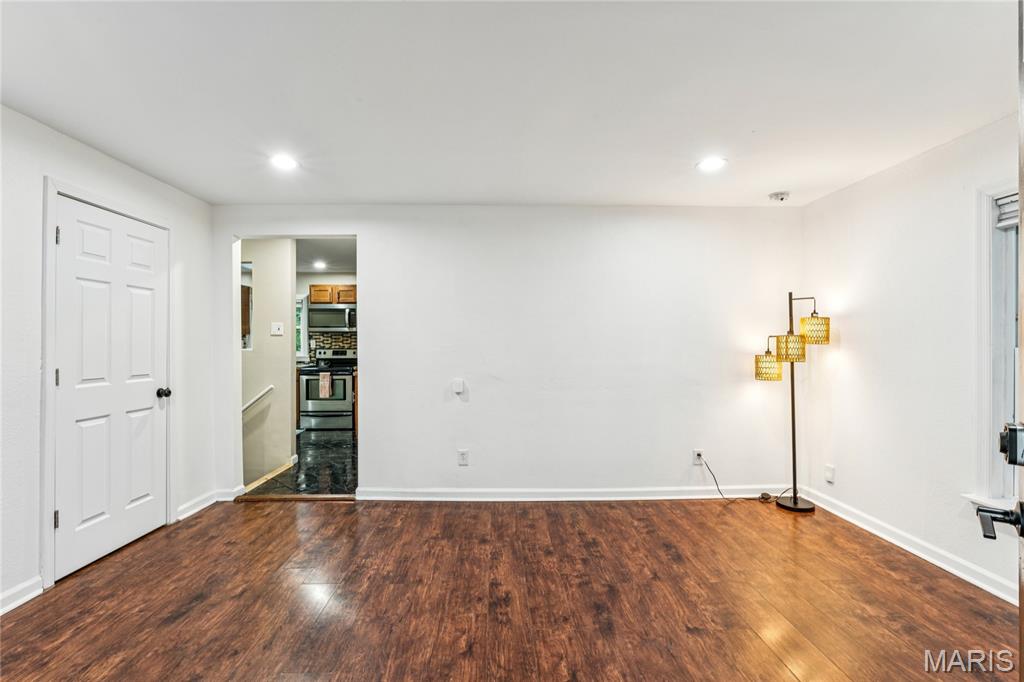
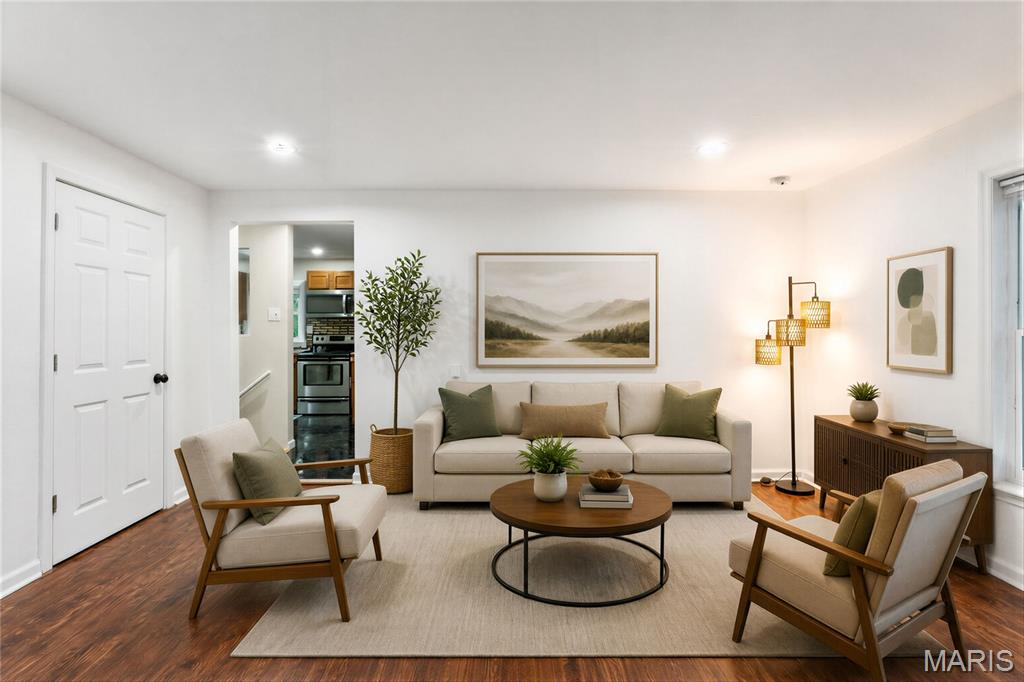
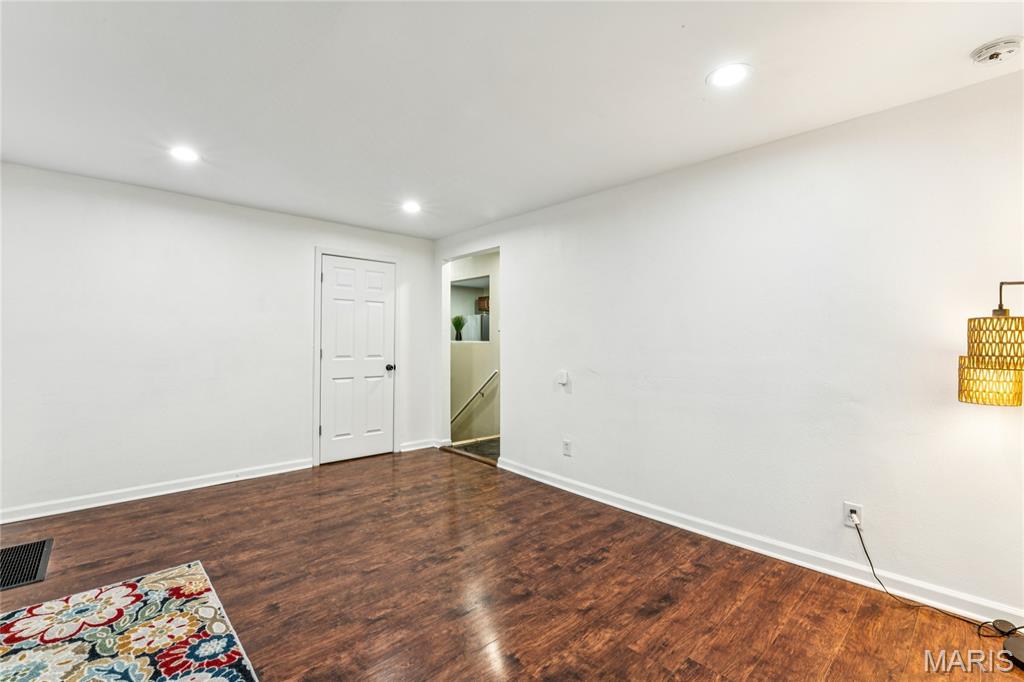
Back on the market at no fault of the seller. The property has already passed the required occupancy inspection. There’s something truly special about a home that offers both connection and a sense of retreat and this beautifully updated 3-bedroom in Kirkwood does just that. Located in the highly sought-after Kirkwood School District, this home was thoughtfully renovated just prior to the current owners’ purchase and has been well maintained and carefully cared for since, blending modern updates with a warm, welcoming feel that’s easy to settle into. The main living spaces are filled with natural light and flow effortlessly into a thoughtfully designed kitchen, complete with stainless steel appliances and finishes that feel both timeless and functional, perfect for everything from quiet mornings to gathering with friends. What truly sets this home apart, though, is the finished lower level. Tucked away downstairs, you’ll find a private bedroom paired with its own full bathroom, creating a peaceful retreat that feels intentionally set apart from the rest of the home. Whether used as a guest suite, a comfortable space for extended family, or simply your own quiet escape at the end of the day, it offers a level of flexibility and privacy that’s hard to come by. It’s these thoughtful details that make the home not just beautiful, but livable in all the right ways, offering space to gather, room to recharge, and a place that truly feels like it was designed with everyday life in mind.
| 3 days ago | Price changed to $229,000 | |
| 3 days ago | Listing updated with changes from the MLS® | |
| 3 weeks ago | Status changed to Active | |
| 2 months ago | Listing first seen on site |

Based on information submitted to the MLS GRID as of 2026-07-20 07:05 AM UTC. All data is obtained from various sources and may not have been verified by broker or MLS GRID. Supplied Open House Information is subject to change without notice. All information should be independently reviewed and verified for accuracy. Properties may or may not be listed by the office/agent presenting the information.
Did you know? You can invite friends and family to your search. They can join your search, rate and discuss listings with you.