Save
Ask
Tour
Hide
Share
$499,900
79 Days On Site

1010 Timber Bluff Drive
Wentzville, MO 63385

For Sale|Single Family Residence|Active
4
Beds
3
Total Baths
3
Full Baths
2,790
SqFt
$179
/SqFt
2022
Built
Subdivision:
Timber Trace
County:
St. Charles

Due to the health concerns created by Coronavirus we are offering personal 1-1 online video walkthough tours where possible.
1010 Timber Bluff Drive1010 Timber Bluff Drive1010 Timber Bluff Drive1010 Timber Bluff Drive
Save
Ask
Tour
Hide
Share

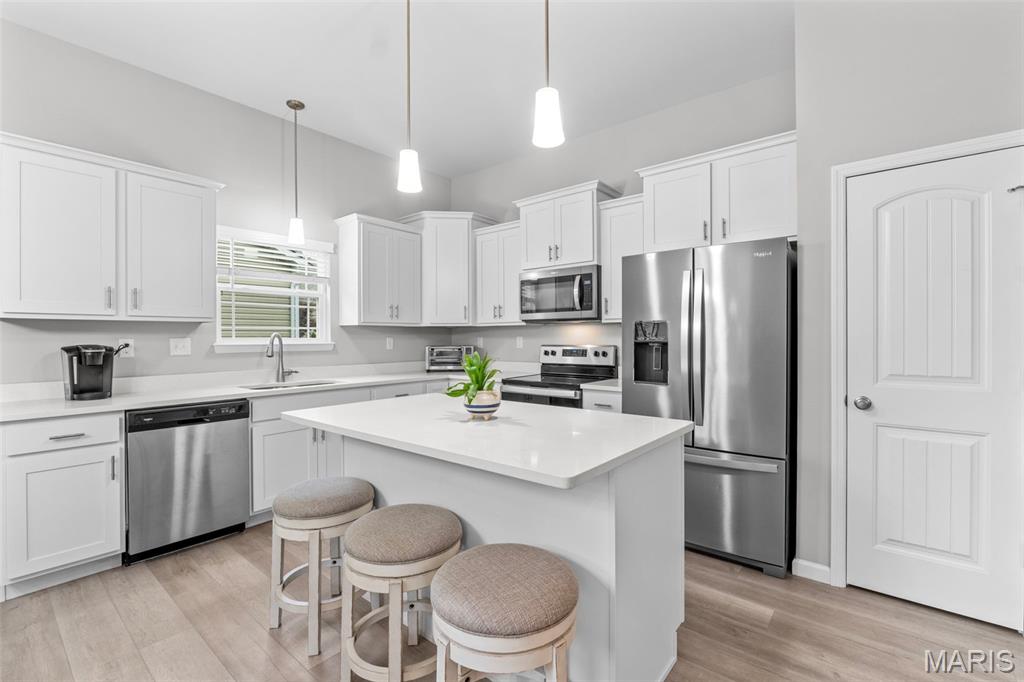
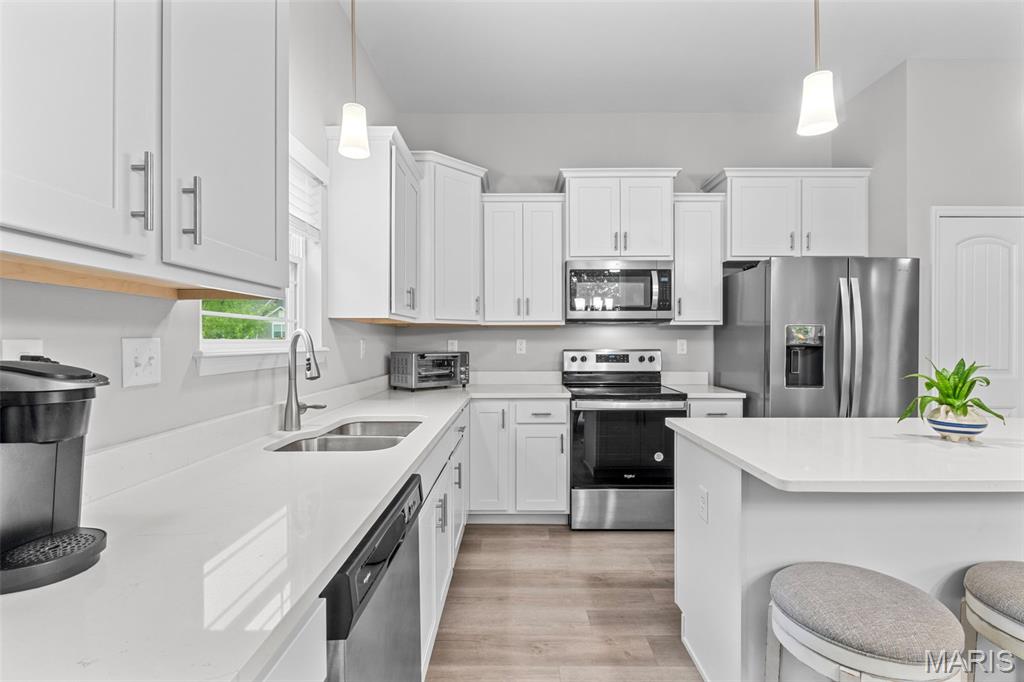
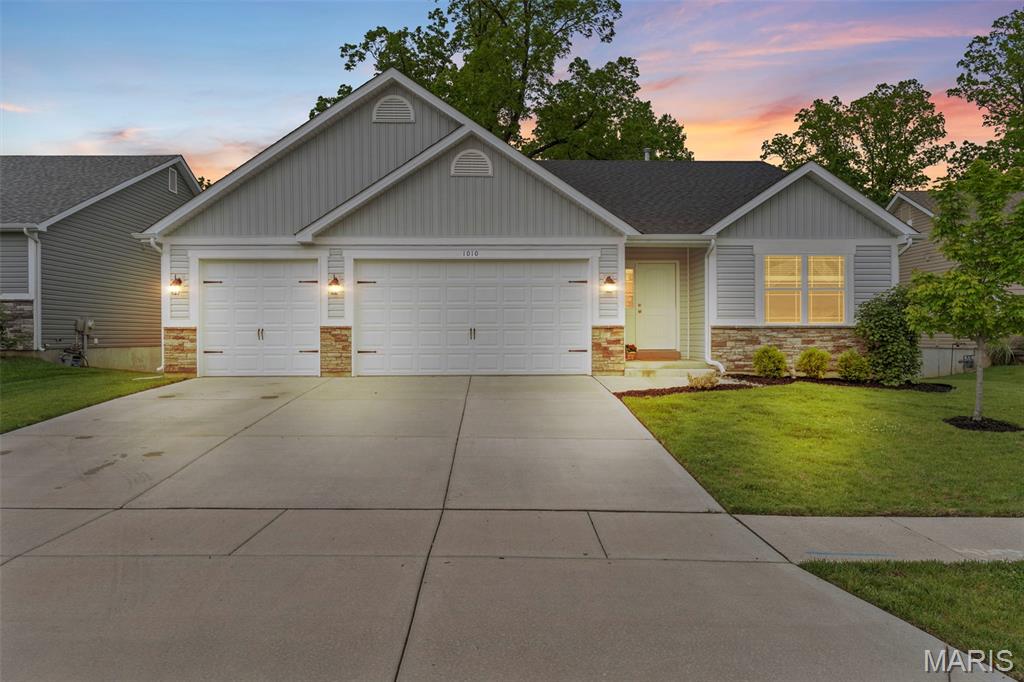
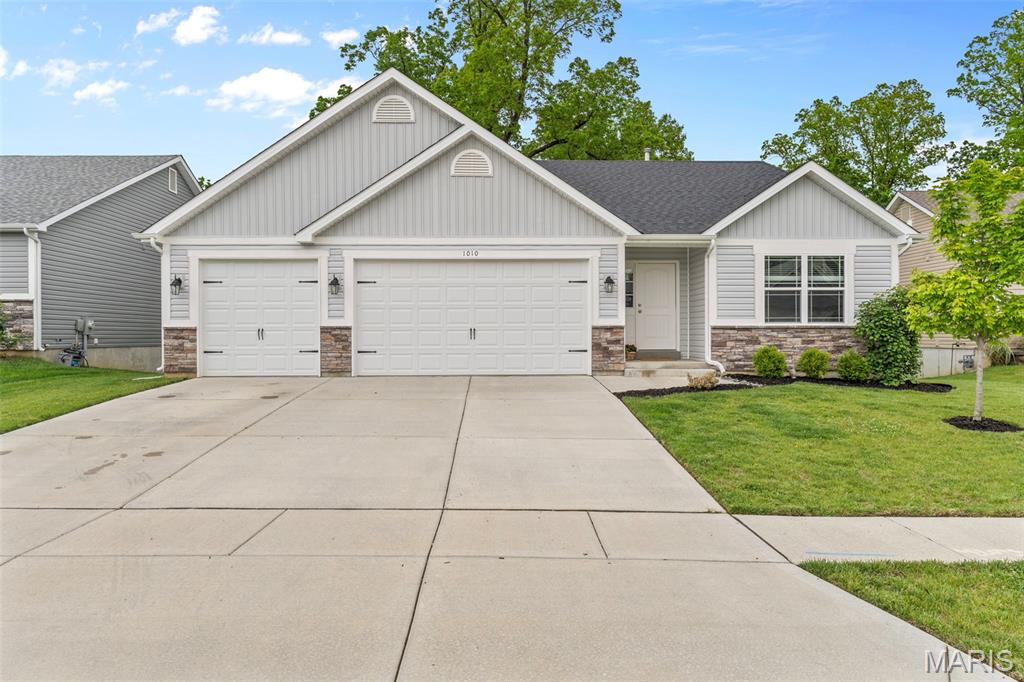
Ranch home in the Timber Trace Subdivision, nestled quietly in the back of the subdivision on a walkout lot overlooking wooded common ground. Loaded with luxury. LVP flooring spans most of the main living area of the home. The bright kitchen has tall ceilings, upgraded soft close cabinets, and quartz counters. From the breakfast area, the view from the deck is serene. The Family Room features a gas fireplace, lots of windows and tall ceilings. Spacious primary suite w/ tall, coffered ceiling, walk in closet and full bath w/ quartz counters, ceramic tile floor, full shower and commode closet. Main floor laundry, two additional bedrooms, and full bath complete the main level. The lower level is finished w/ an additional bedroom, full bath, large rec area and tons of storage! This beauty is located at the beginning of a cul de sac, w/ sidewalks and a playground just a short walk away.

Save
Ask
Tour
Hide
Share
Listing Snapshot
Price 
$499,900
Days On Site 
79 Days
Bedrooms 
4
Inside Area (SqFt) 
2,790 sqft
Total Baths 
3
Full Baths 
3
Partial Baths 
N/A
Lot Size 
0.2583 Acres
Year Built 
2022
MLS® Number 
26026457
Status 
Active
Property Tax 
$6,741
HOA/Condo/Coop Fees 
$16.25 monthly
Sq Ft Source 
Public Records
Friends & Family
Recent Activity
2 months agoStatus changed to Active
2 months agoListing updated with changes from the MLS®
3 months agoListing first seen on site
General Features
Acres 
0.2583
Attached Garage 
Yes
Disclosures 
Seller Property Disclosure
Garage 
Yes
Garage Spaces 
3
Levels 
One
Property Sub Type 
Single Family Residence
Sewer 
Public Sewer
Special Circumstances 
Standard
SqFt Above 
1572
SqFt Below 
800
Style 
Ranch
Utilities 
Cable Available
Water Source 
Public
Interior Features
Basement 
Partially FinishedFullWalk-Out AccessBath/Stubbed
Cooling 
Electric
Fireplace 
Yes
Fireplace Features 
Living Room
Fireplaces 
1
Flooring 
Carpet
Heating 
Natural Gas
Interior 
Entrance FoyerGranite CountersKitchen IslandOpen FloorplanPantry
Laundry Features 
Main Level
Main Level Bedrooms 
3
Bathroom 4 
Dimensions - 16x17Level - Basement
Bedroom 2 
Dimensions - 12x11Level - Main
Bedroom 3 
Dimensions - 12x10Level - Main
Breakfast Room 
Dimensions - 14x9Level - MainDescription - Walks out to private deck overlooking the wooded common ground
Kitchen 
Dimensions - 11x14Level - MainDescription - Staggered Cabinets, stainless appliances, pantry, solid surface counters
Laundry 
Dimensions - 8x6Level - Main
Living Room 
Dimensions - 14x21Level - MainDescription - Spacious, large windows, recessed lighting, gas fireplace
Primary Bedroom 
Dimensions - 13x17Level - MainDescription - Coffered Ceiling, recessed lighting, walk in closet, full bath w/ double sink and water closet
Recreation Room 
Dimensions - 35x20Level - BasementDescription - Large, walks out to backyard
Storage 
Dimensions - 18x27Level - Basement
Save
Ask
Tour
Hide
Share
Exterior Features
Construction Details 
Brick VeneerVinyl Siding
Lot Features 
Back YardCul-De-Sac
Patio And Porch 
Deck
View 
Trees/Woods
Waterview 
Trees/Woods
Windows/Doors 
Sliding Doors
Community Features
Association Amenities 
Playground
Association Dues 
195
Financing Terms Available 
CashConventionalFHAVA Loan
HOA Fee Frequency 
Annually
MLS Area 
415 - Wentzville-Holt
School District 
Wentzville R-IV
Township 
Wentzville
Schools
School District
Wentzville R-IV
Elementary School
Heritage Elem.
Middle School
Wentzville Middle
High School
Holt Sr. High
Listing courtesy of Fox & Riley Real Estate


Based on information submitted to the MLS GRID as of 2026-07-19 08:11 AM UTC. All data is obtained from various sources and may not have been verified by broker or MLS GRID. Supplied Open House Information is subject to change without notice. All information should be independently reviewed and verified for accuracy. Properties may or may not be listed by the office/agent presenting the information.

Neighborhood & Commute
Source: Walkscore
Save
Ask
Tour
Hide
Share