Save
Ask
Tour
Hide
Share
$440,000
57 Days On Site

3219 Big Piney Drive
Festus, MO 63028

Single Family Residence|Pending
3
Beds
2
Total Baths
2
Full Baths
1,598
SqFt
$275
/SqFt
2018
Built
Subdivision:
Timber Wolf Vly 2
County:
Jefferson

Due to the health concerns created by Coronavirus we are offering personal 1-1 online video walkthough tours where possible.
3219 Big Piney Drive3219 Big Piney Drive3219 Big Piney Drive3219 Big Piney Drive
Save
Ask
Tour
Hide
Share

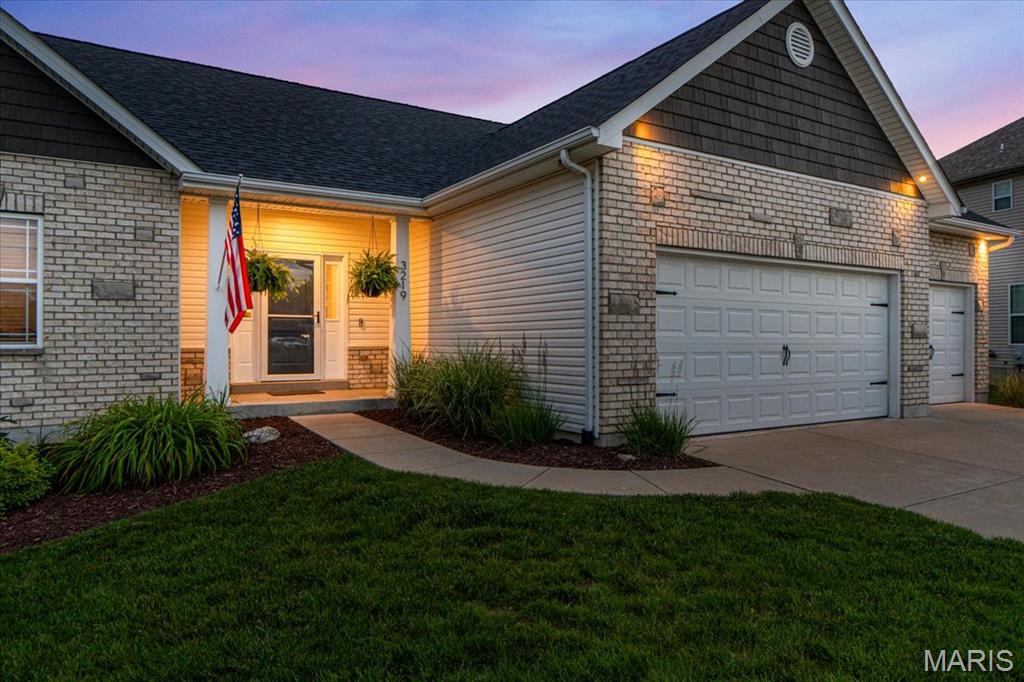
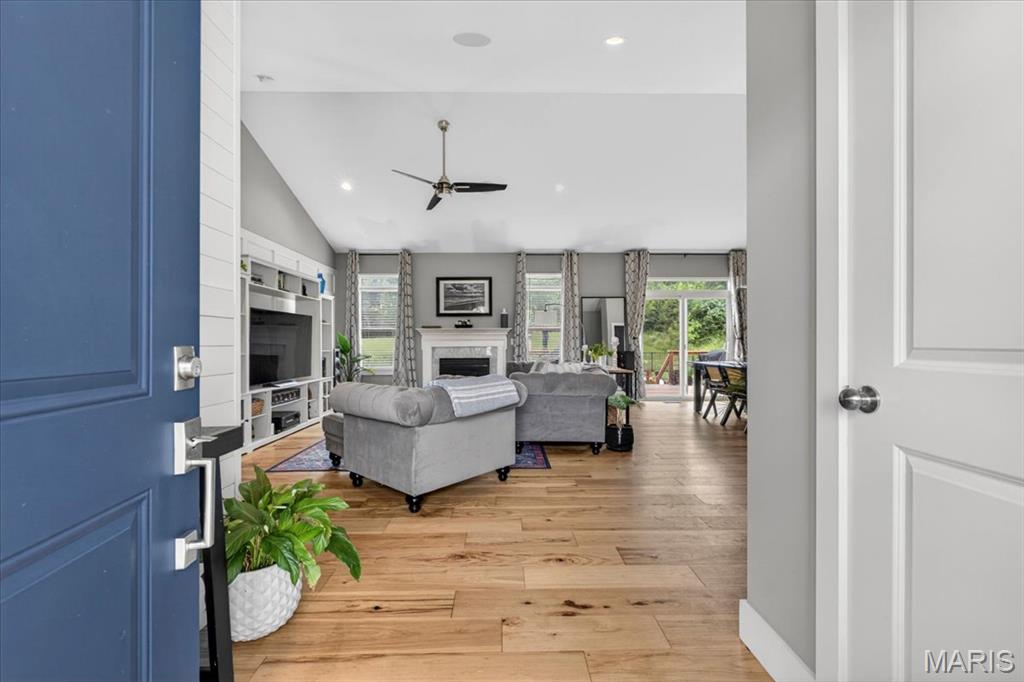
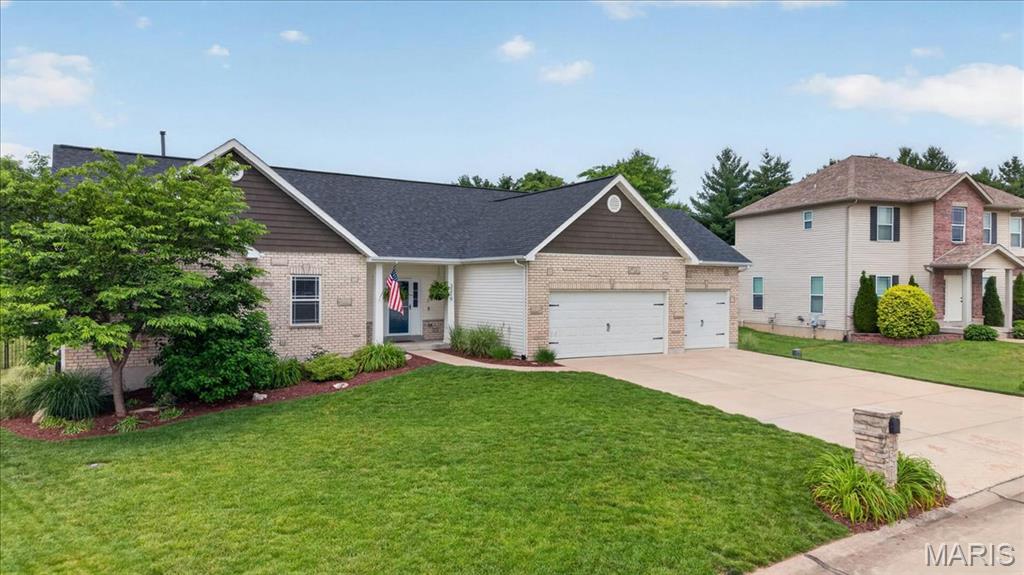
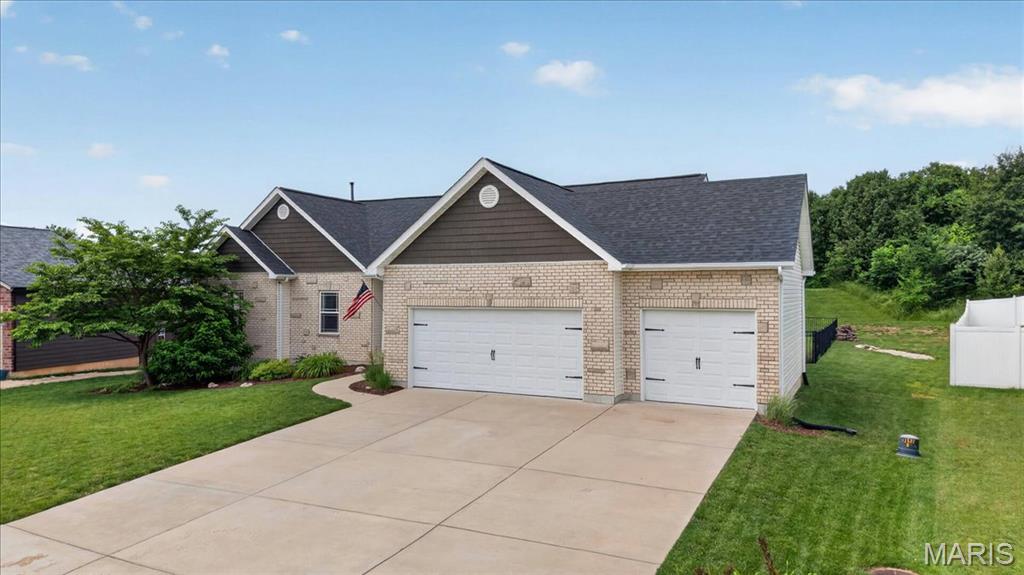
A backyard like this deserves to be the star of the show! From the private inground pool and oversized deck to the expansive entertaining space, this move-in-ready 3-bedroom ranch was designed for summer nights, weekend gatherings, and everyday enjoyment. Inside, the open ranch floor plan offers vaulted ceilings, a spacious living area with a gas fireplace, and seamless flow into the kitchen and dining area. The kitchen features custom white cabinetry, quartz countertops, stainless steel appliances, a stylish backsplash, and a large center island that anchors the space perfectly for both everyday living and entertaining! The primary suite includes a private bath with dual sinks and a walk-in closet, while two additional bedrooms provide flexibility for guests, a home office, or everyday living. Additional highlights include main-floor laundry, a 3-car garage, and an unfinished lower level with an egress window and a bathroom rough-in, ready for future finishing. Built in 2018 and exceptionally maintained and updated, the home also features a brand-new roof (2025) and new carpet (2026). Conveniently located near Crystal Highlands Golf Course, this home combines modern finishes, functional living space, and standout outdoor amenities in one impressive package. And with summer just getting started, the timing couldn’t be better. There’s truly nothing to do here but move in and enjoy!

Save
Ask
Tour
Hide
Share
Listing Snapshot
Price 
$440,000
Days On Site 
57 Days
Bedrooms 
3
Inside Area (SqFt) 
1,598 sqft
Total Baths 
2
Full Baths 
2
Partial Baths 
N/A
Lot Size 
0.38 Acres
Year Built 
2018
MLS® Number 
26026493
Status 
Pending
Property Tax 
$3,685
HOA/Condo/Coop Fees 
$16.67 monthly
Sq Ft Source 
Public Records
Friends & Family
Recent Activity
2 months agoStatus changed to Pending
2 months agoListing updated with changes from the MLS®
2 months agoListing first seen on site
General Features
Acres 
0.38
Attached Garage 
Yes
Disclosures 
Flood Plain NoSeller Property Disclosure
Foundation 
Concrete Perimeter
Garage 
Yes
Garage Spaces 
3
Levels 
One
Parking 
AttachedConcreteDrivewayGarage
Property Sub Type 
Single Family Residence
Sewer 
Public Sewer
Special Circumstances 
Standard
SqFt Above 
1598
Style 
RanchTraditional
Utilities 
Cable AvailableElectricity ConnectedNatural Gas ConnectedSewer ConnectedWater Connected
Water Source 
Public
Interior Features
Appliances 
Stainless Steel Appliance(s)DishwasherDisposalDryerMicrowaveRange HoodGas RangeRefrigeratorWasherWater Heater
Basement 
FullSump PumpUnfinishedBath/Stubbed
Cooling 
Ceiling Fan(s)Central Air
Fireplace 
Yes
Fireplace Features 
GasLiving Room
Fireplaces 
1
Flooring 
CarpetHardwoodTile
Heating 
Forced AirNatural Gas
Interior 
Ceiling Fan(s)Double VanityKitchen IslandOpen FloorplanPantryRecessed LightingVaulted Ceiling(s)Walk-In Closet(s)
Laundry Features 
Laundry RoomMain Level
Main Level Bedrooms 
3
Window Features 
Window Treatments
Bathroom 2 
Dimensions - 8x5Level - Main
Bedroom 2 
Dimensions - 13x11Level - Main
Bedroom 3 
Dimensions - 12x10Level - Main
Breakfast Room 
Dimensions - 10x17Level - Main
Kitchen 
Dimensions - 10x15Level - Main
Laundry 
Dimensions - 10x6Level - Main
Living Room 
Dimensions - 16x18Level - Main
Primary Bathroom 
Dimensions - 8x9Level - Main
Primary Bedroom 
Dimensions - 13x15Level - Main
Save
Ask
Tour
Hide
Share
Exterior Features
Construction Details 
BrickStoneVinyl Siding
Fencing 
FencedFull
Lot Features 
Level
Other Structures 
Pergola
Patio And Porch 
DeckPatio
Pool Features 
FencedIn GroundLinerOutdoor PoolPool CoverPrivateVinyl
Private Pool 
Yes
View 
Pool
Waterview 
Pool
Windows/Doors 
Window Treatments
Community Features
Association Dues 
200
Financing Terms Available 
CashConventionalFHAVA Loan
HOA Fee Frequency 
Annually
MLS Area 
389 - Jefferson Co. R-7
School District 
Jefferson Co. R-VII
Township 
Unincorporated
Schools
School District
Jefferson Co. R-VII
Elementary School
Plattin/Telegraph
Middle School
Danby-Rush Tower Middle
High School
Jefferson High School
Listing courtesy of Worth Clark Realty


Based on information submitted to the MLS GRID as of 2026-07-24 10:40 PM UTC. All data is obtained from various sources and may not have been verified by broker or MLS GRID. Supplied Open House Information is subject to change without notice. All information should be independently reviewed and verified for accuracy. Properties may or may not be listed by the office/agent presenting the information.

Neighborhood & Commute
Source: Walkscore
Save
Ask
Tour
Hide
Share