Save
Ask
Tour
Hide
Share
$209,500
54 Days On Site

7012 Forsyth Boulevard 3W
University City, MO 63105

For Sale|Condominium|Active
2
Beds
1
Total Bath
1
Full Bath
840
SqFt
$249
/SqFt
1935
Built
Subdivision:
7012 Forsyth Condo
County:
St. Louis

Due to the health concerns created by Coronavirus we are offering personal 1-1 online video walkthough tours where possible.
7012 Forsyth Boulevard 3W7012 Forsyth Boulevard 3W7012 Forsyth Boulevard 3W7012 Forsyth Boulevard 3W
Save
Ask
Tour
Hide
Share

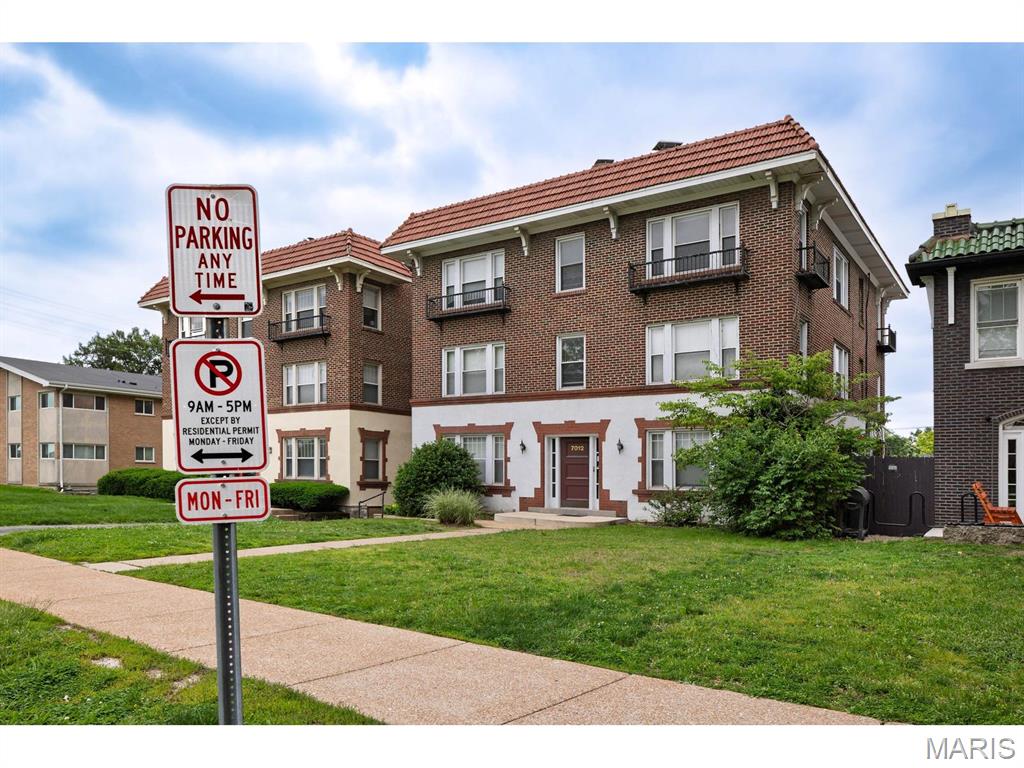
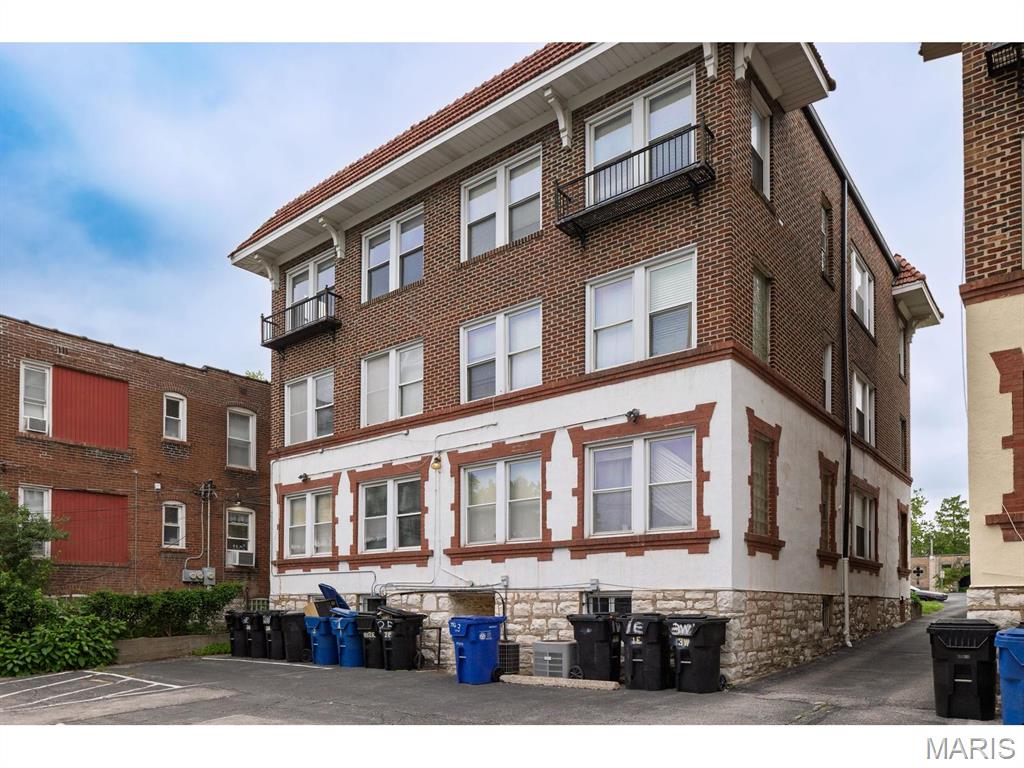
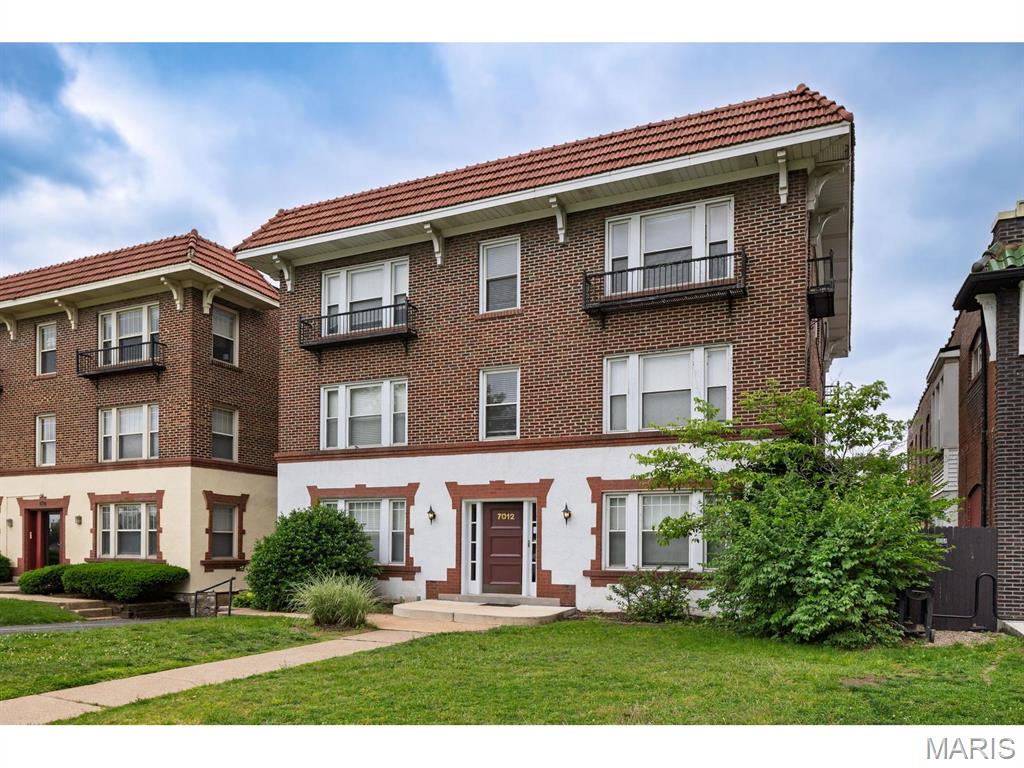
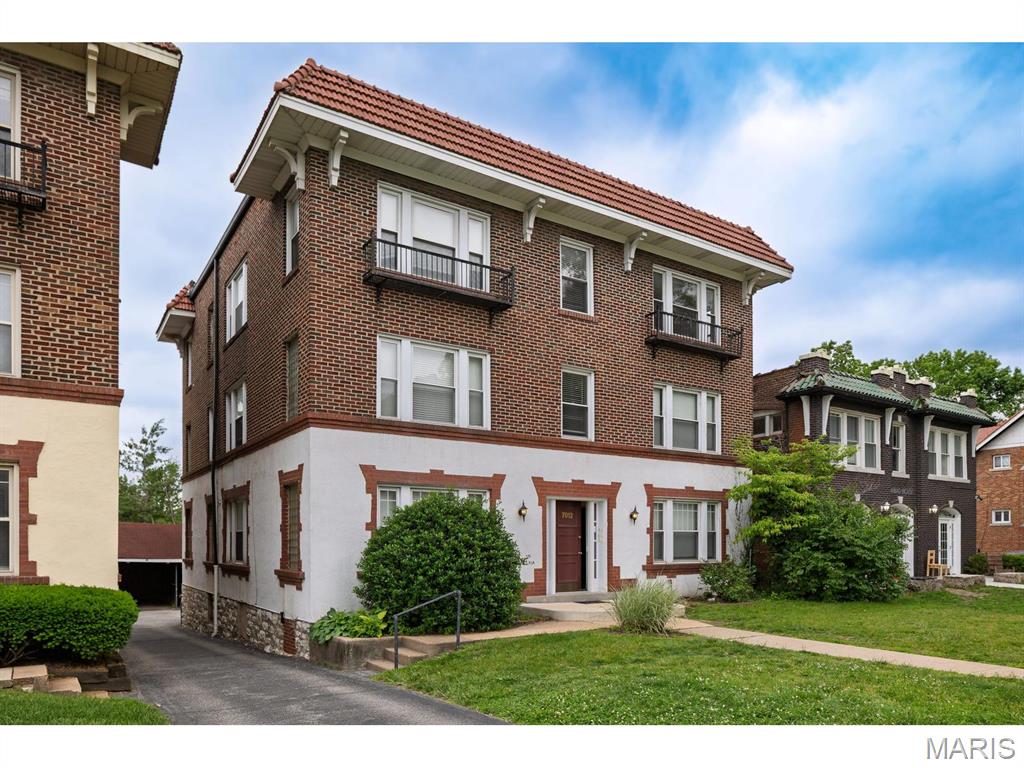
Experience comfort and convenience in this charming 2-bedroom, 1-bath condo just steps from Washington University’s campus and its athletic fields. With windows on three sides of the unit, there is an abundant flow of natural sunlight which enhances the spacious open floor plan featuring an airy updated kitchen, Dining Area and Living Room - perfect for everyday living and entertaining. You will enjoy the convenience of a covered parking space on a private lot behind the building, private laundry set in the basement, and its secure building setting. In addition to being catty-corner to Wash U’s campus, this condo is located near Clayton, the Loop, Fontbonne College’s campus, our 360-acre Forest Park and Oak Knoll Park making it ideal for many buyers including students, faculty/staff, investors (the unit is habitually quickly snatched by renters!), or for anyone who desires easy access to a centralized location in St. Louis County. This attractive condominium presents a rare opportunity for some lucky buyer! Note: Property is being sold "As-is" and Seller will make no repairs or improvements as a condition of sale.

Save
Ask
Tour
Hide
Share
Listing Snapshot
Price 
$209,500
Days On Site 
54 Days
Bedrooms 
2
Inside Area (SqFt) 
840 sqft
Total Baths 
1
Full Baths 
1
Partial Baths 
N/A
Lot Size 
0.0287 Acres
Year Built 
1935
MLS® Number 
26026596
Status 
Active
Property Tax 
$2,177
HOA/Condo/Coop Fees 
$400 monthly
Sq Ft Source 
Public Records
Friends & Family
Recent Activity
2 months agoListing first seen on site
2 months agoListing updated with changes from the MLS®
General Features
Acres 
0.0287
Building Features 
Storage
Carport 
1
Disclosures 
HOA/Condo Disclosure AvailableLead PaintOccupancy Permit RequiredSee Seller's Disclosure
Garage Spaces 
1
Levels 
One
Parking 
Parking Lot
Parking Spaces 
1
Property Sub Type 
Condominium
Security 
Security LightsSmoke Detector(s)
Sewer 
Public Sewer
Special Circumstances 
Standard
SqFt Above 
840
Style 
Mid-Rise 3or4 Story
Utilities 
Cable ConnectedElectricity Available
Water Source 
Public
Interior Features
Appliances 
DishwasherDisposalDryerMicrowaveFree-Standing Electric OvenRefrigeratorWasher
Basement 
Unfinished
Cooling 
Central Air
Flooring 
Hardwood
Heating 
Forced Air
Interior 
Ceiling Fan(s)Crown MoldingEat-in KitchenOpen FloorplanTrack Lighting
Laundry Features 
In Basement
Main Level Bedrooms 
2
Bathroom 
Level - MainDescription - Fresh, recently updated
Bathroom 2 
Dimensions - 10x9Level - MainDescription - Windows facing south and westerly
Bedroom 
Dimensions - 13x11Level - MainDescription - Southern exposure
Dining Room 
Dimensions - 12x9Level - MainDescription - Dining area adjoining Kitchen sits by trio of west facing windows
Kitchen 
Dimensions - 12x9Level - MainDescription - Kitchen's back door accesses covered back stairs to basement
Living Room 
Dimensions - 15x12Level - MainDescription - windows facing north and west side of building
Save
Ask
Tour
Hide
Share
Exterior Features
Construction Details 
Stucco
Exterior 
Lighting
Lot Features 
Front Yard
Community Features
Association Amenities 
StorageManagement
Association Dues 
400
Financing Terms Available 
CashConventional
HOA Fee Frequency 
Monthly
MLS Area 
136 - University City
School District 
University City
Township 
University City
Schools
School District
University City
Elementary School
Jackson Park Elem.
Middle School
Brittany Woods
High School
University City Sr. High
Listing courtesy of Janet McAfee Inc.


Based on information submitted to the MLS GRID as of 2026-07-20 07:19 AM UTC. All data is obtained from various sources and may not have been verified by broker or MLS GRID. Supplied Open House Information is subject to change without notice. All information should be independently reviewed and verified for accuracy. Properties may or may not be listed by the office/agent presenting the information.

Neighborhood & Commute
Source: Walkscore
Save
Ask
Tour
Hide
Share