
Save
Ask
Tour
Hide
$429,500
8 Days On Site
1918 Belmont DriveFestus, MO 63028
For Sale|Single Family Residence|Active Under Contract
4
Beds
4
Total Baths
2
Full Baths
2
Partial Baths
2,450
SqFt
$175
/SqFt
2000
Built
Subdivision:
Bailey Station 02
County:
Jefferson
Due to the health concerns created by Coronavirus we are offering personal 1-1 online video walkthough tours where possible.
Save
Ask
Tour
Hide
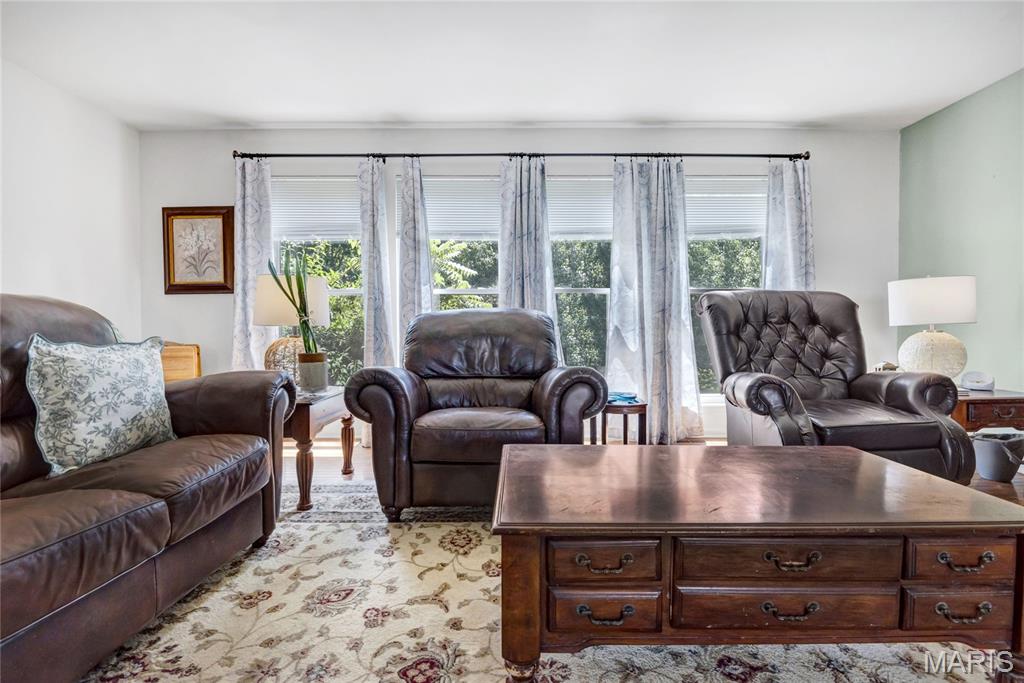
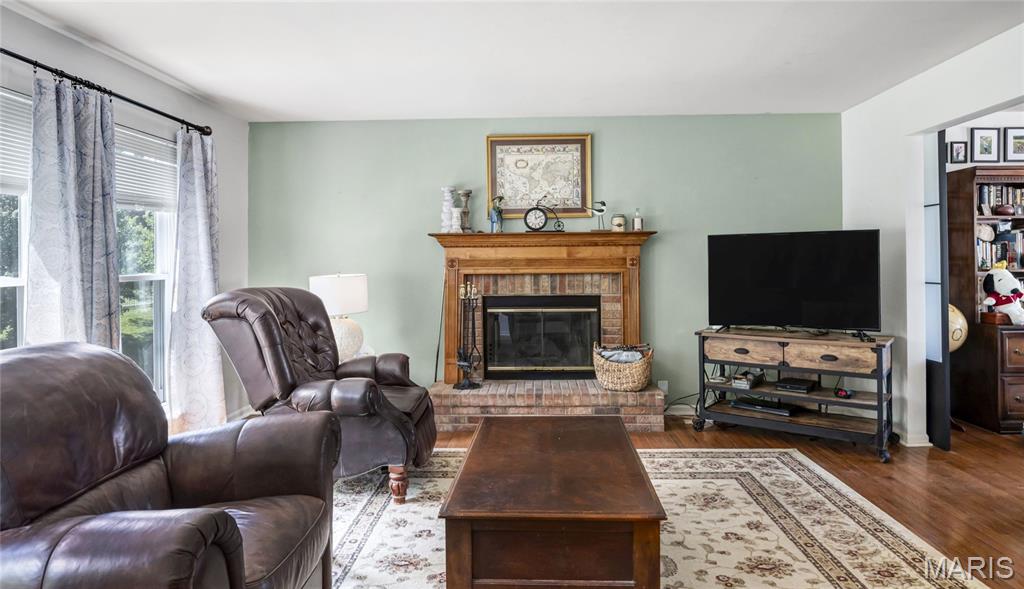
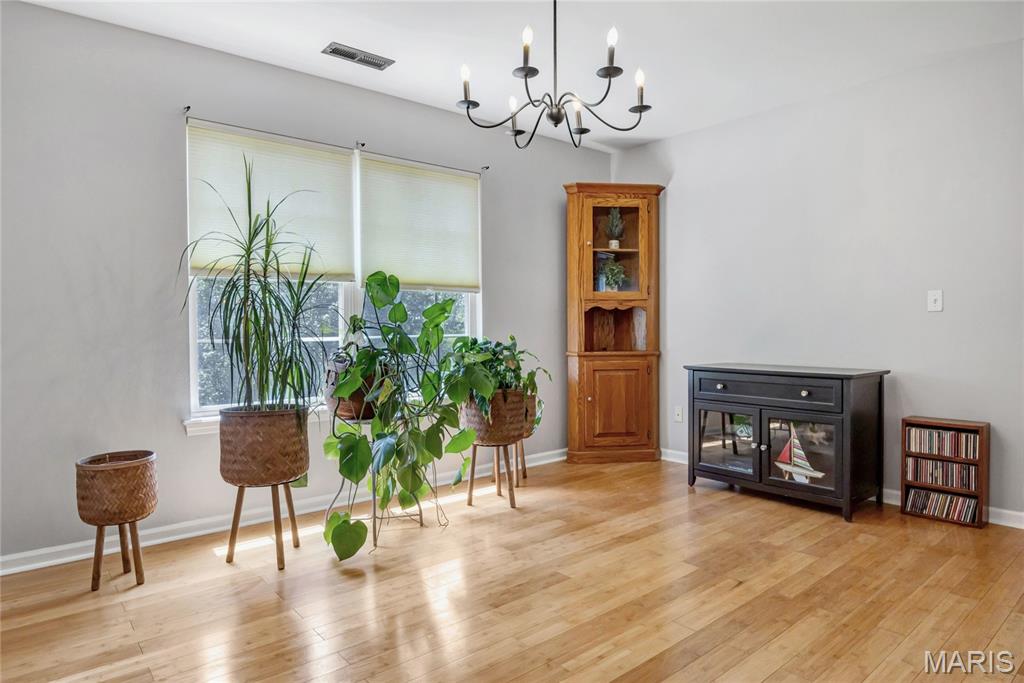
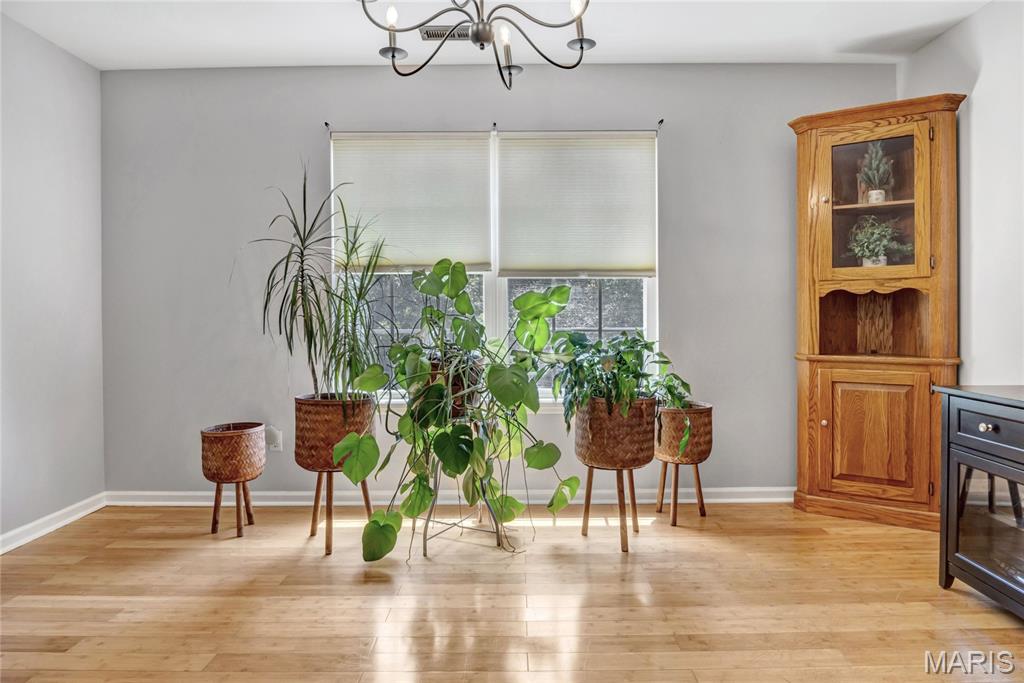
Showings start on Saturday, 7/18. New roof and siding 2026! Hardwood floors both 1st floor & 2nd floor! 3 car garage freshly painted! Lots of space! The bonus room could be a 5th bedroom! 42" kitchen cabinets, granite countertops, & center island! Main floor laundry! Nice yard! Walk out basement! Big walk in closet & white 6 panel doors! Patio! Fireplace! Great location! Low utility bills with the solar panels!
Save
Ask
Tour
Hide
Listing Snapshot
Price
$429,500
Days On Site
8 Days
Bedrooms
4
Inside Area (SqFt)
2,450 sqft
Total Baths
4
Full Baths
2
Partial Baths
2
Lot Size
0.43 Acres
Year Built
2000
MLS® Number
26026599
Status
Active Under Contract
Property Tax
$3,019
HOA/Condo/Coop Fees
N/A
Sq Ft Source
Other
Friends & Family
Recent Activity
| 5 days ago | Status changed to Active Under Contract | |
| 5 days ago | Listing updated with changes from the MLS® | |
| a week ago | Listing first seen on site |
General Features
Acres
0.43
Attached Garage
Yes
Building Features
BasementPatio
Disclosures
Occupancy Permit RequiredSeller Property Disclosure
Garage
Yes
Garage Spaces
3
Levels
Two
Parking
Attached
Property Sub Type
Single Family Residence
Sewer
Public Sewer
Special Circumstances
Standard
SqFt Above
1450
Style
Traditional
Utilities
Cable Available
Water Source
Public
Interior Features
Appliances
DishwasherGas Water Heater
Basement
Walk-Out Access
Cooling
Central AirElectric
Fireplace
Yes
Fireplace Features
Wood Burning
Fireplaces
1
Heating
Natural Gas
Interior
Entrance FoyerGranite CountersKitchen IslandOpen FloorplanPantryWalk-In Closet(s)
Laundry Features
Main Level
Window Features
Insulated Windows
Bedroom
Dimensions - 19x14Level - Upper
Bedroom 2
Dimensions - 12x11Level - Upper
Bedroom 3
Dimensions - 12x10Level - Upper
Bedroom 4
Dimensions - 11x11Level - Upper
Bonus Room
Dimensions - 15x14Level - Upper
Breakfast Room
Dimensions - 12x11Level - Main
Dining Room
Dimensions - 12x11Level - Main
Family Room
Dimensions - 20x14Level - Main
Kitchen
Dimensions - 13x11Level - Main
Laundry
Dimensions - 8x6Level - Main
Living Room
Dimensions - 12x11Level - Main
Save
Ask
Tour
Hide
Exterior Features
Construction Details
Brick VeneerVinyl Siding
Lot Features
Level
Patio And Porch
Patio
Road Frontage
County Road
Windows/Doors
Insulated Windows
Community Features
Financing Terms Available
CashConventionalFHAVA Loan
MLS Area
395 - Festus
School District
Festus R-VI
Schools
School District
Festus R-VI
Elementary School
Festus Elem.
Middle School
Festus Middle
High School
Festus Sr. High
Listing courtesy of Realty Executives of St. Louis

Based on information submitted to the MLS GRID as of 2026-07-24 10:40 PM UTC. All data is obtained from various sources and may not have been verified by broker or MLS GRID. Supplied Open House Information is subject to change without notice. All information should be independently reviewed and verified for accuracy. Properties may or may not be listed by the office/agent presenting the information.
Based on information submitted to the MLS GRID as of 2026-07-24 10:40 PM UTC. All data is obtained from various sources and may not have been verified by broker or MLS GRID. Supplied Open House Information is subject to change without notice. All information should be independently reviewed and verified for accuracy. Properties may or may not be listed by the office/agent presenting the information.
Neighborhood & Commute
Source: Walkscore
Save
Ask
Tour
Hide
Did you know? You can invite friends and family to your search. They can join your search, rate and discuss listings with you.