Save
Ask
Tour
Hide
Share
$499,900
53 Days On Site

2540 S Highway 94
Defiance, MO 63341

For Sale|Single Family Residence|Active Under Contract
3
Beds
3
Total Baths
2
Full Baths
1
Partial Bath
1,978
SqFt
$253
/SqFt
1977
Built
County:
St. Charles

Due to the health concerns created by Coronavirus we are offering personal 1-1 online video walkthough tours where possible.
2540 S Highway 942540 S Highway 942540 S Highway 942540 S Highway 94
Save
Ask
Tour
Hide
Share

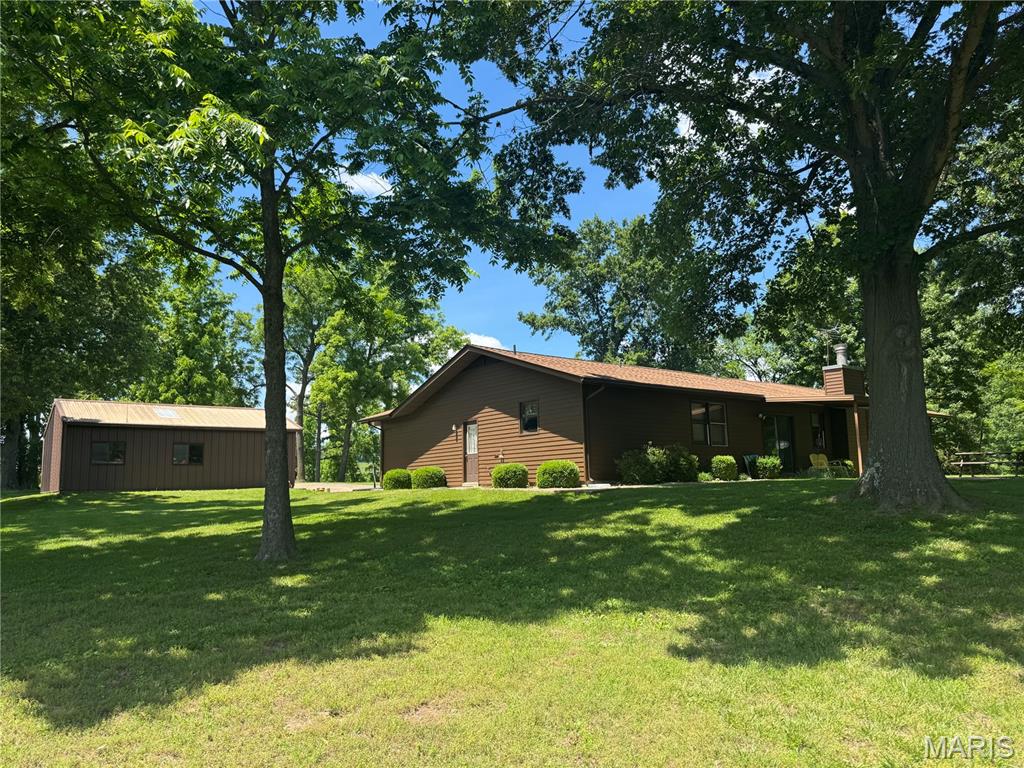
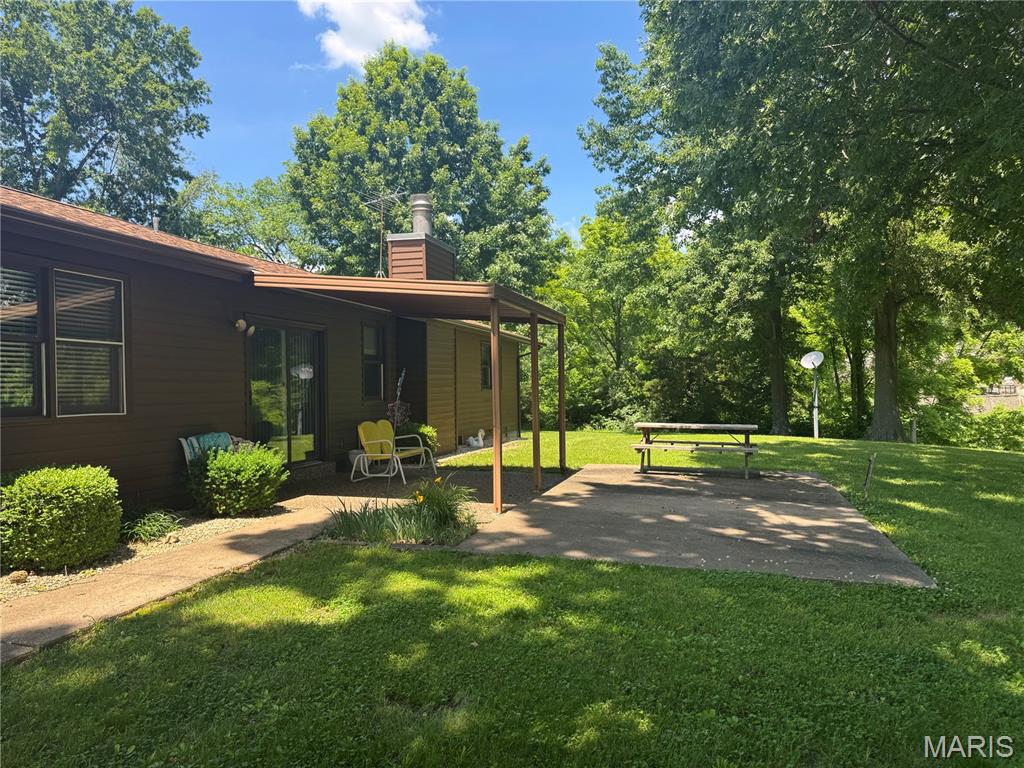
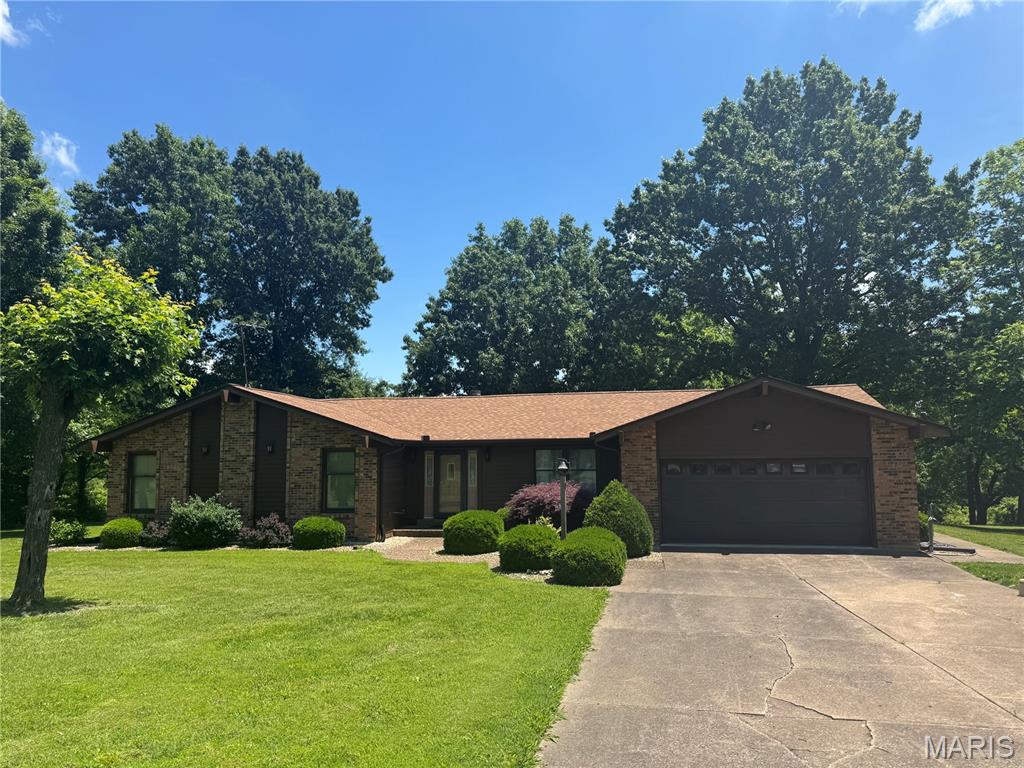
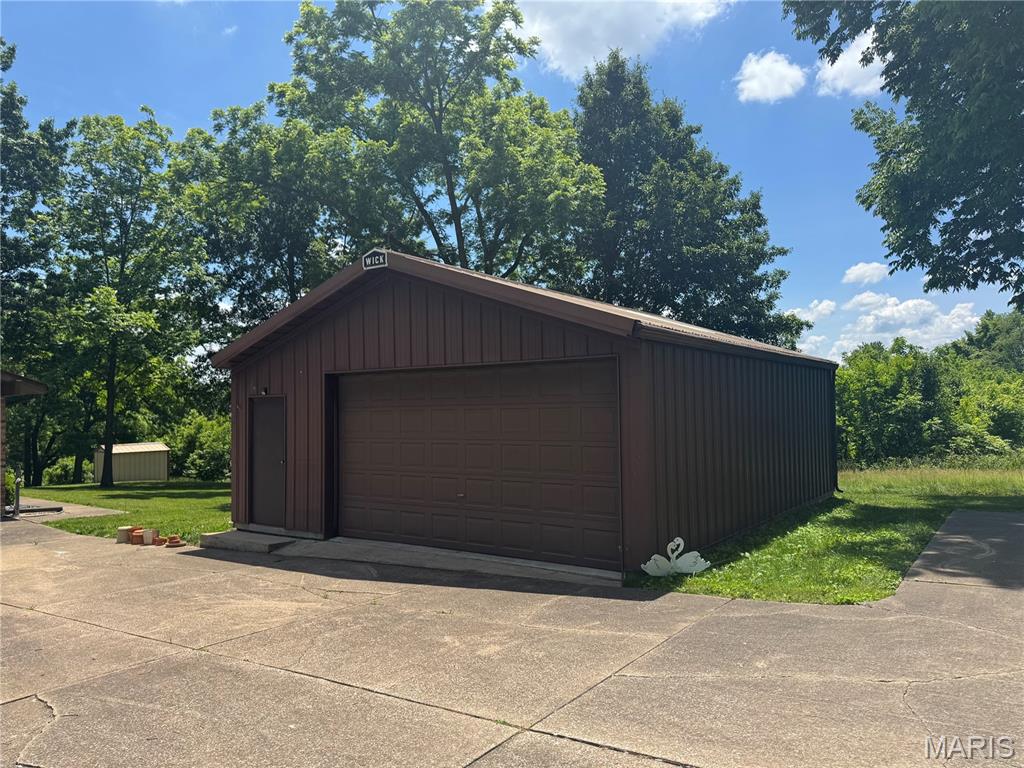
Country living on 5.21+/- level STUNNING acres in unincorporated Defiance! A tree lined driveway leads to a CHARMING, RANCH home with 3 bedrooms, 2.5 baths & 1,978+/- SqFt of living space that offers an AWESOME, 30’ x 24’, 2-car, detached garage & shed. Partially covered front porch greets you as you step inside the entry foyer. Step down, living room boasts a floor-to-ceiling brick wood burning fireplace, 14’+/- vaulted ceiling w/wood beams & dry bar w/custom cabinetry. Breakfast room features wood railing overlooking the living room & sliding glass walk-out to patio allowing plenty of natural light. Eat-in kitchen offers custom cabinetry, white appliances, Formica “wood like” countertops & laminate “tile like” flooring. Primary suite with carpet & ensuite full bath with shower w/sliding glass doors, 2 single sink vanities (1 w/make alcove), walk-in closet & linen closet. Other 2 bedrooms with carpet, slide closets & share hall bath with shower/tub & single sink vanity. Dining room & laundry/half bathroom completes the main level. Unfinished lower-level has great potential for additional living space awaiting your finishing touches with 8’+/- ceiling. Within the Francis Howell School District & easy access to HWY DD & HWY F. MUST SEE!

Save
Ask
Tour
Hide
Share
Listing Snapshot
Price 
$499,900
Days On Site 
53 Days
Bedrooms 
3
Inside Area (SqFt) 
1,978 sqft
Total Baths 
3
Full Baths 
2
Partial Baths 
1
Lot Size 
5.21 Acres
Year Built 
1977
MLS® Number 
26026667
Status 
Active Under Contract
Property Tax 
$3,572
HOA/Condo/Coop Fees 
N/A
Sq Ft Source 
Public Records
Friends & Family
Recent Activity
2 weeks agoStatus changed to Active Under Contract
2 weeks agoListing updated with changes from the MLS®
2 months agoListing first seen on site
General Features
Acres 
5.21
Attached Garage 
Yes
Cross Street 
Highway DD/Highway F
Disclosures 
Lead PaintSeller Property Disclosure
Garage 
Yes
Garage Spaces 
4
Levels 
One
Parking 
AsphaltAttachedConcreteDetachedDrivewayGarageGarage Door OpenerGarage Faces FrontParking PadStorage
Property Sub Type 
Single Family Residence
Sewer 
Septic Tank
Special Circumstances 
Standard
SqFt Above 
1978
Style 
RanchTraditional
Utilities 
Electricity AvailableSewer AvailableWater Available
Water Source 
Public
Interior Features
Appliances 
DishwasherRange HoodElectric RangeElectric Water Heater
Basement 
Unfinished
Cooling 
OtherCeiling Fan(s)
Fireplace 
Yes
Fireplace Features 
Living RoomRaised HearthWood Burning
Fireplaces 
1
Flooring 
Varies
Heating 
Other
Interior 
Ceiling Fan(s)Dry BarEat-in KitchenEntrance Foyer
Laundry Features 
In BathroomLaundry RoomMain LevelSink
Main Level Bedrooms 
3
Bedroom 2 
Dimensions - 12x10Level - Main
Bedroom 3 
Dimensions - 12x10Level - Main
Breakfast Room 
Dimensions - 14x12Level - Main
Dining Room 
Dimensions - 15x11Level - Main
Kitchen 
Dimensions - 15x14Level - Main
Laundry 
Dimensions - 14x8Level - MainDescription - Laundry/Half Bathroom
Living Room 
Dimensions - 20x16Level - Main
Primary Bathroom 
Dimensions - 14x8Level - Main
Primary Bedroom 
Dimensions - 17x13Level - Main
Save
Ask
Tour
Hide
Share
Exterior Features
Construction Details 
Aluminum SidingBrick
Lot Features 
Back YardFront YardGentle SlopingLandscapedLevel
Other Structures 
Shed(s)Garage(s)
Patio And Porch 
Rear Porch
Windows/Doors 
Sliding Doors
Community Features
Financing Terms Available 
CashConventionalFHAVA Loan
MLS Area 
410 - Francis Howell
School District 
Francis Howell R-III
Township 
Unincorporated
Schools
School District
Francis Howell R-III
Elementary School
Daniel Boone Elem.
Middle School
Francis Howell Middle
High School
Francis Howell High
Listing courtesy of Tom Shaw, REALTORS


Based on information submitted to the MLS GRID as of 2026-07-21 01:39 PM UTC. All data is obtained from various sources and may not have been verified by broker or MLS GRID. Supplied Open House Information is subject to change without notice. All information should be independently reviewed and verified for accuracy. Properties may or may not be listed by the office/agent presenting the information.

Neighborhood & Commute
Source: Walkscore
Save
Ask
Tour
Hide
Share