Save
Ask
Tour
Hide
Share
$301,900
29 Days On Site

1723 Melody Lane
Arnold, MO 63010

Single Family Residence|Pending
3
Beds
3
Total Baths
2
Full Baths
1
Partial Bath
1,716
SqFt
$176
/SqFt
1969
Built
Subdivision:
Maxville Meadows 06 Rev
County:
Jefferson

Due to the health concerns created by Coronavirus we are offering personal 1-1 online video walkthough tours where possible.
1723 Melody Lane1723 Melody Lane1723 Melody Lane1723 Melody Lane
Save
Ask
Tour
Hide
Share

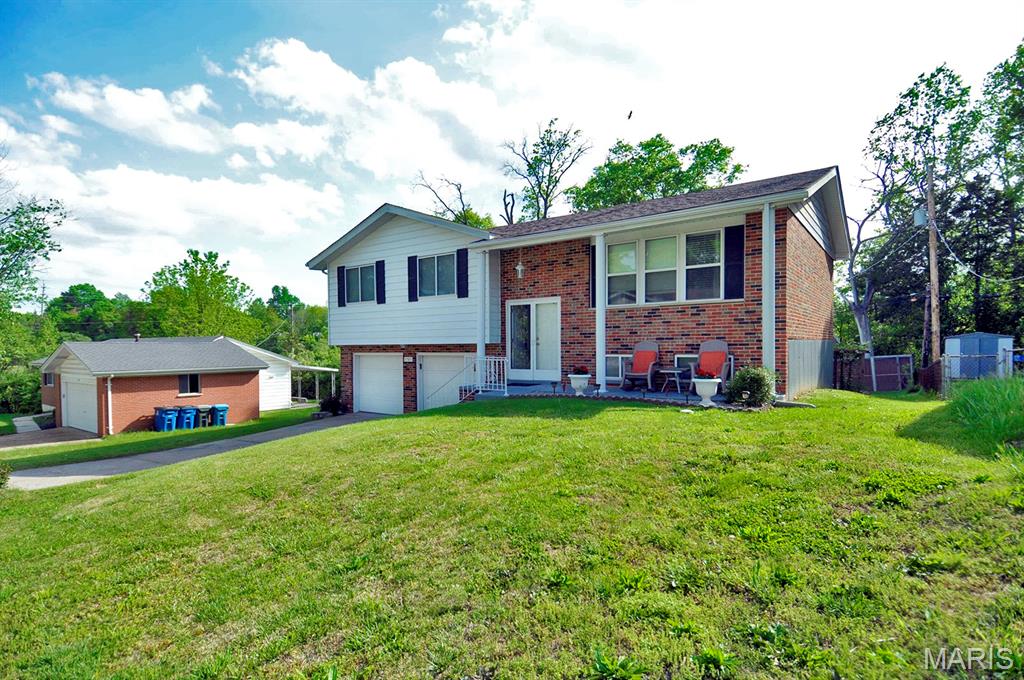
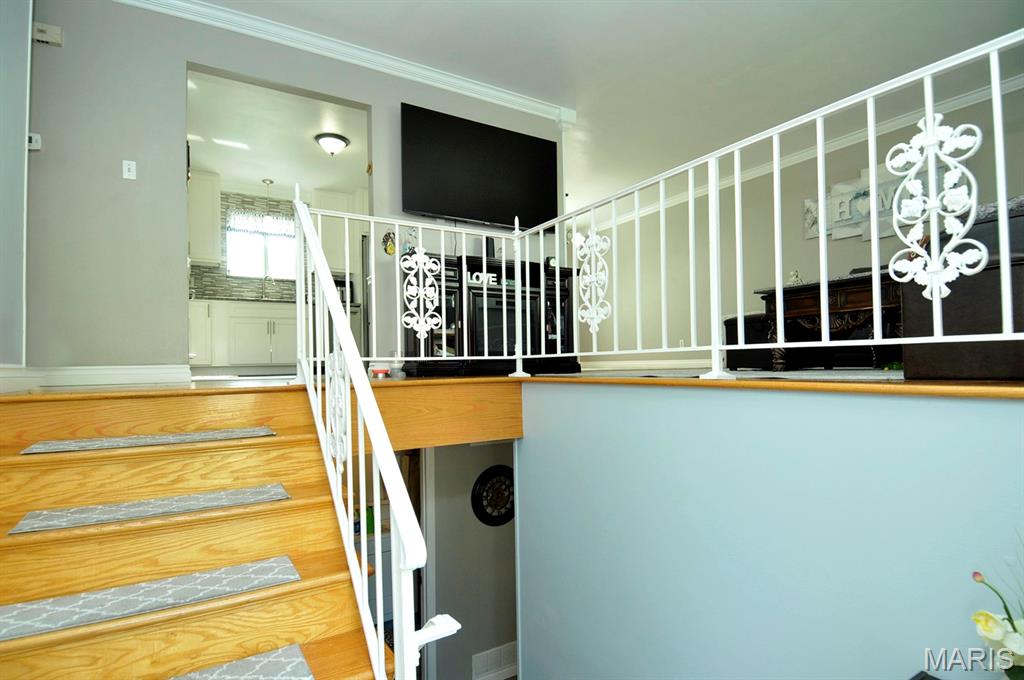
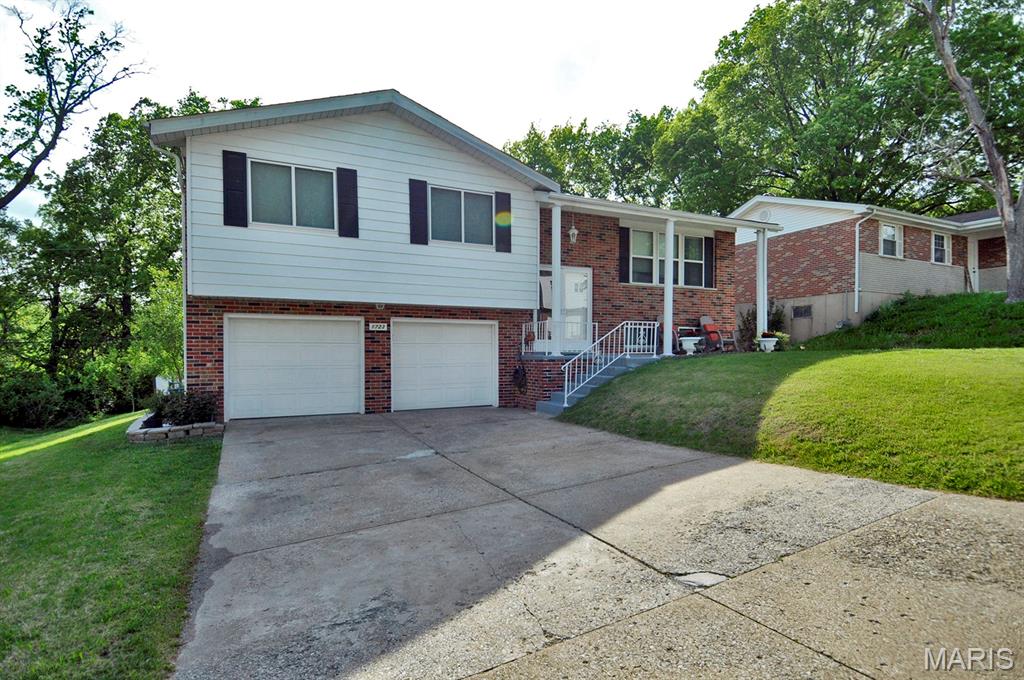
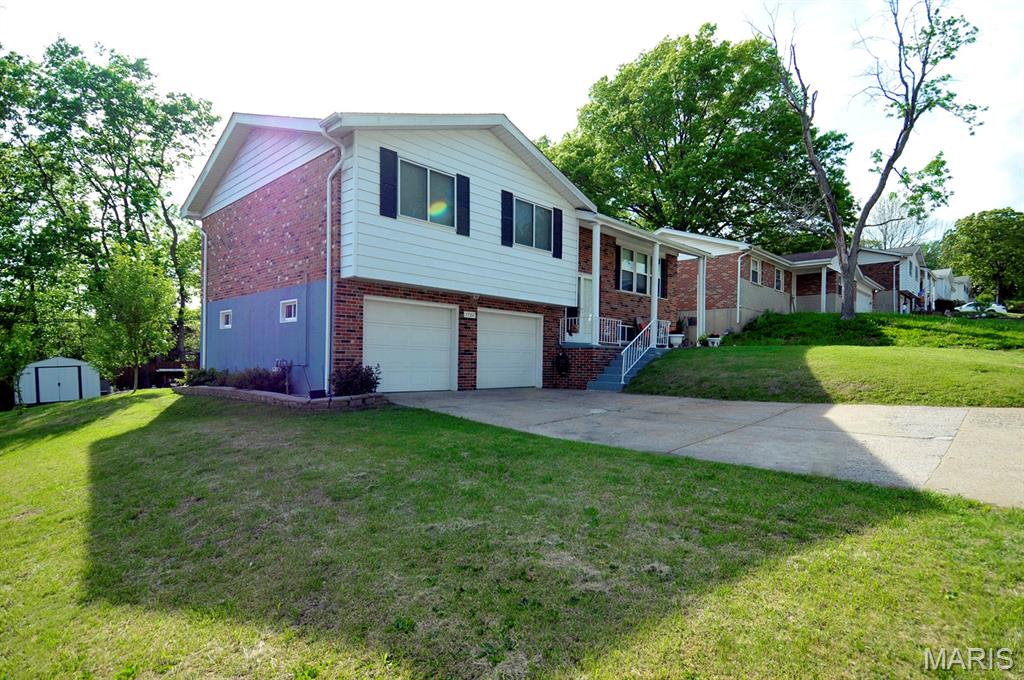
3 bedroom, 2.5 bathroom updated split level home conveniently located in Arnold, Jefferson County. Main level offers nice size living room, dining room, newer kitchen with white kitchen cabinets, granite countertops, stainless steel appliances and mosaic tile backsplash. Master bedroom with updated full bathroom with ceramic tile flooring and shower enclosure. Updated main level bathroom and 2 more bedrooms complete main level. Finished walkout lower level offers large rec room, newer half bathroom, laundry room and access to 12x20 covered concrete patio, perfect for your outdoor entertainment. Mostly leveled backyard, enclosed/screened garden and storage shed. Two car oversized garage. Updated electric, wood floors in living room, dining room and all bedrooms, new roof 2023. Close to shopping and area restaurant, easy access to highway 141 and 55.

Save
Ask
Tour
Hide
Share
Listing Snapshot
Price 
$301,900
Days On Site 
29 Days
Bedrooms 
3
Inside Area (SqFt) 
1,716 sqft
Total Baths 
3
Full Baths 
2
Partial Baths 
1
Lot Size 
0.22 Acres
Year Built 
1969
MLS® Number 
26026671
Status 
Pending
Property Tax 
$1,728
HOA/Condo/Coop Fees 
N/A
Sq Ft Source 
Public Records
Friends & Family
Recent Activity
4 weeks agoStatus changed to Pending
4 weeks agoListing updated with changes from the MLS®
4 weeks agoListing first seen on site
General Features
Acres 
0.22
Disclosures 
Code Compliance RequiredFlood Plain No
Garage 
Yes
Garage Spaces 
2
Levels 
One
Property Sub Type 
Single Family Residence
Sewer 
Public Sewer
Special Circumstances 
Standard
SqFt Above 
1144
Style 
Traditional
Utilities 
Cable AvailableElectricity ConnectedNatural Gas ConnectedSewer ConnectedWater Connected
Water Source 
Public
Interior Features
Appliances 
Stainless Steel Appliance(s)DishwasherDisposalMicrowaveFree-Standing Electric RangeFree-Standing Refrigerator
Basement 
FinishedFullWalk-Out AccessBath/Stubbed
Cooling 
Central AirElectric
Heating 
Natural Gas
Laundry Features 
Lower Level
Main Level Bedrooms 
3
Bedroom 2 
Dimensions - 12x10Level - Main
Bedroom 3 
Dimensions - 11x10Level - Main
Dining Room 
Dimensions - 12x10Level - Main
Kitchen 
Dimensions - 12x11Level - Main
Laundry 
Dimensions - 8x7Level - Lower
Living Room 
Dimensions - 15x11Level - Main
Primary Bedroom 
Dimensions - 13x12Level - Main
Recreation Room 
Dimensions - 13x10Level - Lower
Save
Ask
Tour
Hide
Share
Exterior Features
Construction Details 
Brick VeneerFrame
Fencing 
Chain LinkPartial
Lot Features 
Back Yard
Other Structures 
Storage
Community Features
Financing Terms Available 
CashConventionalFHA
MLS Area 
391 - Fox C-6
School District 
Fox C-6
Schools
School District
Fox C-6
Elementary School
Sherwood Elem.
Middle School
Ridgewood Middle
High School
Fox Sr. High
Listing courtesy of Realty Executives of St. Louis


Based on information submitted to the MLS GRID as of 2026-05-30 08:51 AM UTC. All data is obtained from various sources and may not have been verified by broker or MLS GRID. Supplied Open House Information is subject to change without notice. All information should be independently reviewed and verified for accuracy. Properties may or may not be listed by the office/agent presenting the information.

Neighborhood & Commute
Source: Walkscore
Save
Ask
Tour
Hide
Share