
308 Marilyn DriveArnold, MO 63010
Due to the health concerns created by Coronavirus we are offering personal 1-1 online video walkthough tours where possible.
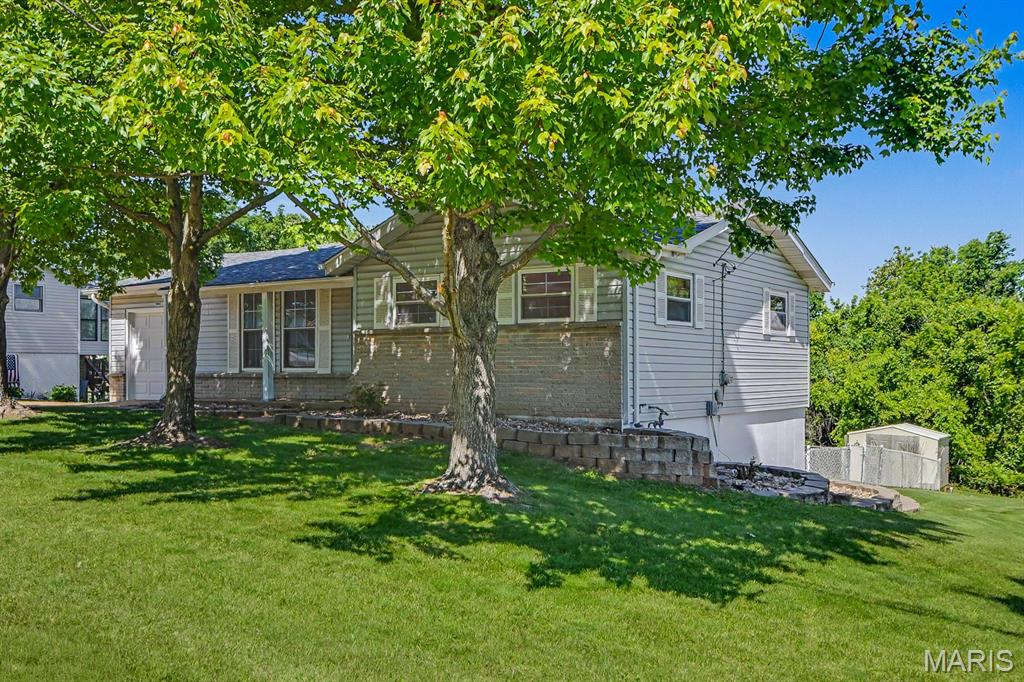
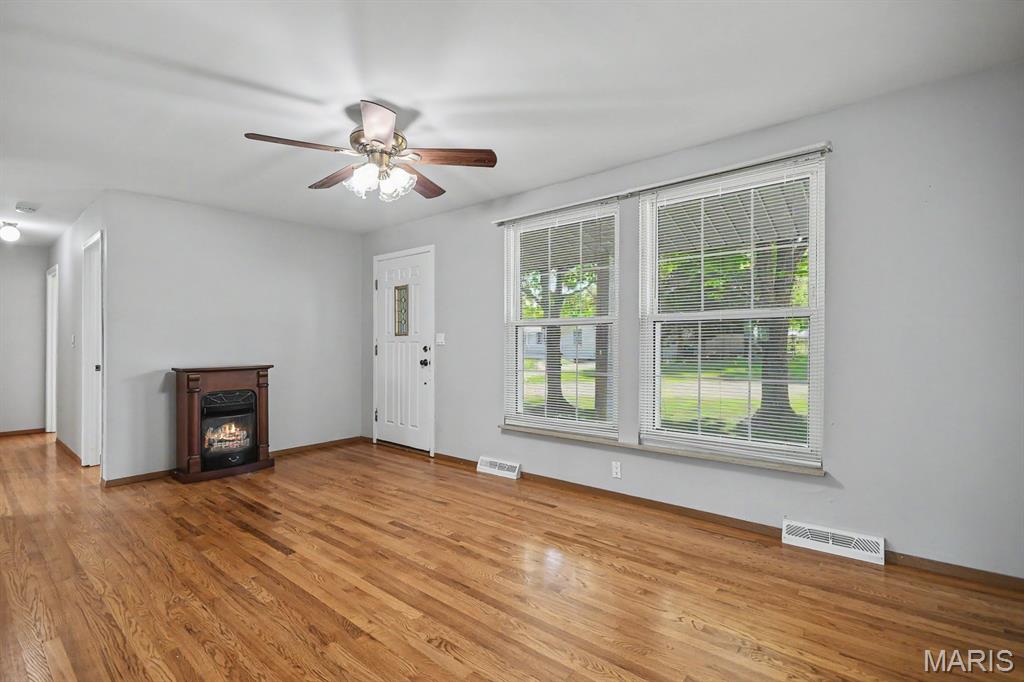
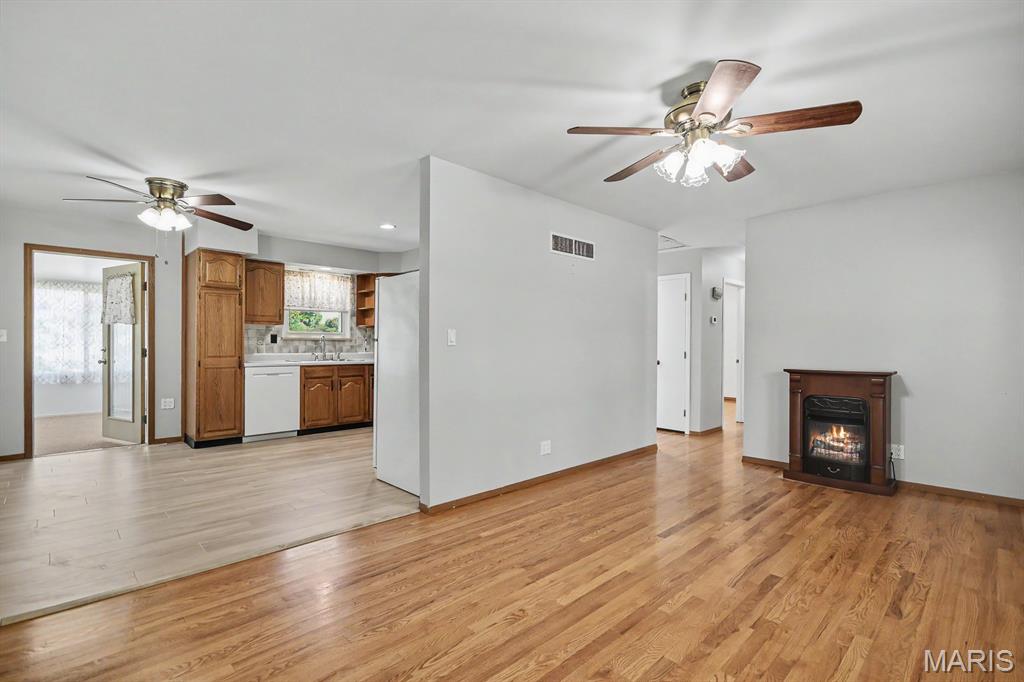
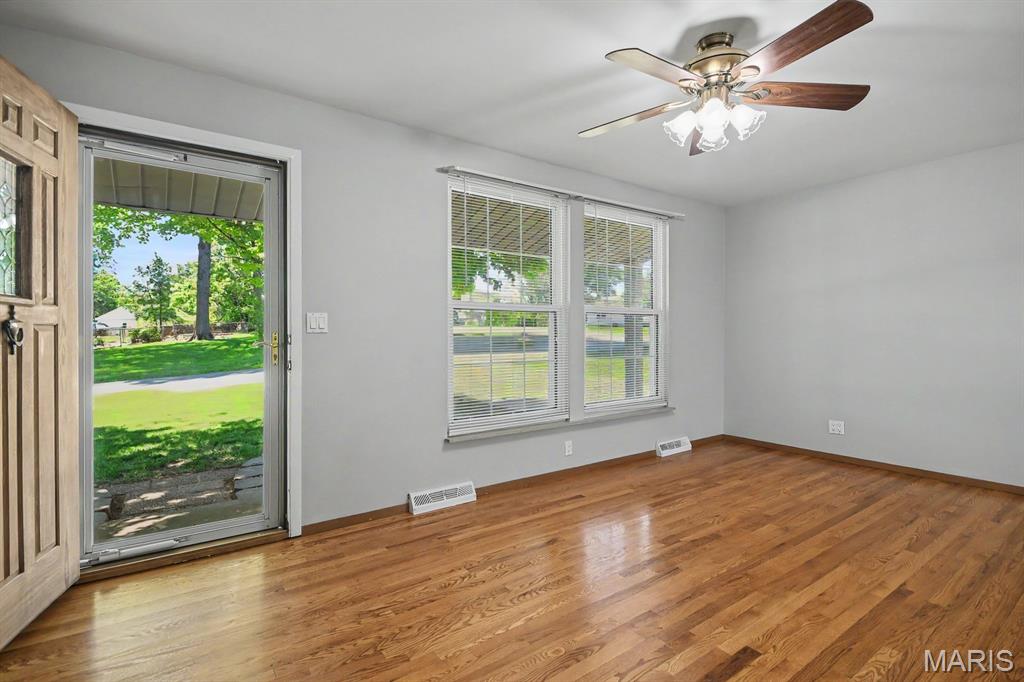
Welcome to your dream home in Arnold, Missouri! This charming 3-bedroom, 1-bathroom ranch is a true gem. From the moment you pull up, you will fall in love with the classic brick-and-siding exterior. Three mature shade trees frame the front yard beautifully, offering wonderful curb appeal. Step inside to find a warm, bright, and inviting space. The main floor features gorgeous original hardwood floors that bring so much character to the home. The seller has recently repainted several rooms, giving the entire house a clean, fresh, and modern feel. In the kitchen, you will find brand-new luxury vinyl plank (LVP) flooring. One of the best highlights of this property is the wonderful four-seasons room built right onto the back of the home. This bright bonus space lets you enjoy nature all year long, whether you are sipping morning coffee or unwinding after a long day. Love the outdoors? This home sits on a massive 0.67-acre lot! The yard has been meticulously cared for and features lush, green grass. A large portion of the backyard is fully fenced, creating a secure space for outdoor activities. In addition, you will find a handy storage shed to keep your lawn tools organized and tucked away. The attached garage has also been freshly painted, offering a clean setup for your vehicle or extra storage. Downstairs, the large unfinished basement is a blank canvas. It is clean, wide open, and waiting for your creative finishing touches. You can easily turn it into a home gym, a game room, or a workshop. Location is everything! This property sits in a quiet, quaint neighborhood, which means you get a peaceful atmosphere. Even better, you are just minutes away from local shopping, grocery stores, gyms, and great restaurants. Everything you need is right around the corner! Whether you are looking to purchase your very first home or searching for the perfect place to downsize, this move-in-ready property fits the bill. It combines classic charm with smart updates in a fantastic community. Opportunities like this do not last long in Arnold! Don't miss your chance to see this beautiful home in person. Call today to schedule your private showing before it is gone!
| 2 weeks ago | Status changed to Pending | |
| 2 weeks ago | Listing updated with changes from the MLS® | |
| 2 weeks ago | Listing first seen on site |

Based on information submitted to the MLS GRID as of 2026-05-30 08:51 AM UTC. All data is obtained from various sources and may not have been verified by broker or MLS GRID. Supplied Open House Information is subject to change without notice. All information should be independently reviewed and verified for accuracy. Properties may or may not be listed by the office/agent presenting the information.
Did you know? You can invite friends and family to your search. They can join your search, rate and discuss listings with you.