Save
Ask
Tour
Hide
Share
$650,000
61 Days On Site

2437 Powders Mill Drive
Wildwood, MO 63005

For Sale|Single Family Residence|Active Under Contract
4
Beds
3
Total Baths
2
Full Baths
1
Partial Bath
3,485
SqFt
$187
/SqFt
1983
Built
Subdivision:
Powders Mill
County:
St. Louis

Due to the health concerns created by Coronavirus we are offering personal 1-1 online video walkthough tours where possible.
2437 Powders Mill Drive2437 Powders Mill Drive2437 Powders Mill Drive2437 Powders Mill Drive
Save
Ask
Tour
Hide
Share

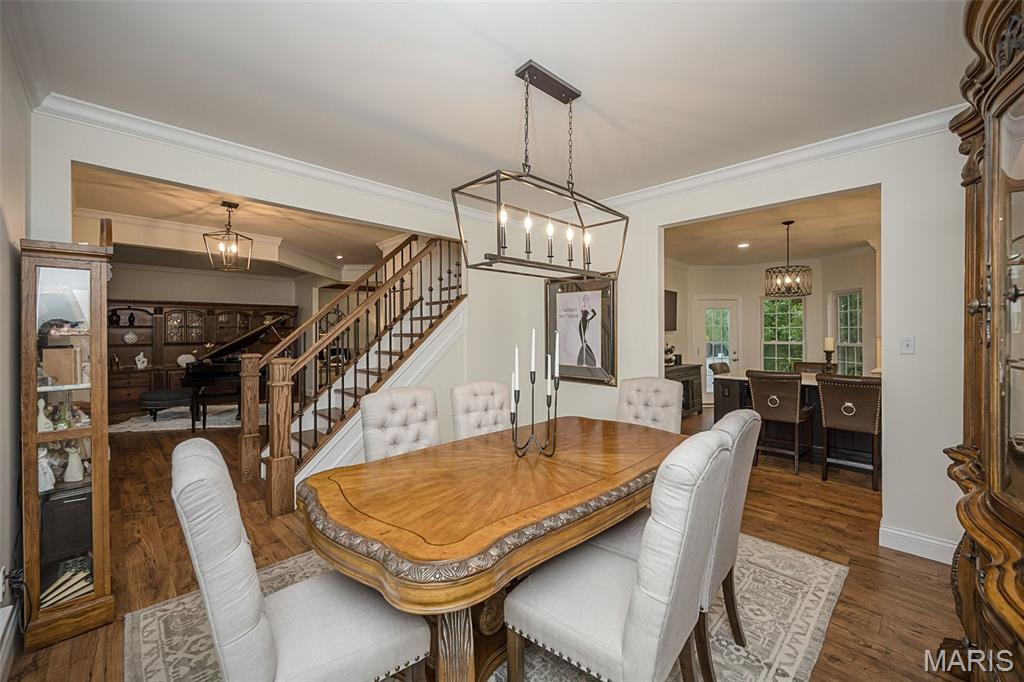
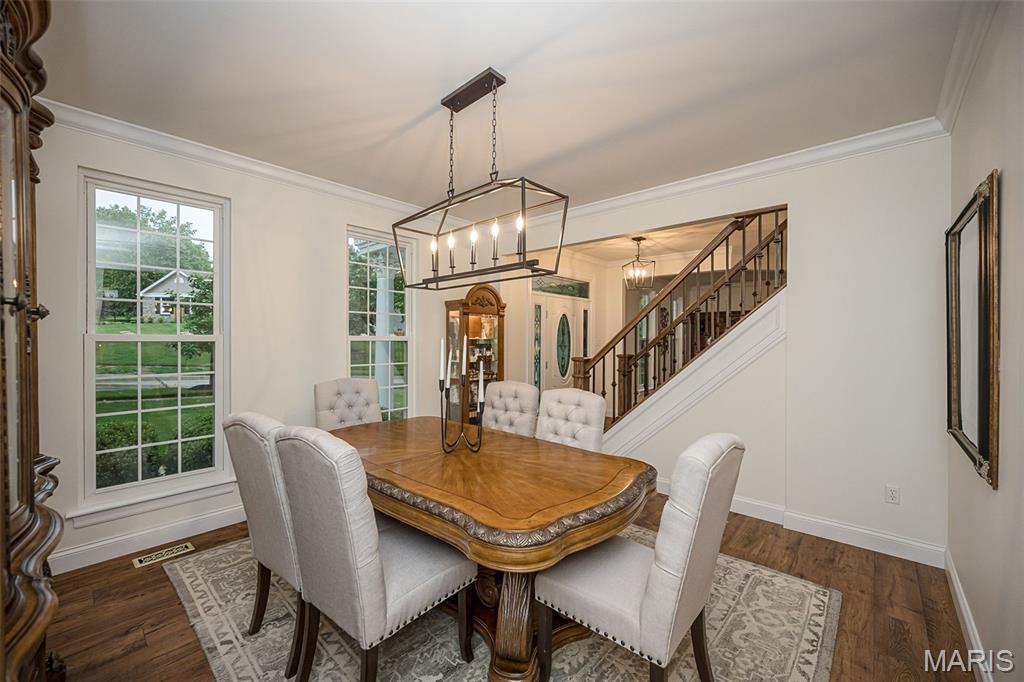
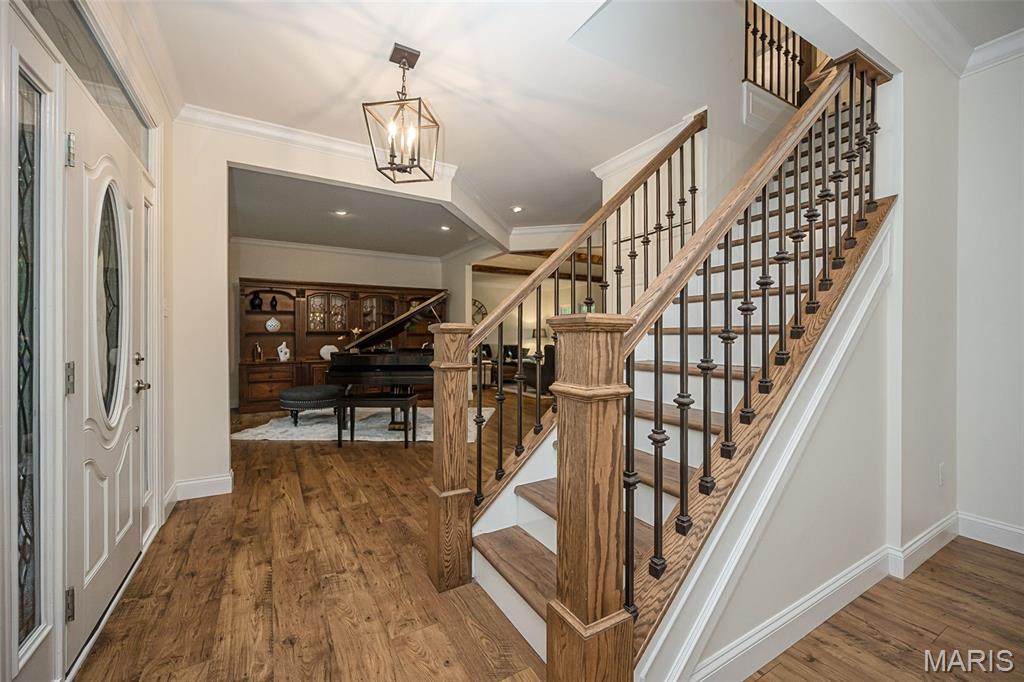
Beautifully updated home tucked away on a quiet cul-de-sac in the heart of Wildwood! Set on a picturesque .6-acre lot backing to trees and acres of common ground, this property offers peaceful views, privacy, and room to relax both inside and out. Warm hardwood floors, updated lighting, custom millwork, and inviting living spaces create a welcoming feel throughout. The stunning kitchen is the heart of the home with an oversized island, custom cabinetry, professional-style gas range with dual ovens and griddle, designer finishes, and plenty of space to gather with family and friends. Spacious family room with wood beams and stone fireplace, elegant dining room, and beautifully updated finishes throughout. Upstairs, the generous primary suite offers a relaxing retreat with spa-like bath features. Finished walk-out lower level includes a large rec room, game space, private office, and plenty of room for movie nights or entertaining. Expansive deck and patio overlook the wooded backyard and rolling common ground beyond. Roof 2 yrs, HVAC 4 yrs, WH 1 yr. Systems serviced bi-annually, month to month pest control. Beautifully landscaped yard is maintained by an inground sprinkler system. Located in the highly rated Rockwood School District and just minutes from Wildwood parks, trails, playgrounds, and community amenities. Carefully updated (kitchen, baths, roof, systems, flooring, stairs, and more!) and cared for inside and out!

Save
Ask
Tour
Hide
Share
Listing Snapshot
Price 
$650,000
Days On Site 
61 Days
Bedrooms 
4
Inside Area (SqFt) 
3,485 sqft
Total Baths 
3
Full Baths 
2
Partial Baths 
1
Lot Size 
0.6 Acres
Year Built 
1983
MLS® Number 
26026697
Status 
Active Under Contract
Property Tax 
$7,189
HOA/Condo/Coop Fees 
$29.17 monthly
Sq Ft Source 
Public Records
Friends & Family
Recent Activity
2 months agoStatus changed to Active Under Contract
2 months agoListing updated with changes from the MLS®
2 months agoListing first seen on site
General Features
Acres 
0.6
Attached Garage 
Yes
Disclosures 
Seller Property Disclosure
Garage 
Yes
Garage Spaces 
2
Levels 
Two
Property Sub Type 
Single Family Residence
Sewer 
Public Sewer
Special Circumstances 
Standard
SqFt Above 
2485
SqFt Below 
1000
Style 
Traditional
Utilities 
Electricity ConnectedNatural Gas ConnectedSewer ConnectedWater Connected
Water Source 
Public
Interior Features
Basement 
Partially FinishedWalk-Out Access
Cooling 
Ceiling Fan(s)Central Air
Fireplace 
Yes
Fireplace Features 
Family Room
Fireplaces 
1
Heating 
Forced AirNatural Gas
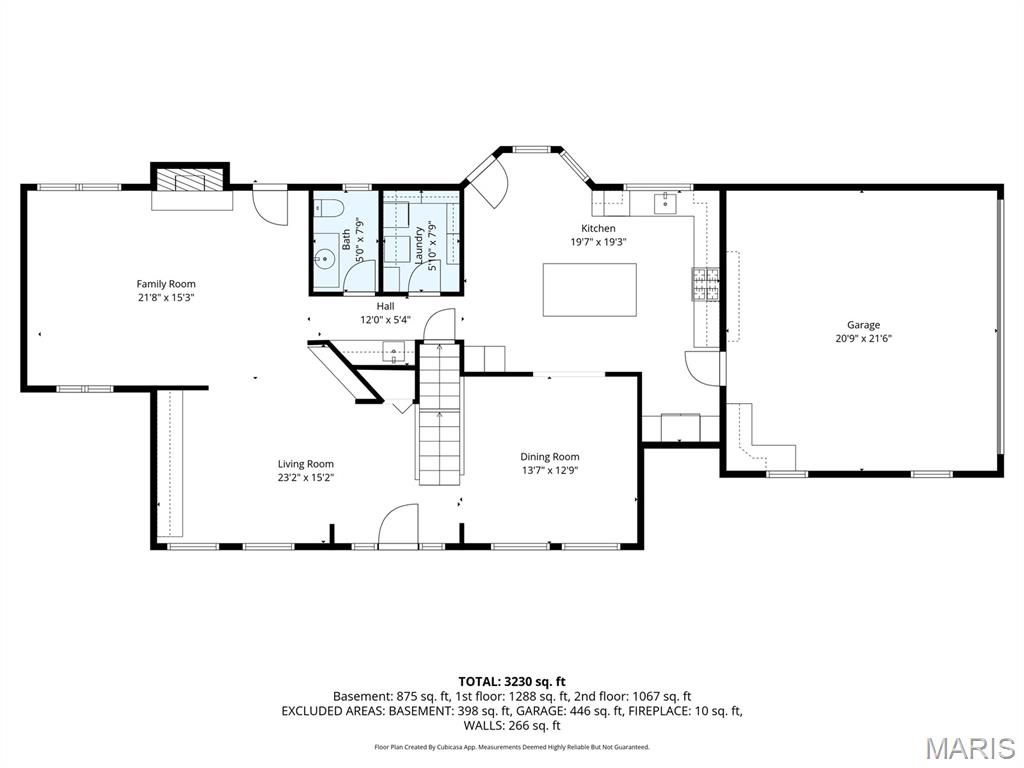
Bedroom 2 
Dimensions - 9x11Level - Upper
Bedroom 3 
Dimensions - 14x14Level - Upper
Bedroom 4 
Dimensions - 14x10Level - Upper
Dining Room 
Dimensions - 13x13Level - Main
Family Room 
Dimensions - 21x15Level - Main
Kitchen 
Dimensions - 19x19Level - Main
Laundry 
Dimensions - 5x8Level - Main
Living Room 
Dimensions - 23x15Level - Main
Office 
Dimensions - 13x10Level - Lower
Primary Bathroom 
Dimensions - 10x8Level - Upper
Primary Bedroom 
Dimensions - 13x18Level - Upper
Recreation Room 
Dimensions - 26x28Level - Lower
Save
Ask
Tour
Hide
Share
Exterior Features
Construction Details 
Brick Veneer
Lot Features 
Cul-De-SacLandscapedNear Golf CourseSloped Down
Patio And Porch 
CoveredDeckFront PorchPatio
Community Features
Association Dues 
350
Financing Terms Available 
CashConventionalVA Loan
HOA Fee Frequency 
Annually
MLS Area 
347 - Lafayette
School District 
Rockwood R-VI
Township 
Wildwood
Schools
School District
Rockwood R-VI
Elementary School
Ellisville Elem.
Middle School
Crestview Middle
High School
Lafayette Sr. High
Listing courtesy of Coldwell Banker Realty - Gundaker West Regional


Based on information submitted to the MLS GRID as of 2026-07-21 09:41 AM UTC. All data is obtained from various sources and may not have been verified by broker or MLS GRID. Supplied Open House Information is subject to change without notice. All information should be independently reviewed and verified for accuracy. Properties may or may not be listed by the office/agent presenting the information.

Neighborhood & Commute
Source: Walkscore
Save
Ask
Tour
Hide
Share