Save
Ask
Tour
Hide
Share
$325,000
28 Days On Site

2019 San Angelo Drive
Arnold, MO 63010

Single Family Residence|Pending
3
Beds
3
Total Baths
2
Full Baths
1
Partial Bath
2,592
SqFt
$125
/SqFt
1988
Built
Subdivision:
Sierra Madra 02
County:
Jefferson

Due to the health concerns created by Coronavirus we are offering personal 1-1 online video walkthough tours where possible.
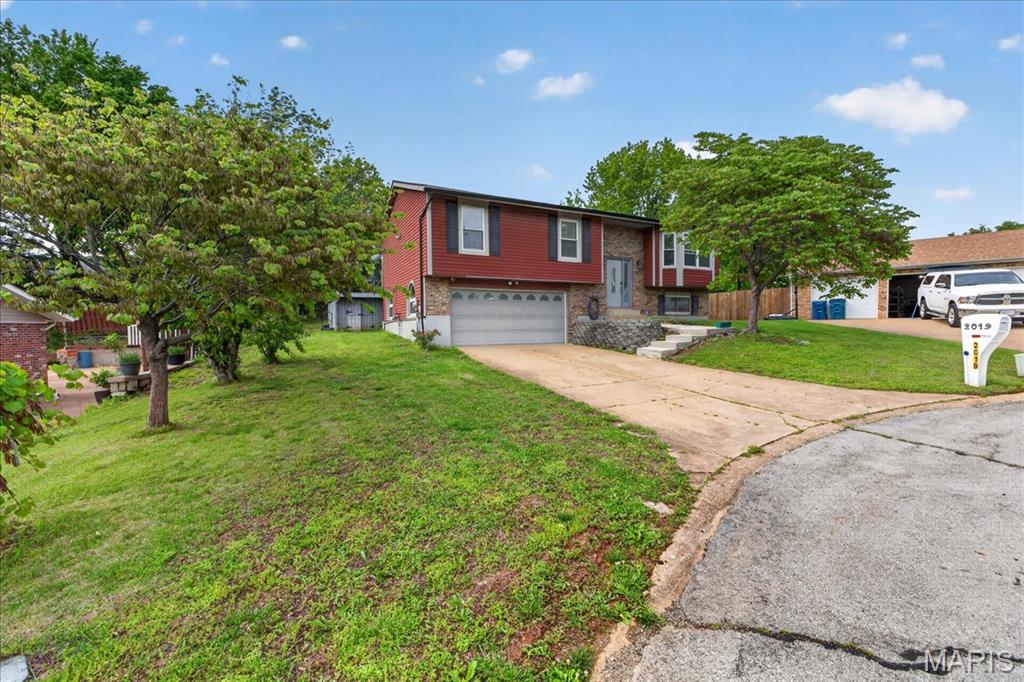
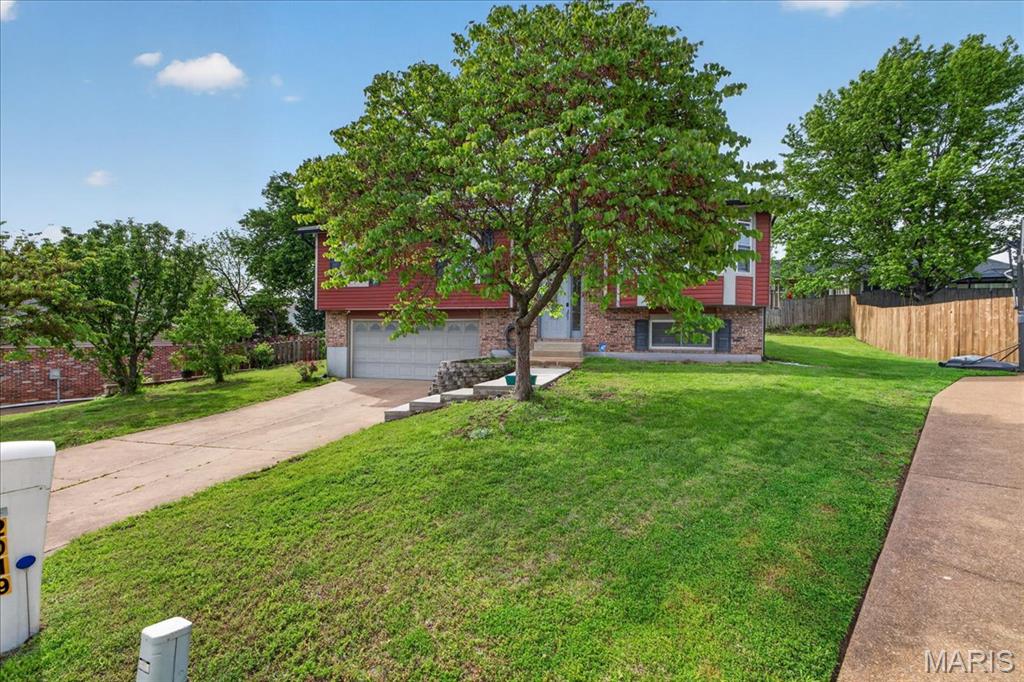
2019 San Angelo Drive2019 San Angelo Drive2019 San Angelo Drive2019 San Angelo Drive
Save
Ask
Tour
Hide
Share

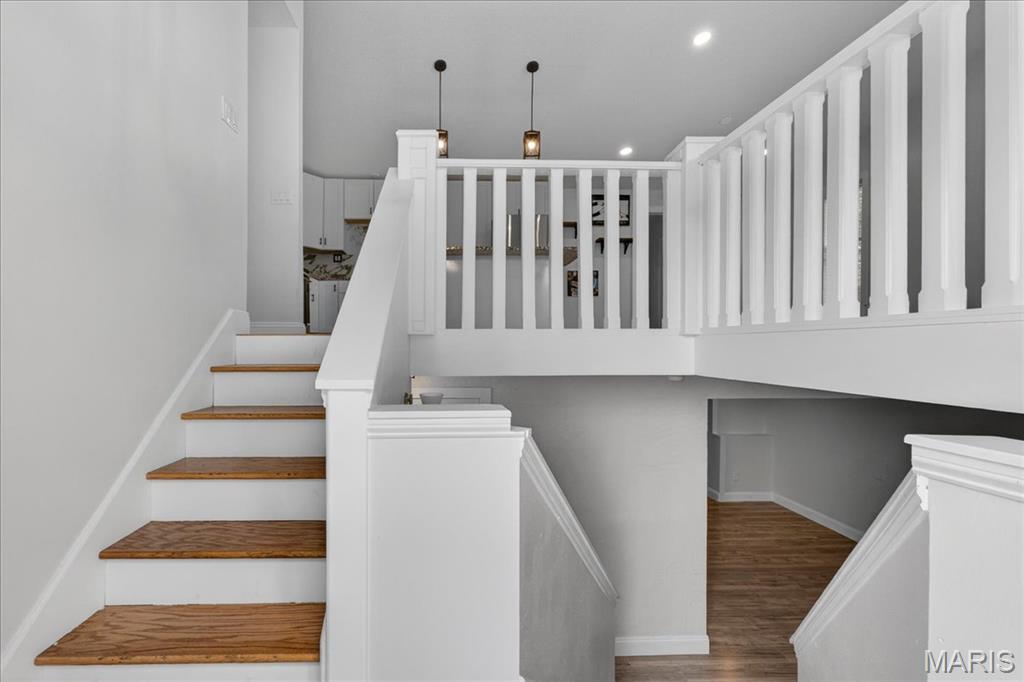
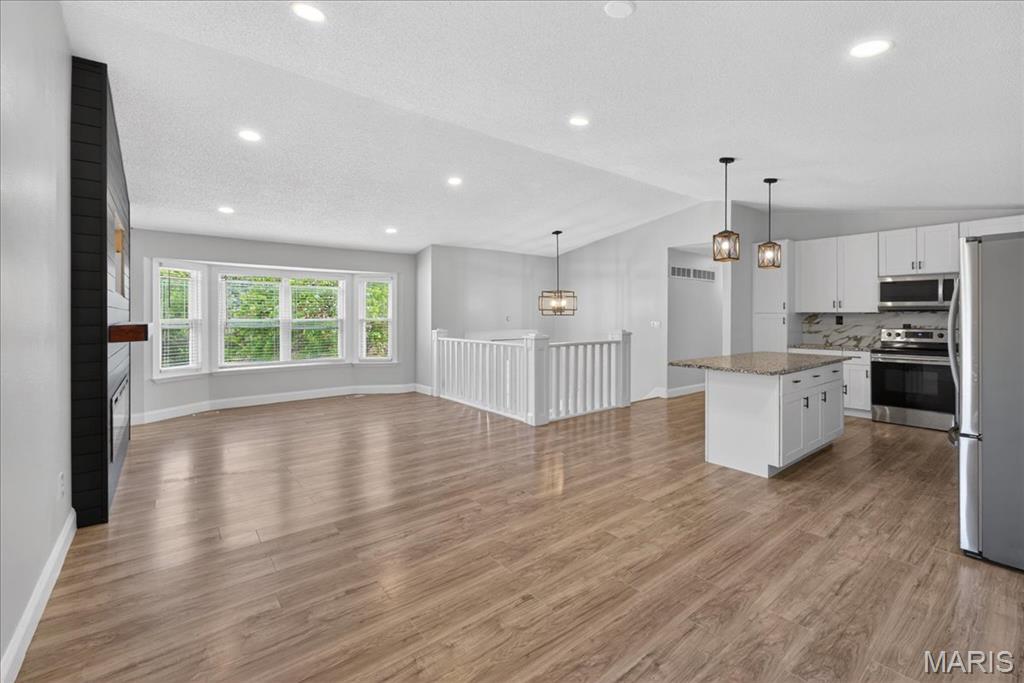
Beautifully updated and move-in ready, this split-level home offers 4 bedrooms and 4 bathrooms with a functional, easy-flow layout perfect for everyday living. The standout feature is the amazing, fully updated kitchen with modern cabinetry, sleek countertops, and quality appliances—ideal for cooking and entertaining. The bright, open living space flows effortlessly and is anchored by a stunning fireplace, creating a warm and inviting atmosphere. All bedrooms are well-sized and versatile, and the bathrooms have been updated with clean, modern finishes. The split-level design provides multiple living areas, giving you flexibility for relaxing, hosting, or working from home. A stylish, comfortable home with thoughtful updates throughout—you don’t want to miss this one.

Save
Ask
Tour
Hide
Share
Listing Snapshot
Price 
$325,000
Days On Site 
28 Days
Bedrooms 
3
Inside Area (SqFt) 
2,592 sqft
Total Baths 
3
Full Baths 
2
Partial Baths 
1
Lot Size 
0.23 Acres
Year Built 
1988
MLS® Number 
26026721
Status 
Pending
Property Tax 
$2,281
HOA/Condo/Coop Fees 
N/A
Sq Ft Source 
Owner
Friends & Family
Recent Activity
3 weeks agoStatus changed to Pending
3 weeks agoListing updated with changes from the MLS®
4 weeks agoListing first seen on site
General Features
Acres 
0.23
Attached Garage 
Yes
Disclosures 
Occupancy Permit Required
Garage 
Yes
Levels 
Multi/Split
Parking 
Driveway
Parking Spaces 
2
Property Sub Type 
Single Family Residence
Sewer 
Public Sewer
Special Circumstances 
Standard
SqFt Above 
2064
SqFt Below 
528
Style 
Split Level
Utilities 
Electricity ConnectedNatural Gas ConnectedSewer ConnectedWater Connected
Water Source 
Public
Interior Features
Appliances 
Stainless Steel Appliance(s)
Basement 
Bath/Stubbed
Cooling 
Central Air
Fireplace 
Yes
Fireplace Features 
Living Room
Fireplaces 
1
Heating 
Forced Air
Main Level Bedrooms 
3
Save
Ask
Tour
Hide
Share
Exterior Features
Construction Details 
Other
Fencing 
Back Yard
Lot Features 
Back Yard
Community Features
Financing Terms Available 
CashConventionalFHA
MLS Area 
391 - Fox C-6
School District 
Fox C-6
Schools
School District
Fox C-6
Elementary School
Richard Simpson Elem.
Middle School
Fox Middle
High School
Fox Sr. High
Listing courtesy of Ramic Realty Services LLC


Based on information submitted to the MLS GRID as of 2026-05-30 08:51 AM UTC. All data is obtained from various sources and may not have been verified by broker or MLS GRID. Supplied Open House Information is subject to change without notice. All information should be independently reviewed and verified for accuracy. Properties may or may not be listed by the office/agent presenting the information.

Neighborhood & Commute
Source: Walkscore
Save
Ask
Tour
Hide
Share