Save
Ask
Tour
Hide
Share
$624,900
23 Days On Site

65 Ashford Place
Festus, MO 63028

For Sale|Single Family Residence|Active
5
Beds
4
Total Baths
3
Full Baths
1
Partial Bath
4,473
SqFt
$140
/SqFt
1997
Built
Subdivision:
Ashford Place 01
County:
Jefferson

Due to the health concerns created by Coronavirus we are offering personal 1-1 online video walkthough tours where possible.
Upcoming Open Houses
Due to COVID-19, we recommend you verify Open Houses before attending.
Sun, May 31, 12:00 PM - 2:00 PM
65 Ashford Place65 Ashford Place65 Ashford Place65 Ashford Place
Save
Ask
Tour
Hide
Share

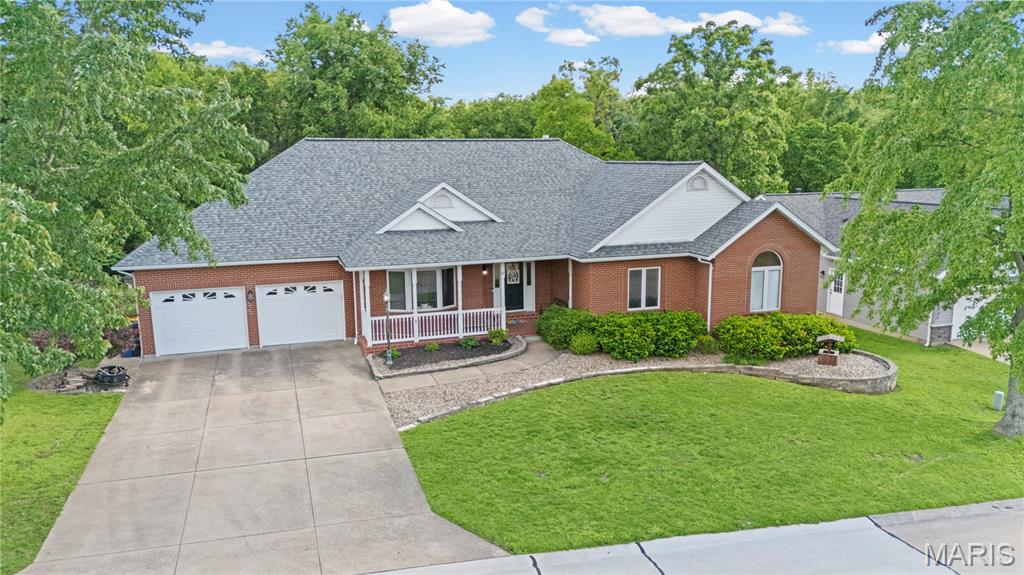
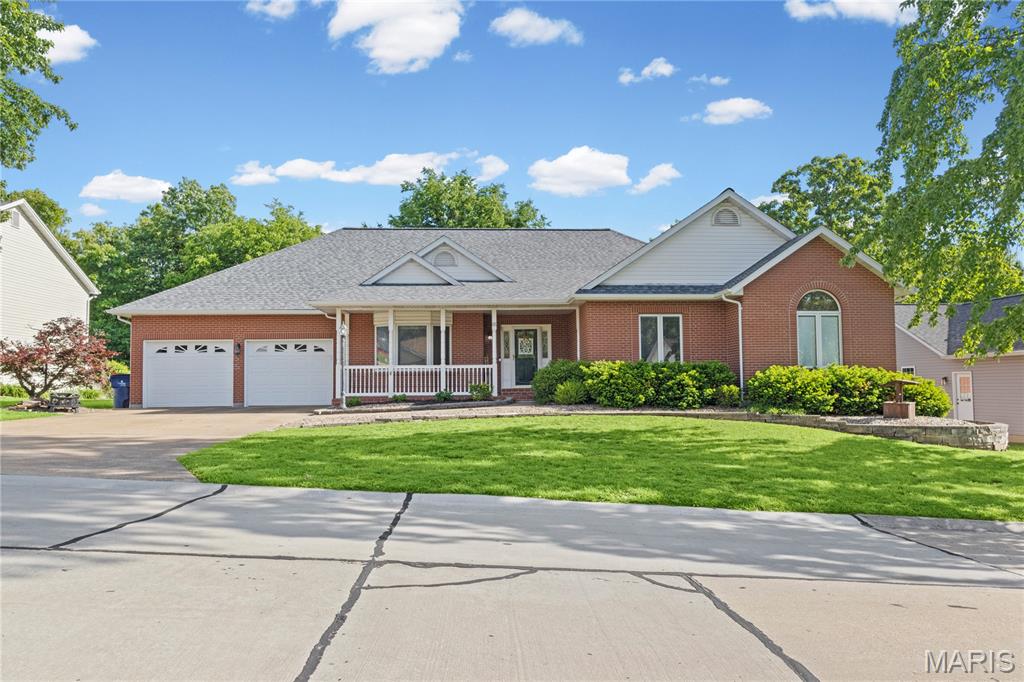
Timeless durability, low maintenance, and timeless elegance define this exceptional all-brick residence at 65 Ashford Place in Festus. Originally built as a builder’s personal home, it showcases an impressive array of quality finishes and thoughtful design throughout. Offering almost 4,500 square feet of living space, this full masonry home features five spacious bedrooms, three full bathrooms, and one half bath. A formal dining room, currently utilized as a private office, adds versatility to the layout. The expansive living room provides a welcoming atmosphere, highlighted by a gas fireplace and ample space for gathering. The gourmet kitchen is a true centerpiece, appointed with stainless steel appliances, granite countertops, custom cabinetry, and top of the line built-in oven and microwave. Just off the kitchen, the inviting hearth room creates the perfect setting for casual conversation and connection. A charming breakfast nook with glass doors open into a bright sunroom, blending indoor comfort with outdoor views. One of the home’s standout features is its exceptional outdoor living space, including a covered 13’ x 24’ composite deck overlooking a fully fenced yard, ideal for both relaxation and entertaining. The luxurious primary suite offers a private retreat, complete with a spa-inspired bathroom and generous walk-in closets. The finished lower level is equally impressive, featuring a large recreation area with a custom bar, a comfortable family room, an exercise space, and a bonus room suitable for additional sleeping quarters. A private bedroom and full bath in the lower level provide an excellent option for guests or multi-generational living. Blending quality craftsmanship with functional elegance, this home also includes select accessibility features. Why wait to build when you can experience this level of comfort, style, and sophistication today?

Save
Ask
Tour
Hide
Share
Listing Snapshot
Price 
$624,900
Days On Site 
23 Days
Bedrooms 
5
Inside Area (SqFt) 
4,473 sqft
Total Baths 
4
Full Baths 
3
Partial Baths 
1
Lot Size 
0.5 Acres
Year Built 
1997
MLS® Number 
26026776
Status 
Active
Property Tax 
$3,738
HOA/Condo/Coop Fees 
$4.17 monthly
Sq Ft Source 
Owner
Friends & Family
Recent Activity
2 weeks agoPrice changed to $624,900
2 weeks agoListing updated with changes from the MLS®
3 weeks agoStatus changed to Active
3 weeks agoListing first seen on site
General Features
Acres 
0.5
Attached Garage 
Yes
Disclosures 
Agent OwnedFlood Plain NoLead PaintOccupancy Permit RequiredSee Seller's Disclosure
Garage 
Yes
Garage Spaces 
2
Levels 
One
Parking 
Additional ParkingConcreteDrivewayGarageGarage Door OpenerGarage Faces FrontOff StreetOn Street
Parking Spaces 
2
Property Sub Type 
Single Family Residence
Sewer 
Public Sewer
Special Circumstances 
Standard
SqFt Above 
2642
SqFt Below 
1831
Style 
Ranch
Utilities 
Cable ConnectedElectricity ConnectedNatural Gas ConnectedPhone AvailableSewer ConnectedUnderground UtilitiesWater Connected
Water Source 
Public
Interior Features
Appliances 
Stainless Steel Appliance(s)Electric CooktopDishwasherDisposalExhaust FanHumidifierMicrowaveBuilt-In Electric OvenRefrigeratorVented Exhaust FanWasher/DryerGas Water HeaterWater PurifierWater SoftenerBar Fridge
Basement 
ConcretePartially FinishedFullStorage SpaceWalk-Out AccessBath/Stubbed
Cooling 
Ceiling Fan(s)Central AirZoned
Fireplace 
Yes
Fireplace Features 
GasGlass DoorsGreat RoomLiving Room
Fireplaces 
2
Flooring 
CarpetHardwoodLaminateTile
Heating 
Forced AirNatural Gas
Interior 
BarBreakfast BarCeiling Fan(s)Double VanityEat-in KitchenGranite CountersHigh CeilingsHigh Speed InternetPantrySmart ThermostatSoaking TubStorageWalk-In Closet(s)Wet BarWired for Sound
Laundry Features 
Laundry RoomMain LevelSink
Main Level Bedrooms 
4
Save
Ask
Tour
Hide
Share
Exterior Features
Construction Details 
BrickConcrete
Exterior 
Awning(s)Lighting
Fencing 
Back YardChain LinkGate
Lot Features 
Back YardFront YardLandscapedRectangular Lot
Patio And Porch 
Awning(s)CoveredDeckFront PorchRear Porch
Windows/Doors 
French DoorsSliding DoorsStorm Door(s)
Community Features
Accessibility Features 
Accessible EntranceAccessible Approach with RampAccessible BedroomAccessible Central Living AreaAccessible DoorsAccessible Full BathAccessible Hallway(s)Accessible KitchenGrip-Accessible FeaturesSafe Emergency Egress from Home
Association Amenities 
None
Association Dues 
50
Financing Terms Available 
1031 ExchangeCashConventionalFHAVA Loan
HOA Fee Frequency 
Annually
MLS Area 
395 - Festus
School District 
Festus R-VI
Township 
Festus
Schools
School District
Festus R-VI
Elementary School
Festus Elem.
Middle School
Festus Middle
High School
Festus Sr. High
Listing courtesy of RE/MAX Best Choice


Based on information submitted to the MLS GRID as of 2026-05-26 05:05 AM UTC. All data is obtained from various sources and may not have been verified by broker or MLS GRID. Supplied Open House Information is subject to change without notice. All information should be independently reviewed and verified for accuracy. Properties may or may not be listed by the office/agent presenting the information.

Neighborhood & Commute
Source: Walkscore
Save
Ask
Tour
Hide
Share