Save
Ask
Tour
Hide
Share
$339,750
66 Days On Site

3938 Hirondelle Lane
Florissant, MO 63034

For Sale|Single Family Residence|Active
5
Beds
3
Total Baths
2
Full Baths
1
Partial Bath
2,790
SqFt
$122
/SqFt
1973
Built
Subdivision:
Parc Argonne Forest 1
County:
St. Louis

Due to the health concerns created by Coronavirus we are offering personal 1-1 online video walkthough tours where possible.

3938 Hirondelle Lane3938 Hirondelle Lane3938 Hirondelle Lane3938 Hirondelle Lane
Save
Ask
Tour
Hide
Share

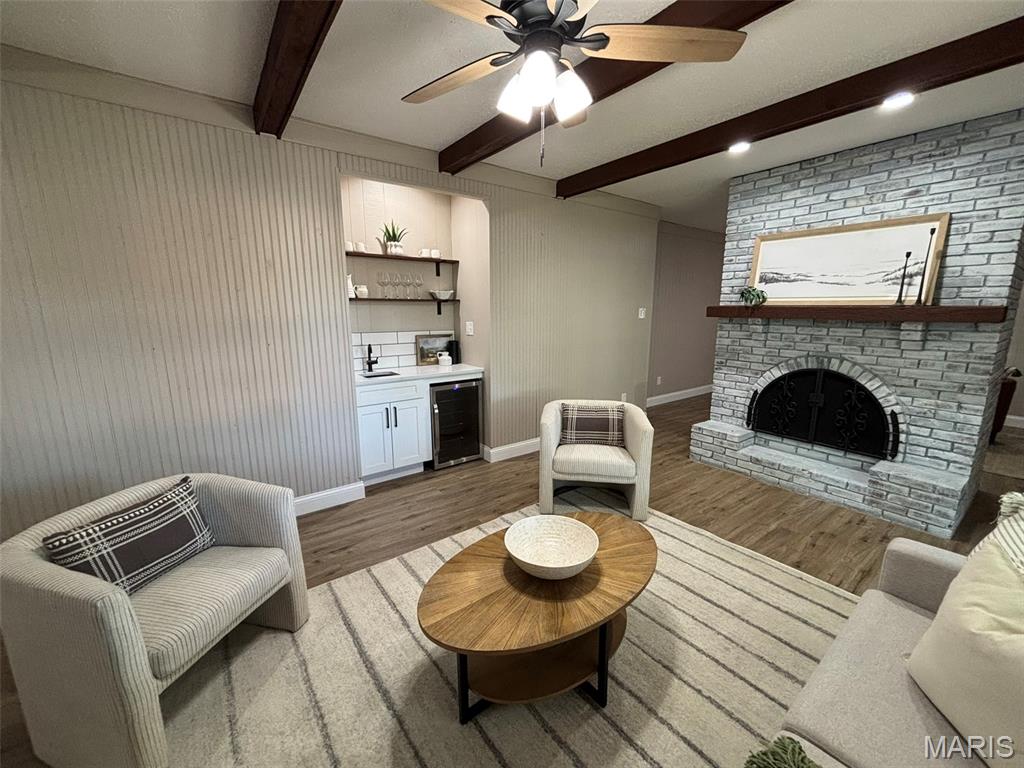
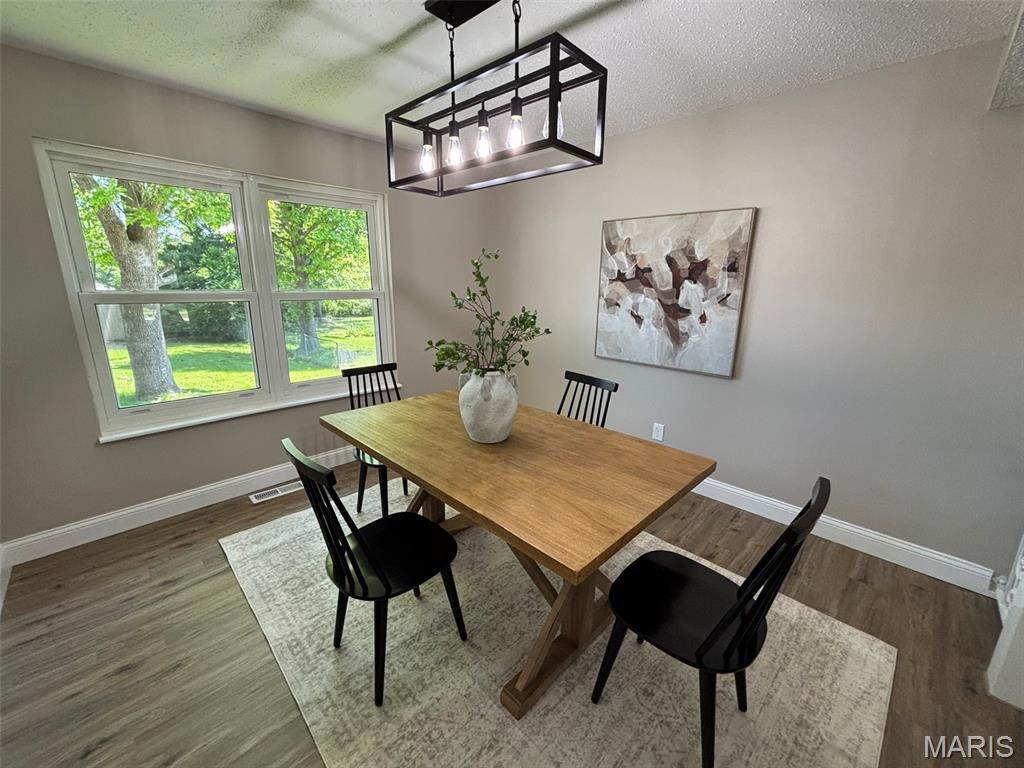
You DO NOT want to miss out on this stunning remodeled home! 3938 Hirondelle Lane harbors 2,790 square feet, FIVE bedrooms, three bathrooms, and a FINISHED LOWER LEVEL. The kitchen is unbelievable! Quartz countertops, soft-close cabinets, ceramic backsplash, Blanco sink, and stainless-steel appliances. The fridge stays! The family room includes a wood burning fireplace, wet bar, and decorative wood beams. The main level also contains a formal dining room, living room, powder room, main floor laundry, 5th bedroom, and enclosed FOUR SEASONS ROOM. Upstairs there are four bedrooms and two full bathrooms. The generous sized primary bedroom provides a walk-in closet and a ensuite primary bathroom. The bathrooms contain ceramic tile shower surrounds with modern matte black shower fixtures. The finished lower level adds valuable living space. The entire home boasts beautiful new LVP flooring, upgraded baseboards, and modern matte black light fixtures and door hardware. Keep your cars dry in the attached two car garage. The fully fenced-in backyard is a perfect space for your pets. The classic brick exterior pairs nicely with the fresh new landscaping. Additional upgrades include a new roof, water heater, and 200 amp electric panel. This home will not last long. Schedule your showing today!

Save
Ask
Tour
Hide
Share
Listing Snapshot
Price 
$339,750
Days On Site 
66 Days
Bedrooms 
5
Inside Area (SqFt) 
2,790 sqft
Total Baths 
3
Full Baths 
2
Partial Baths 
1
Lot Size 
0.345 Acres
Year Built 
1973
MLS® Number 
26026855
Status 
Active
Property Tax 
$4,411
HOA/Condo/Coop Fees 
$10 monthly
Sq Ft Source 
Owner
Friends & Family
Recent Activity
a week agoPrice changed to $339,750
a week agoListing updated with changes from the MLS®
2 months agoStatus changed to Active
2 months agoListing first seen on site
General Features
Acres 
0.345
Attached Garage 
Yes
Disclosures 
Agent OwnedFlood Plain NoLead PaintOccupancy Permit RequiredSeller Property Disclosure
Garage 
Yes
Garage Spaces 
2
Levels 
Two
Parking 
ConcreteDrivewayGarage
Property Condition 
Updated/Remodeled
Property Sub Type 
Single Family Residence
Security 
Carbon Monoxide Detector(s)Smoke Detector(s)
Sewer 
Public Sewer
Special Circumstances 
Standard
SqFt Above 
2272
SqFt Below 
518
Style 
Traditional
Utilities 
Electricity ConnectedNatural Gas ConnectedSewer ConnectedWater Connected
Water Source 
Public
Interior Features
Appliances 
Stainless Steel Appliance(s)DishwasherMicrowaveElectric RangeRefrigeratorBar Fridge
Basement 
ConcretePartially FinishedStorage Space
Cooling 
Attic FanCeiling Fan(s)Central Air
Fireplace 
Yes
Fireplace Features 
Family RoomWood Burning
Fireplaces 
1
Heating 
Forced AirNatural Gas
Interior 
Beamed CeilingsCeiling Fan(s)ChandelierEat-in KitchenRecessed LightingWalk-In Closet(s)Wet Bar
Laundry Features 
Electric Dryer HookupGas Dryer HookupMain Level
Main Level Bedrooms 
1
Bedroom 2 
Dimensions - 13x10Level - Upper
Bedroom 3 
Dimensions - 12x10Level - Upper
Bedroom 4 
Dimensions - 111x10Level - Upper
Bedroom 5 
Dimensions - 12x9Level - Main
Dining Room 
Dimensions - 12x11Level - Main
Family Room 
Dimensions - 32x13Level - Main
Kitchen 
Dimensions - 12x11Level - Main
Laundry 
Dimensions - 9x5Level - Main
Living Room 
Dimensions - 19x12Level - Main
Primary Bedroom 
Dimensions - 16x12Level - Upper
Recreation Room 
Dimensions - 31x12Level - Lower
Sunroom 
Dimensions - 18x10Level - Main
Save
Ask
Tour
Hide
Share
Exterior Features
Construction Details 
Brick VeneerVinyl Siding
Fencing 
Back YardChain Link
Lot Features 
Back YardFront YardLandscapedLevel
Patio And Porch 
CoveredFront Porch
Windows/Doors 
Sliding DoorsStorm Door(s)
Community Features
Association Dues 
120
Financing Terms Available 
CashConventionalFHAVA Loan
HOA Fee Frequency 
Annually
MLS Area 
47 - Hazelwood Central
School District 
Hazelwood
Township 
Unincorporated
Schools
School District
Hazelwood
Elementary School
Jana Elem.
Middle School
North Middle
High School
Hazelwood Central High
Listing courtesy of Home Plate Realty Partners


Based on information submitted to the MLS GRID as of 2026-07-19 08:16 AM UTC. All data is obtained from various sources and may not have been verified by broker or MLS GRID. Supplied Open House Information is subject to change without notice. All information should be independently reviewed and verified for accuracy. Properties may or may not be listed by the office/agent presenting the information.

Neighborhood & Commute
Source: Walkscore
Save
Ask
Tour
Hide
Share