Save
Ask
Tour
Hide
Share
$525,000
12 Days On Site

4006 Riverdell Drive
Wentzville, MO 63385

For Sale|Single Family Residence|Active
4
Beds
4
Total Baths
2
Full Baths
2
Partial Baths
4,300
SqFt
$122
/SqFt
2004
Built
Subdivision:
Carlton Glen Estate #2
County:
St. Charles

Due to the health concerns created by Coronavirus we are offering personal 1-1 online video walkthough tours where possible.
4006 Riverdell Drive4006 Riverdell Drive4006 Riverdell Drive4006 Riverdell Drive
Save
Ask
Tour
Hide
Share

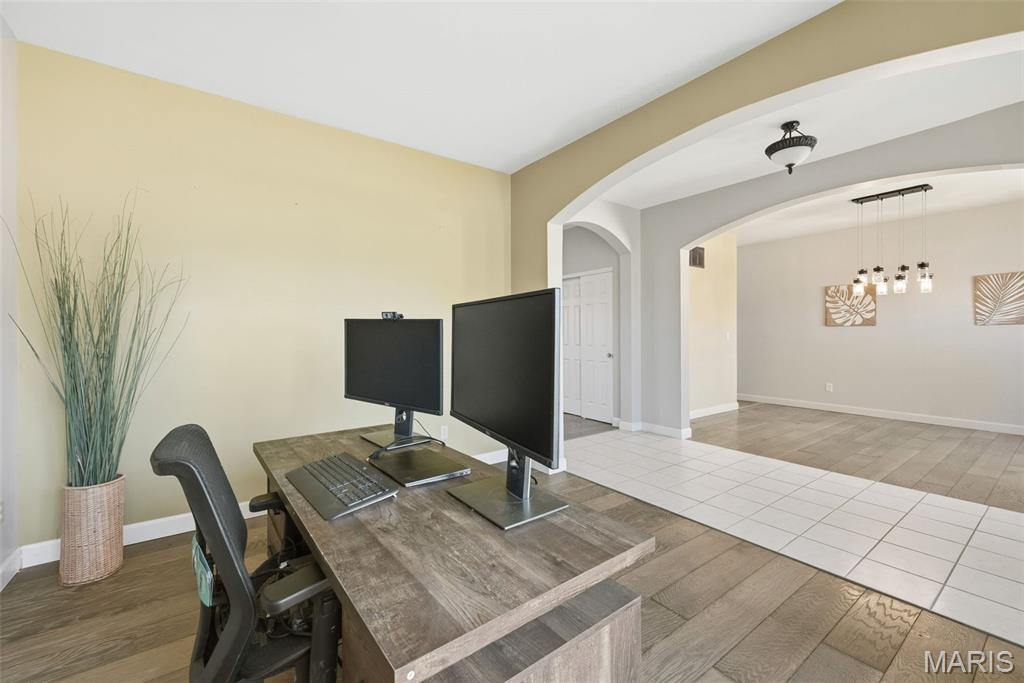
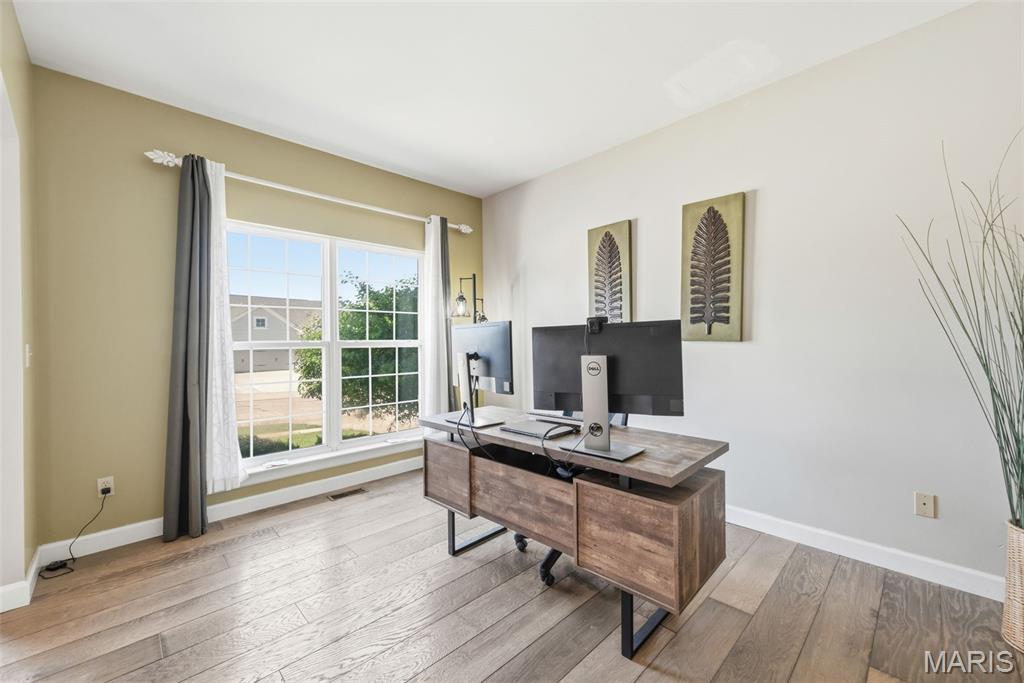
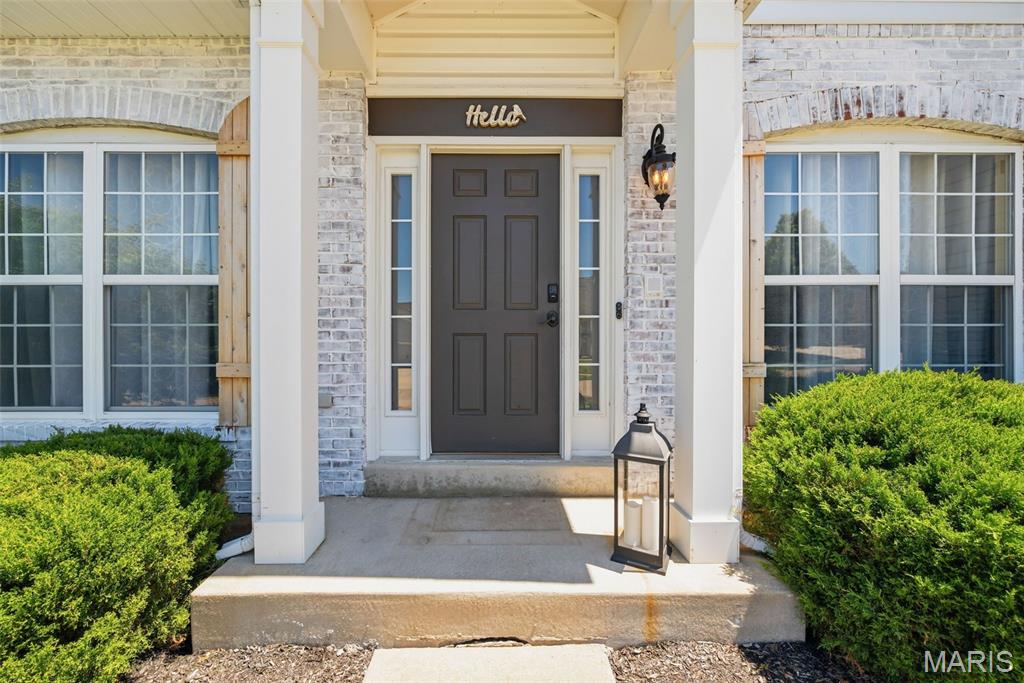
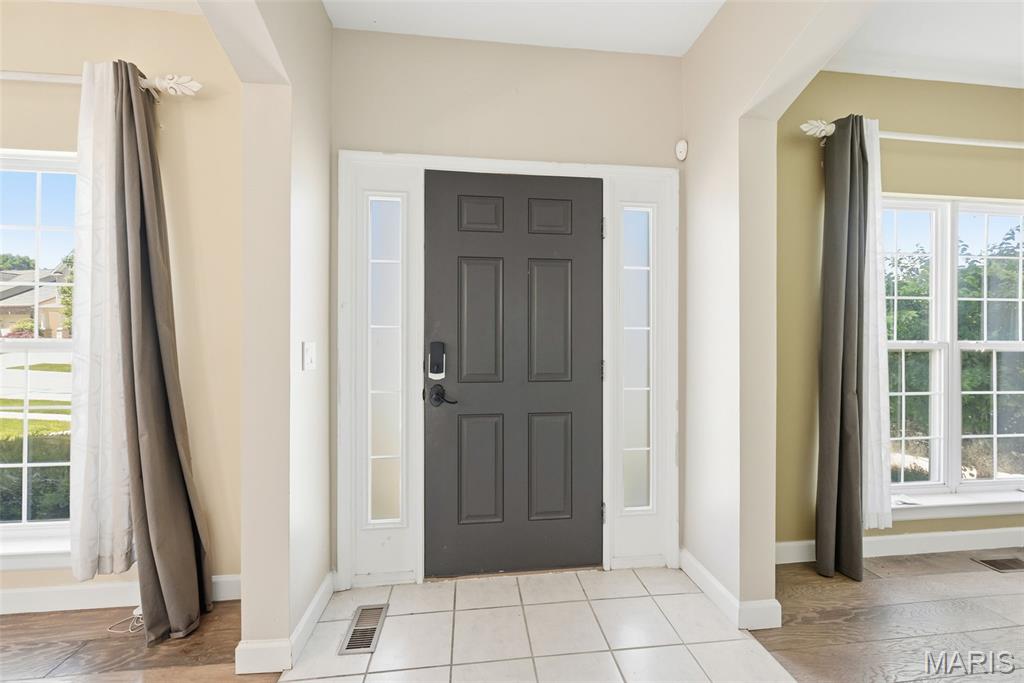
Space, style, and sophistication await at 4006 Riverdell Dr! This beautiful 2-story home features 9ft ceilings and wide-plank flooring throughout the main level. The open-concept kitchen and breakfast room provide ample storage and counter space, leading directly to a private deck perfect for morning coffee or evening BBQs. Upstairs, you'll find four large bedrooms plus a versatile loft with vaulted ceilings—ideal for a home office or playroom. The master suite is a private oasis with an updated bath including a separate soaking tub and glass-enclosed shower. Convenience is key with a second-floor laundry room and a 2-car attached garage. Head to the finished lower level featuring a full custom wet bar and family/rec room that walks out to a private covered patio with ceiling fans and wired speakers. Located in the top-rated Wentzville R-IV school district, this home is move-in ready and waiting for you! Come see it before it's too late.

Save
Ask
Tour
Hide
Share
Listing Snapshot
Price 
$525,000
Days On Site 
12 Days
Bedrooms 
4
Inside Area (SqFt) 
4,300 sqft
Total Baths 
4
Full Baths 
2
Partial Baths 
2
Lot Size 
0.19 Acres
Year Built 
2004
MLS® Number 
26026924
Status 
Active
Property Tax 
$5,945
HOA/Condo/Coop Fees 
$34.33 monthly
Sq Ft Source 
Other
Friends & Family
Recent Activity
5 days agoPrice changed to $525,000
5 days agoListing updated with changes from the MLS®
2 weeks agoListing first seen on site
General Features
Acres 
0.19
Attached Garage 
Yes
Building Features 
BasementBathroomsPatio
Disclosures 
Flood Plain NoLead PaintSee Seller's Disclosure
Foundation 
Concrete Perimeter
Garage 
Yes
Garage Spaces 
2
Levels 
Two
Parking 
AttachedGarage Door OpenerGarage Faces Front
Property Sub Type 
Single Family Residence
Security 
Smoke Detector(s)
Sewer 
Public Sewer
Special Circumstances 
Standard
SqFt Above 
2990
SqFt Below 
1310
Style 
Traditional
Utilities 
Cable AvailableElectricity ConnectedNatural Gas ConnectedSewer ConnectedWater Connected
Water Source 
Public
Interior Features
Appliances 
Stainless Steel Appliance(s)DishwasherDisposalMicrowaveGas OvenGas RangeRefrigeratorGas Water Heater
Basement 
ConcreteFinishedFullStorage SpaceSump PumpWalk-Out AccessBath/Stubbed
Cooling 
Ceiling Fan(s)Central Air
Electric 
220 Volts
Fireplace 
Yes
Fireplace Features 
GasLiving Room
Fireplaces 
1
Flooring 
CarpetCeramic TileWood
Heating 
Forced AirNatural Gas
Interior 
Ceiling Fan(s)Double VanityEat-in KitchenEntrance FoyerHigh CeilingsHigh Speed InternetKitchen IslandPantrySoaking TubStorageVaulted Ceiling(s)Walk-In Closet(s)Wet Bar
Laundry Features 
Laundry RoomUpper Level
Window Features 
Bay Window(s)BlindsInsulated Windows
Save
Ask
Tour
Hide
Share
Exterior Features
Construction Details 
BrickVertical SidingVinyl Siding
Exterior 
LightingPrivate Yard
Fencing 
None
Frontage 
56'
Lot Features 
Back YardLevelSprinklers In FrontSprinklers In Rear
Patio And Porch 
CoveredFront PorchPatio
Windows/Doors 
Bay Window(s)BlindsInsulated Windows
Community Features
Association Amenities 
Pool
Association Dues 
412
Community Features 
PoolSidewalks
Financing Terms Available 
CashConventionalVA Loan
HOA Fee Frequency 
Annually
MLS Area 
416 - Wentzville-Timberland
School District 
Wentzville R-IV
Township 
Wentzville
Schools
School District
Wentzville R-IV
Elementary School
Stone Creek Elem.
Middle School
Wentzville South Middle
High School
Timberland High
Listing courtesy of GATEWAY, REALTORS


Based on information submitted to the MLS GRID as of 2026-05-25 05:48 PM UTC. All data is obtained from various sources and may not have been verified by broker or MLS GRID. Supplied Open House Information is subject to change without notice. All information should be independently reviewed and verified for accuracy. Properties may or may not be listed by the office/agent presenting the information.

Neighborhood & Commute
Source: Walkscore
Save
Ask
Tour
Hide
Share