
806 Hollyridge DriveBallwin, MO 63011
Due to the health concerns created by Coronavirus we are offering personal 1-1 online video walkthough tours where possible.
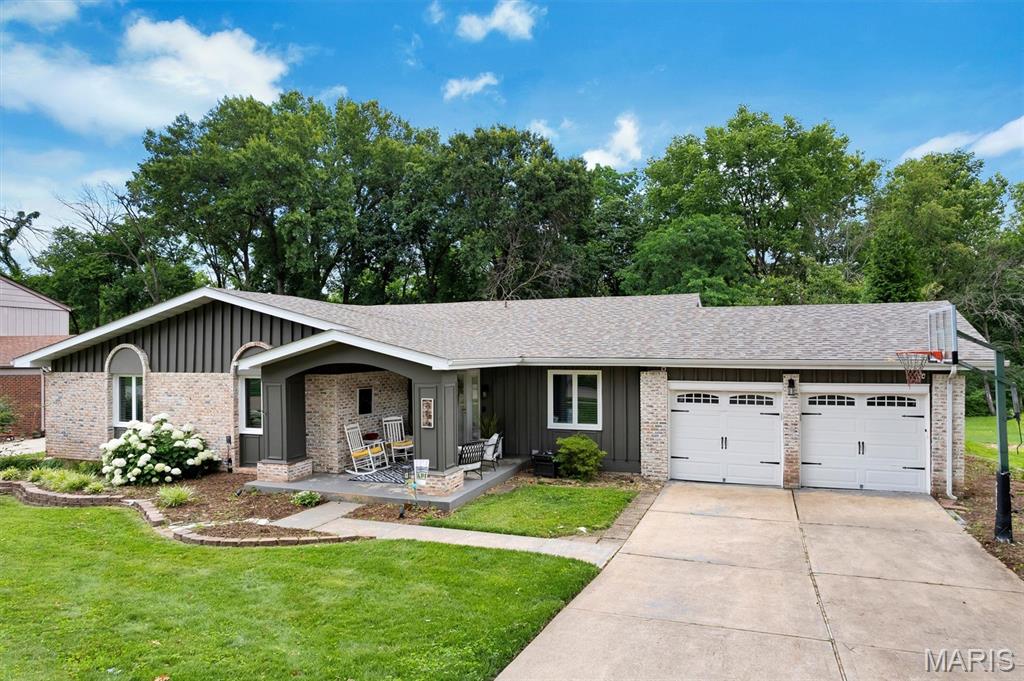
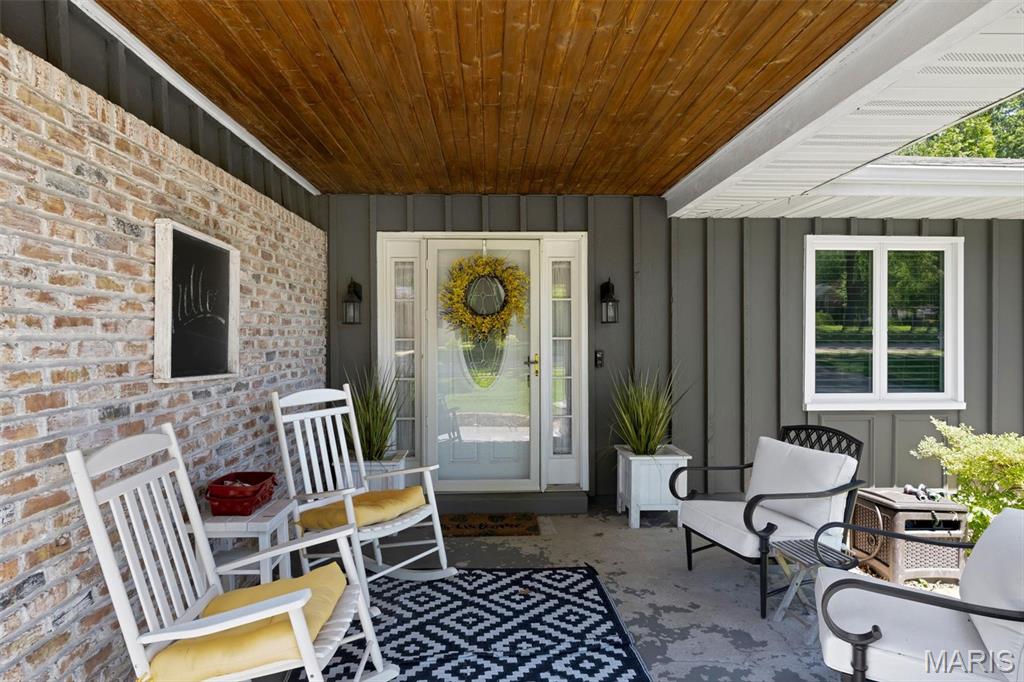
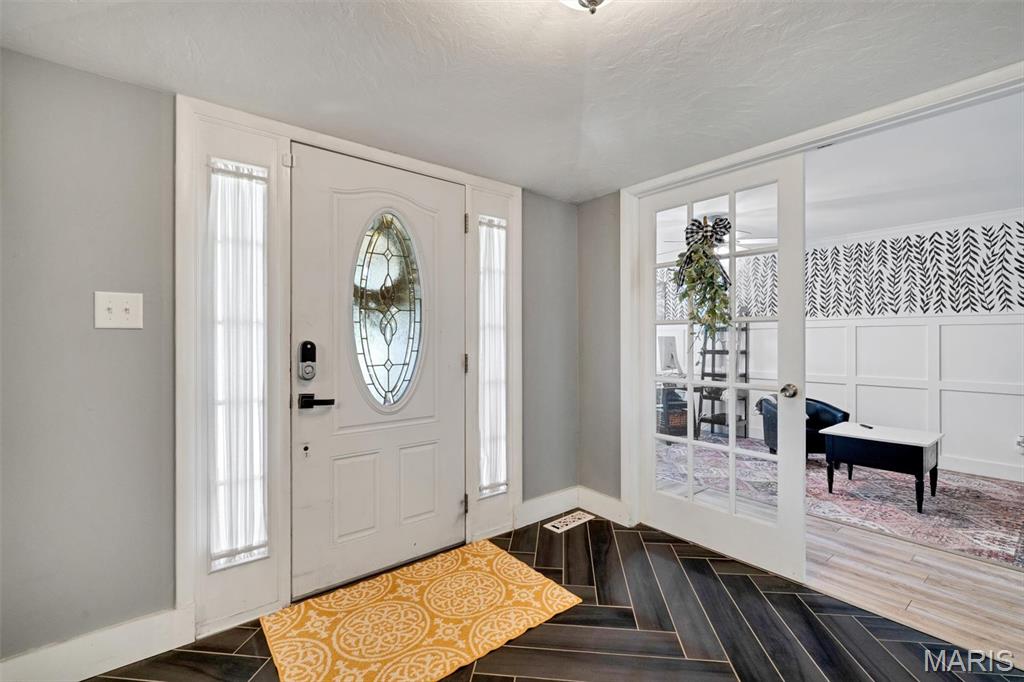
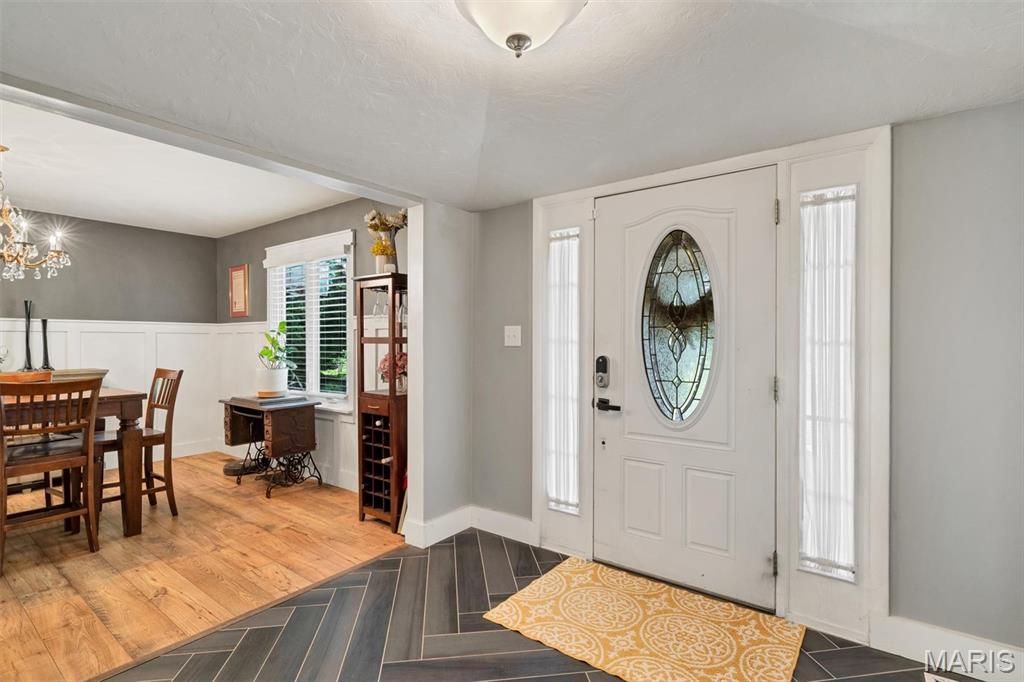
Welcome home to this spacious 4-bedroom, 3-bath ranch in the heart of Ballwin, located within the highly rated Parkway School District! This brick home offers a functional floor plan with plenty of space for both everyday living and entertaining. Step inside through the welcoming foyer, where you'll find a private den or office to the left, complete with French doors—perfect for working from home, a study, or a quiet retreat. The home also features a separate dining room, providing an ideal space for formal meals and holiday gatherings. The kitchen is designed with both functionality and entertaining in mind, offering ample cabinet space, a pantry, and a center island with seating, creating a comfortable eat-in kitchen. Whether you're preparing meals or hosting guests, the layout offers plenty of room to gather. The spacious family room is a true highlight, featuring a gas log fireplace, built-in cabinetry, and a wet bar, making it the perfect place to relax or entertain family and friends. All four bedrooms are conveniently located on the main level, providing flexibility for families, guests, or work-from-home needs. The lower level is ready for your finishing touches and already includes a full bathroom, offering excellent potential for additional living space, a recreation room, home gym, or media area. Step outside to enjoy the backyard deck, complete with a pergola that provides welcome shade and creates an inviting outdoor entertaining space. A storage shed offers additional room for lawn and garden equipment, while the attached garage adds everyday convenience. Located near parks, shopping, dining, and major commuter routes, this home offers space, functionality, and endless possibilities in one of Ballwin's most desirable locations.
| a month ago | Status changed to Pending | |
| a month ago | Listing updated with changes from the MLS® | |
| a month ago | Listing first seen on site |

Based on information submitted to the MLS GRID as of 2026-08-05 10:20 PM UTC. All data is obtained from various sources and may not have been verified by broker or MLS GRID. Supplied Open House Information is subject to change without notice. All information should be independently reviewed and verified for accuracy. Properties may or may not be listed by the office/agent presenting the information.