
6117 Coronado AvenueSt Louis, MO 63116
Due to the health concerns created by Coronavirus we are offering personal 1-1 online video walkthough tours where possible.
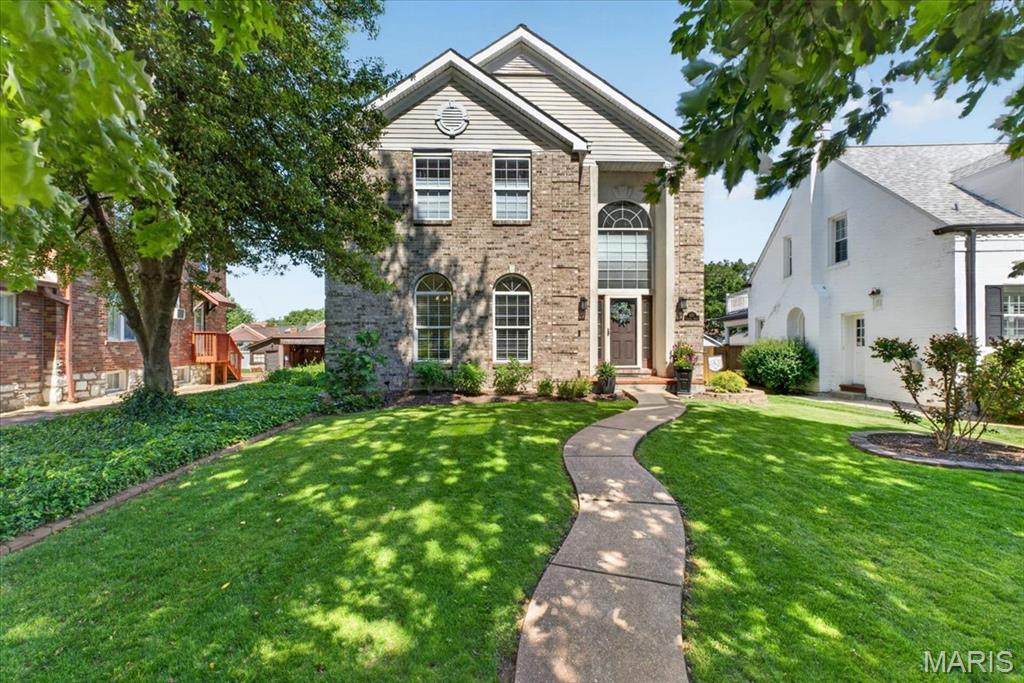
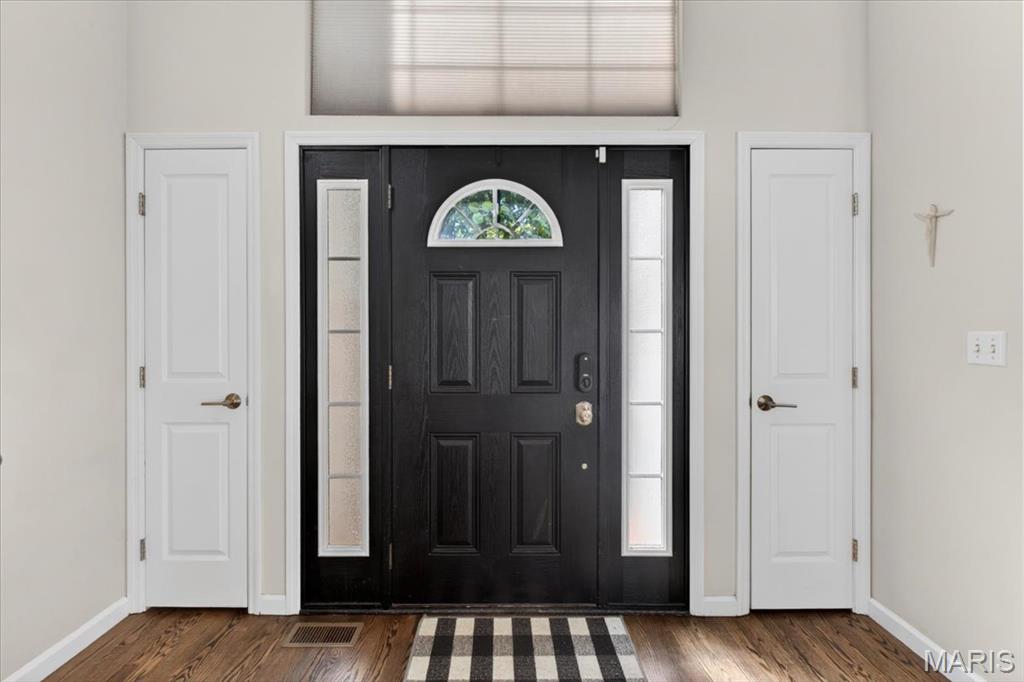
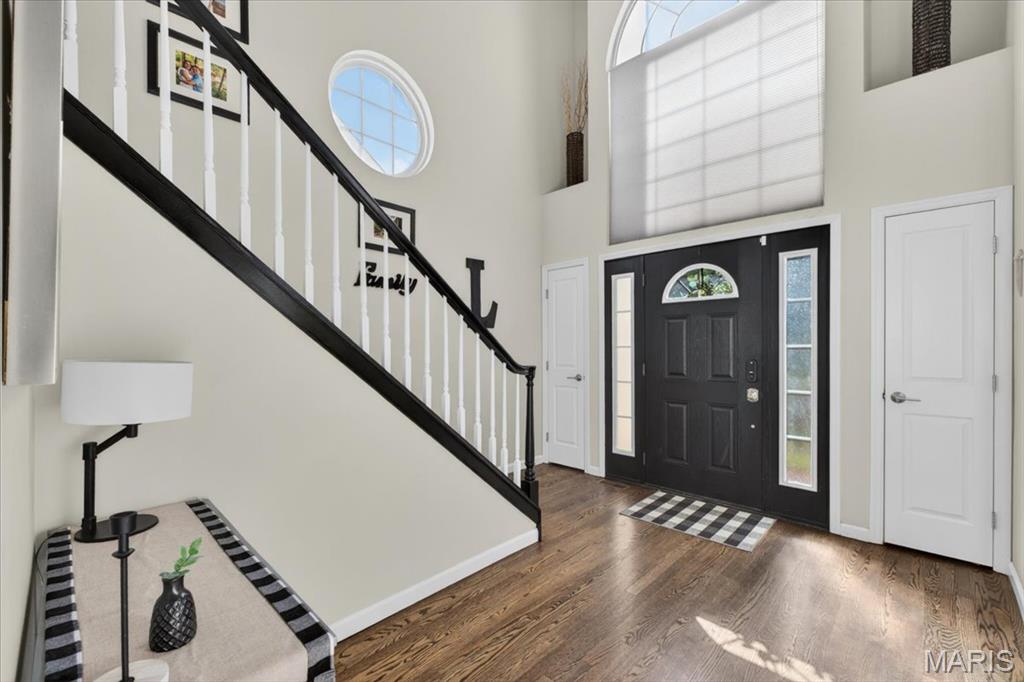
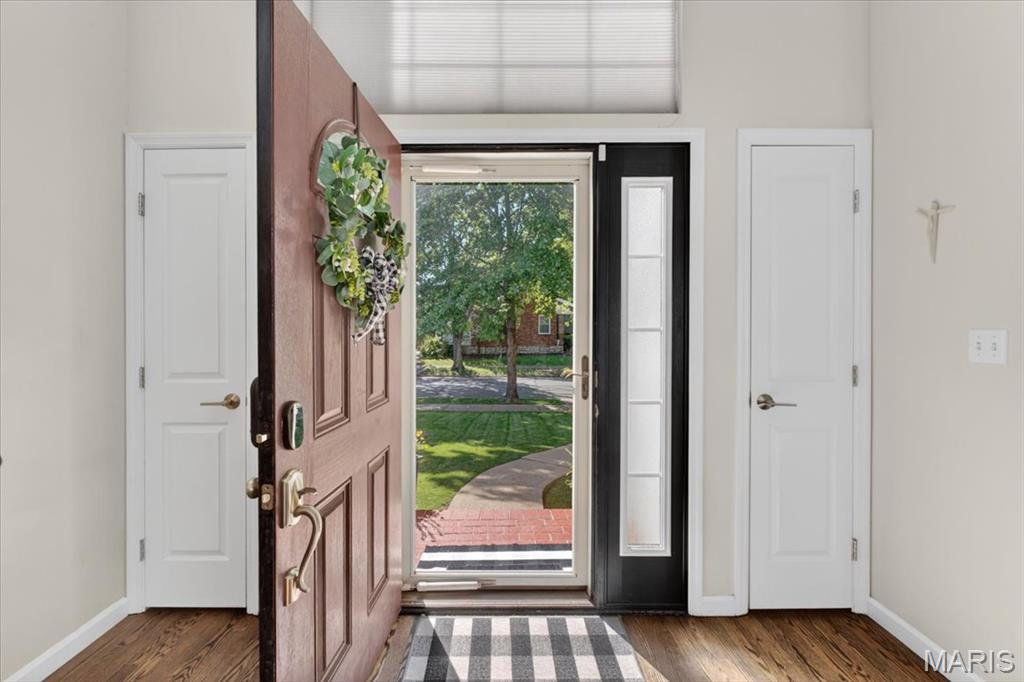
Modern Luxury Steps from Carondelet Park Welcome to 6117 Coronado Avenue, a rare gem in the heart of South City. While most of the surrounding historic neighborhood features homes over 90 years old, this stunning residence offers the perfect blend of modern convenience and contemporary construction, having been built in 1998. Enjoy the peace of mind that comes with updated systems and a newer foundation while living in one of St. Louis's most storied districts. Home Features & Sophisticated Design Boasting 2,755 square feet of total living space, this two-story traditional home is designed for both grand entertaining and cozy daily living. • Main Level Elegance: The open floor plan features beautiful hardwood flooring throughout the living and dining rooms. The spacious kitchen is a chef’s delight with a center island, induction range, and an adjoining breakfast room that leads out to the back deck. • 2nd Story Comfort: All three bedrooms are located on the upper level for maximum privacy. The Primary Suite is a true retreat. • Versatile Lower Level: The fully finished basement adds incredible value with two separate recreation rooms, a private office, a full bathroom and a dedicated laundry area. • Outdoor Living: The level backyard is fully fenced and features a covered deck and a brick-paver patio, perfect for summer BBQs. • Rare 3-Car Oversized Garage: A massive perk for the area, this home includes a 3-car (oversized) garage, providing ample space for vehicles and storage. Additionally, there are two offstreet parking spots on each side of the detached garage. A Location You Can’t Beat This home is an absolute dream for those who love the outdoors and vibrant city life. You are just steps away from the sprawling 180-acre Carondelet Park. Whether you’re looking to enjoy the walking trails, tennis courts, fishing ponds, or the popular summer concert series, the park serves as your very own extended backyard. The walkability of this location is second to none. Within a short stroll, you can explore local favorites and restaurants along the Loughborough corridor and Grand, including: : El Catrin Mexican restaurant :The Stellar Hog for award-winning BBQ. : Pizza Tivoli for a classic neighborhood slice. : Stacked STL for some of the city's best burgers. : Convenient shopping at the nearby Loughborough Commons. Showings start on Friday 5/8. Schedule now for Friday!!
| 2 days ago | Status changed to Pending | |
| 2 days ago | Listing updated with changes from the MLS® | |
| a week ago | Price changed to $549,900 | |
| 3 weeks ago | Listing first seen on site |

Based on information submitted to the MLS GRID as of 2026-05-26 10:05 AM UTC. All data is obtained from various sources and may not have been verified by broker or MLS GRID. Supplied Open House Information is subject to change without notice. All information should be independently reviewed and verified for accuracy. Properties may or may not be listed by the office/agent presenting the information.