
101 Hilltop CourtWashington, MO 63090
Due to the health concerns created by Coronavirus we are offering personal 1-1 online video walkthough tours where possible.
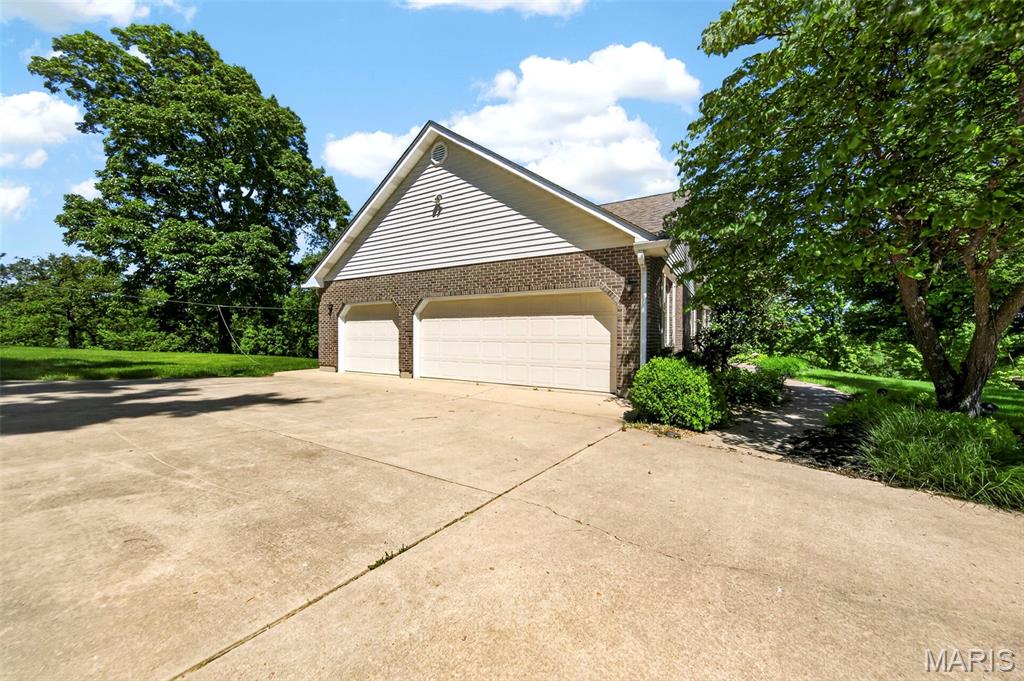
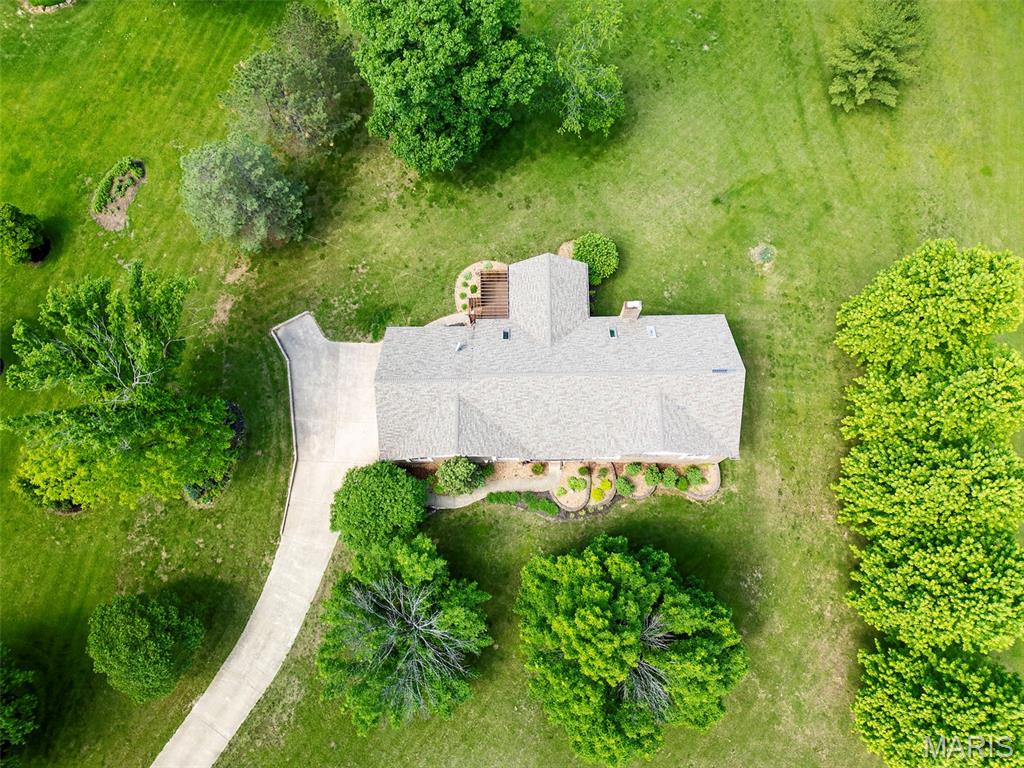
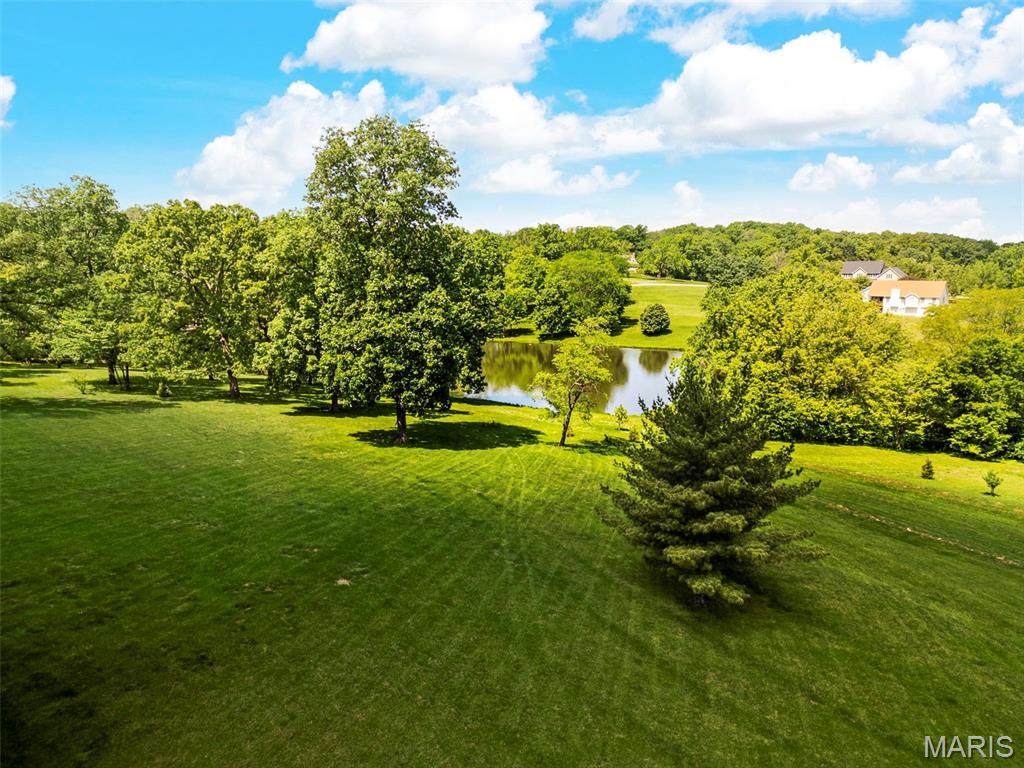
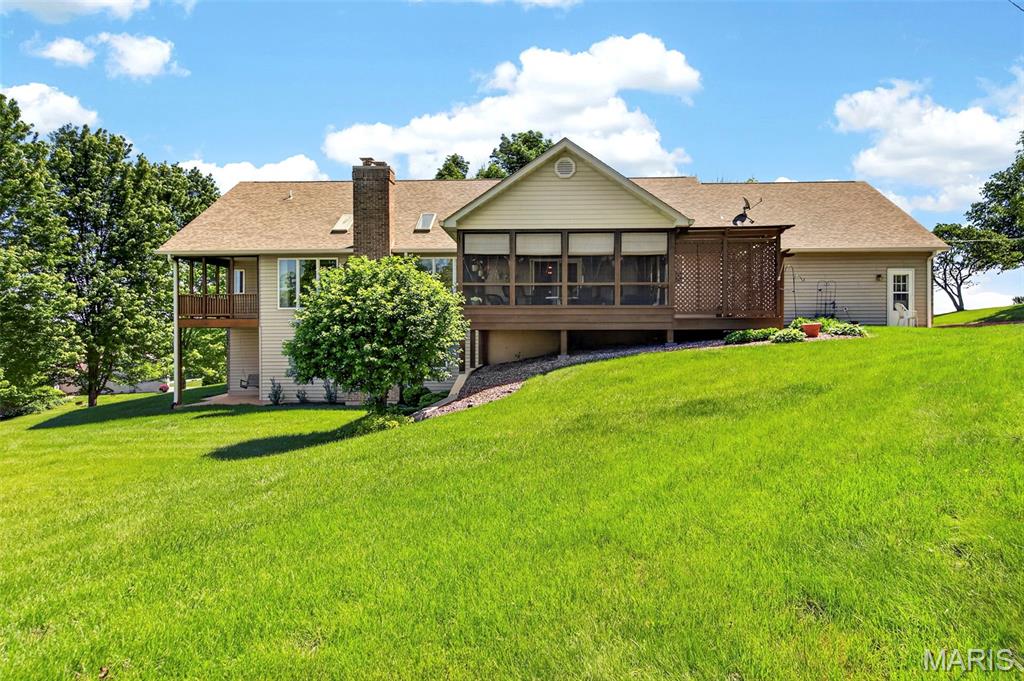
Welcome to your private country retreat! Nestled on nearly 3 scenic acres with picturesque lake views, this stunning 3 bed, 3 bath ranch offers over 3,300 sq ft of beautifully designed living space, a 3-car side-entry garage, plus an additional 20x22 lower-level garage—perfect for extra vehicles, a workshop, or storage. The heart of the home is the charming country kitchen, featuring a huge walk-in pantry, stainless steel appliances including a newer range and dishwasher, and easy access to a screened-in porch—perfect for enjoying peaceful mornings or sunset views over the lake. The inviting living room showcases a cozy wood-burning fireplace, skylights that flood the space with natural light, and access to a second screened deck with even more breathtaking views. The main level includes two spacious secondary bedrooms and a generous primary suite featuring a tray ceiling and full bath, creating a comfortable and functional layout. The finished lower level is ideal for entertaining or relaxing, complete with a second wood-burning fireplace, rec space with bar, full bath, and abundant storage. Thoughtful updates include a newer roof (2019), luxury vinyl plank flooring throughout the main floor, and a new water softener (2021). Enjoy the best of country living with space, privacy, and nature all around—while still being just 8 miles from local wineries, dining, and entertainment. This is the perfect blend of tranquility and convenience! Showings Begin Thu 5/14 at 10 am.
| a week ago | Status changed to Pending | |
| a week ago | Listing updated with changes from the MLS® | |
| 3 weeks ago | Listing first seen on site |

Based on information submitted to the MLS GRID as of 2026-05-26 07:53 AM UTC. All data is obtained from various sources and may not have been verified by broker or MLS GRID. Supplied Open House Information is subject to change without notice. All information should be independently reviewed and verified for accuracy. Properties may or may not be listed by the office/agent presenting the information.
Did you know? You can invite friends and family to your search. They can join your search, rate and discuss listings with you.