
1509 Buck ViewFestus, MO 63028
Due to the health concerns created by Coronavirus we are offering personal 1-1 online video walkthough tours where possible.
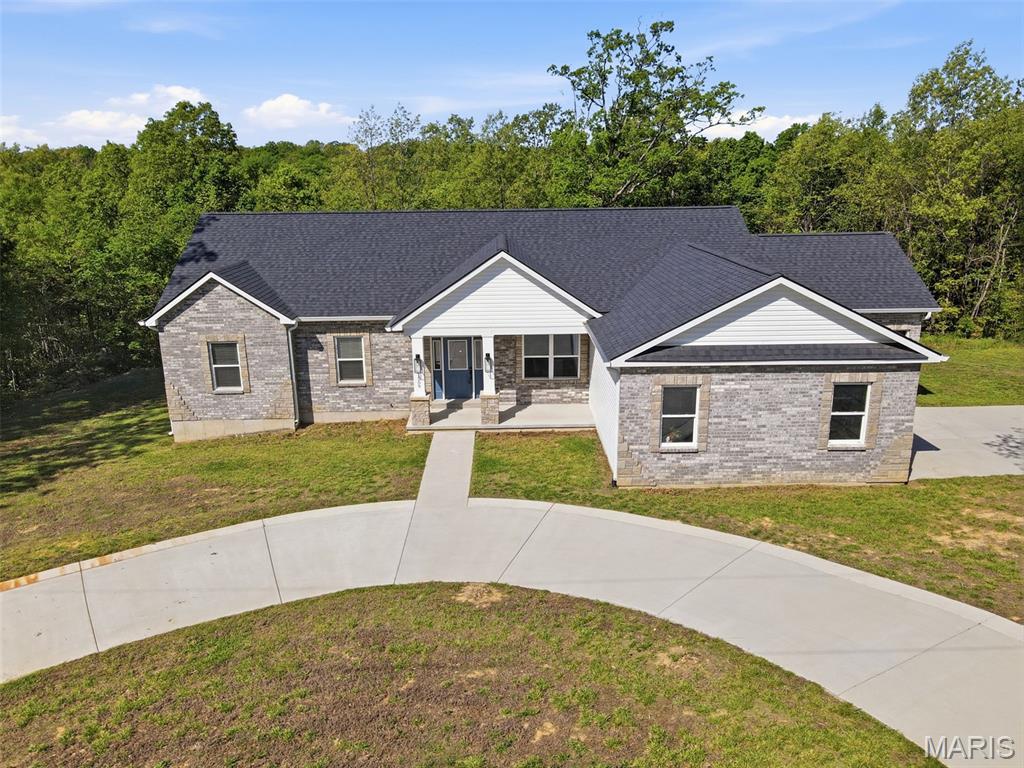
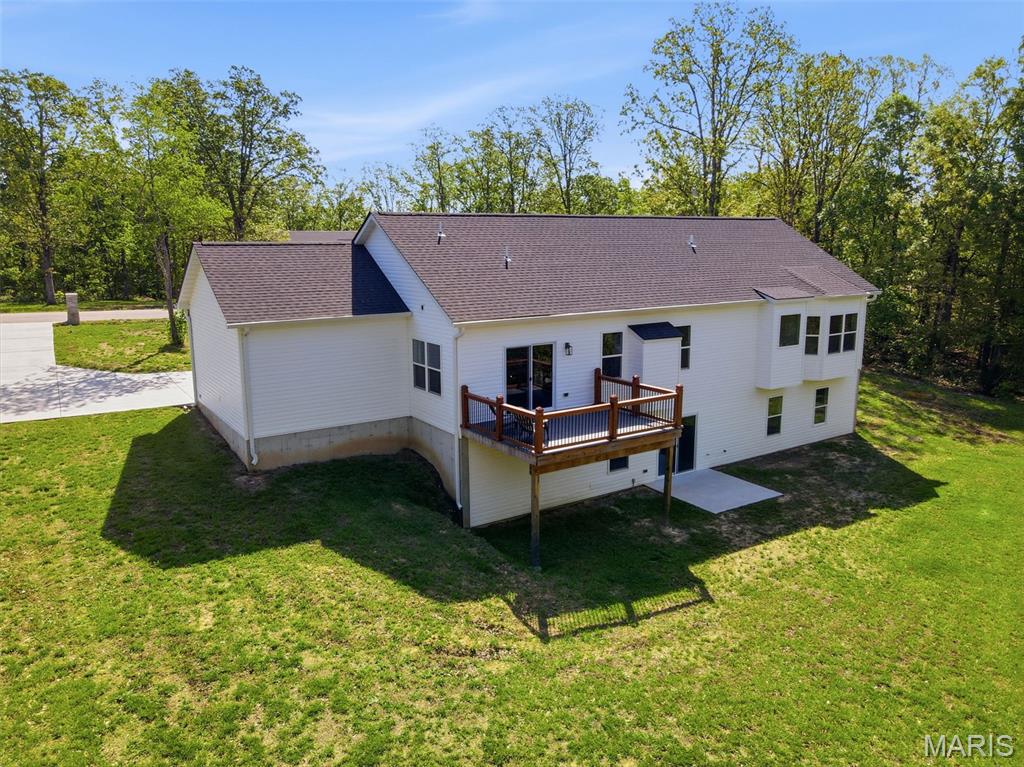
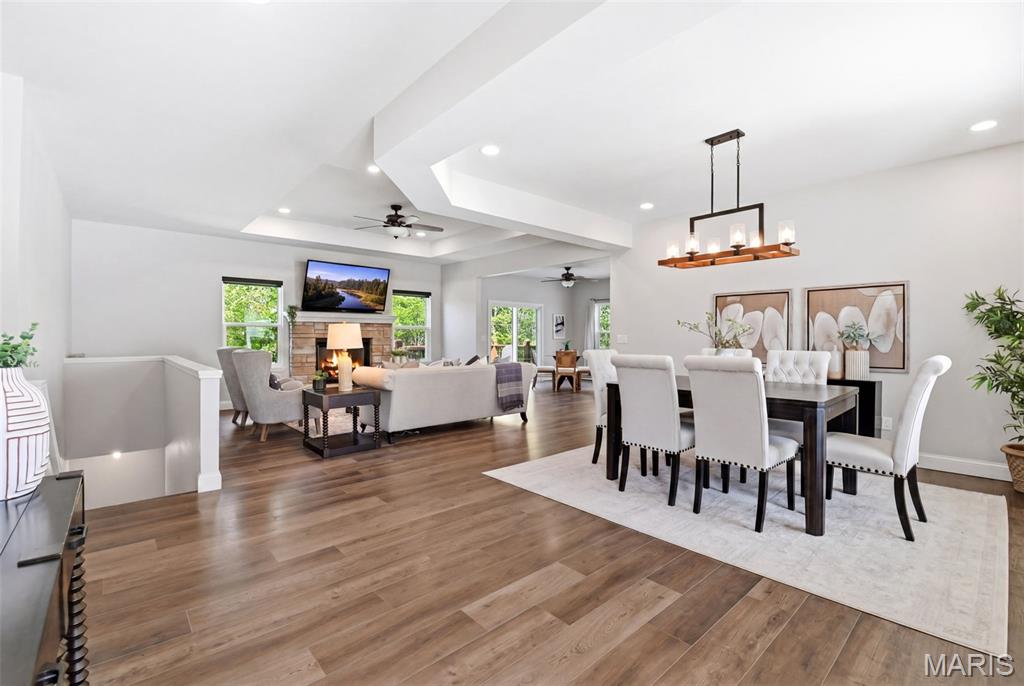
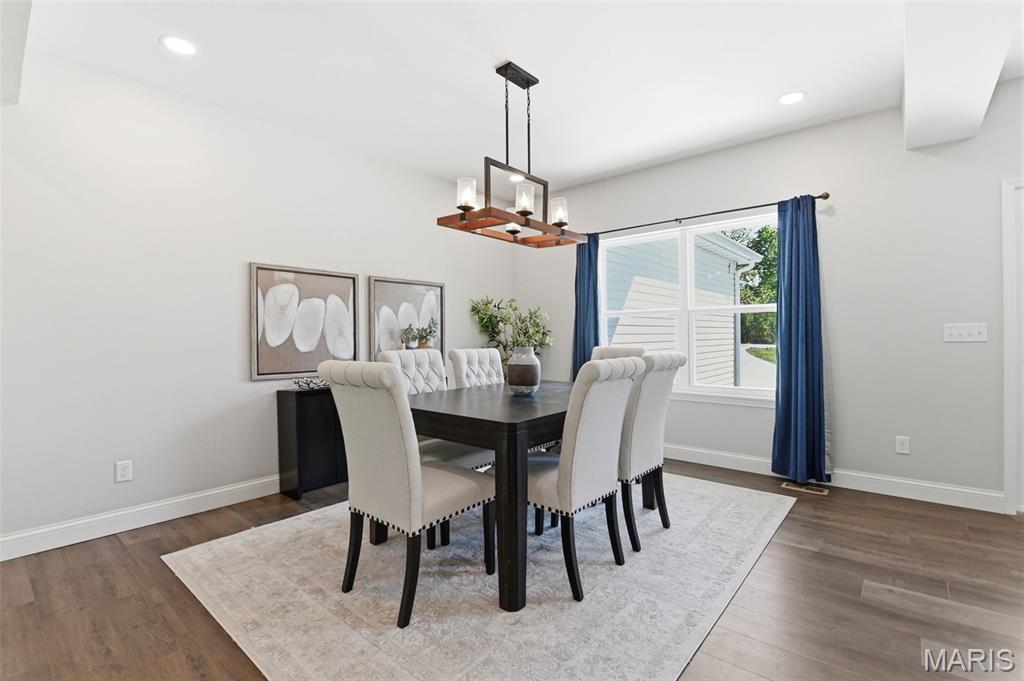
BACK ON MARKET WITH FULL INSPECTION AVAILABLE — no material defects or issues found. Buyer's circumstances changed, but the home did not: like-new, move-in ready, and now with complete documented inspection for added peace of mind. Luxury meets privacy on 2 wooded acres in Festus. This 2023 custom-built ranch showcases refined design and effortless living with an open-concept layout, LVP floors, and exceptional natural light. The chef’s kitchen impresses with custom cabinetry, granite countertops, a statement island, and upgraded appliances, flowing seamlessly into the great room with a gas log fireplace. The main level offers 3 spacious bedrooms, 2 designer baths, and convenient main-floor laundry, including a serene primary suite retreat. Step outside to an expansive deck overlooking a private, wooded backdrop—perfect for quiet mornings or elevated entertaining. Additional highlights include an oversized 3-car garage with stunning custom doors, dual driveways with a circular drive, striking brick exterior, and a full walk-out lower level ready for your custom vision. A rare blend of modern luxury, privacy, and future potential—just minutes from town.
| a week ago | Price changed to $469,000 | |
| a week ago | Listing updated with changes from the MLS® | |
| a month ago | Status changed to Active | |
| 3 months ago | Listing first seen on site |

Based on information submitted to the MLS GRID as of 2026-07-24 10:40 PM UTC. All data is obtained from various sources and may not have been verified by broker or MLS GRID. Supplied Open House Information is subject to change without notice. All information should be independently reviewed and verified for accuracy. Properties may or may not be listed by the office/agent presenting the information.