
14762 Thornbird Manor Parkway ParkwayChesterfield, MO 63017
Due to the health concerns created by Coronavirus we are offering personal 1-1 online video walkthough tours where possible.
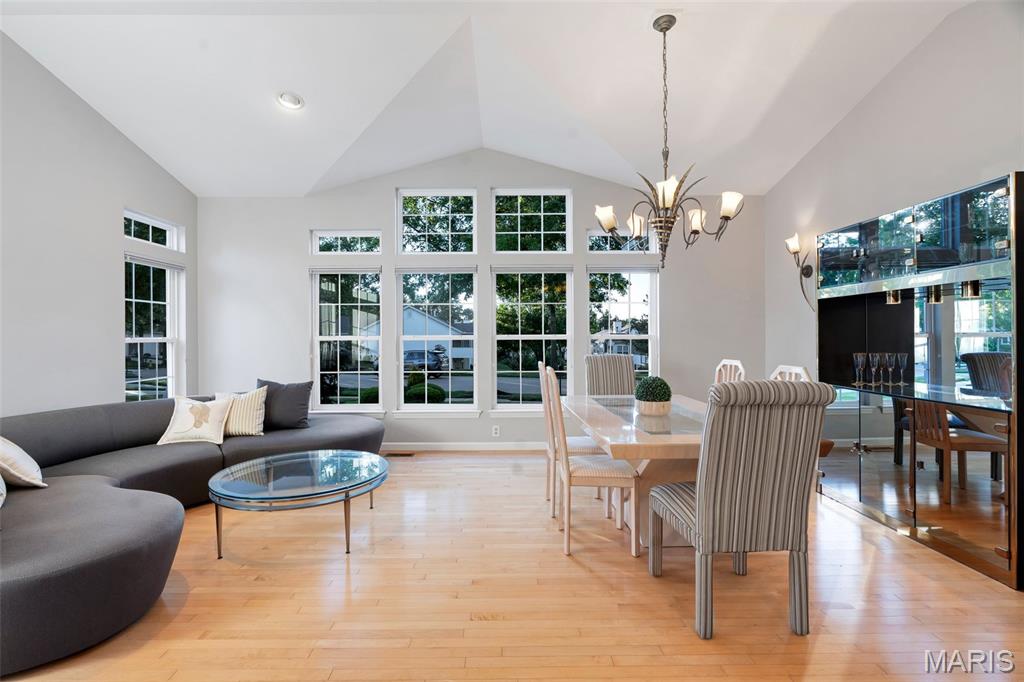
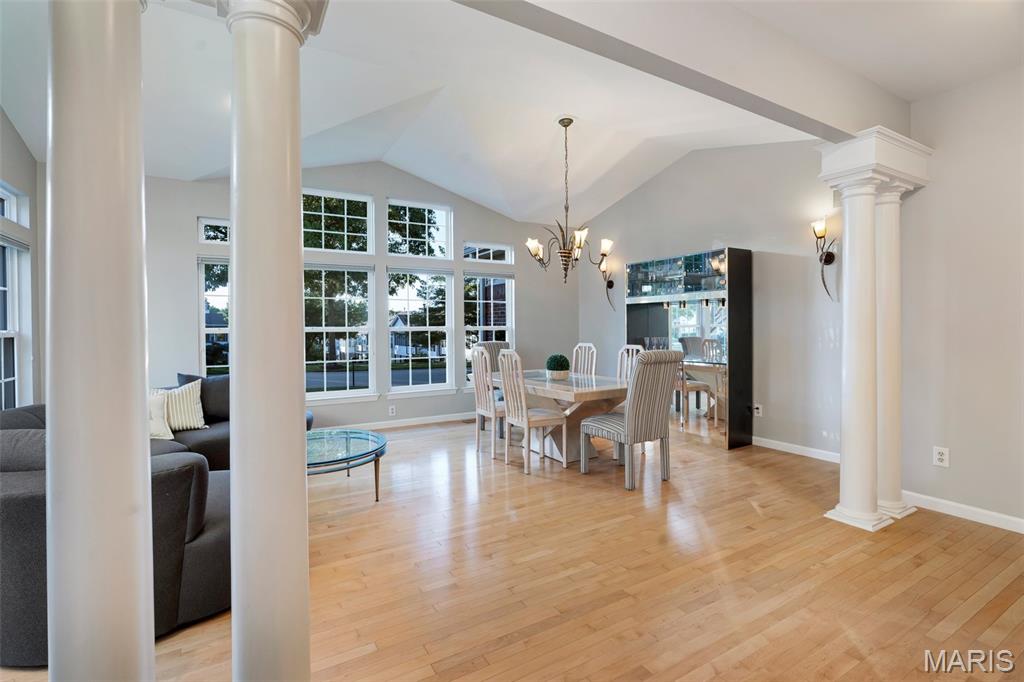
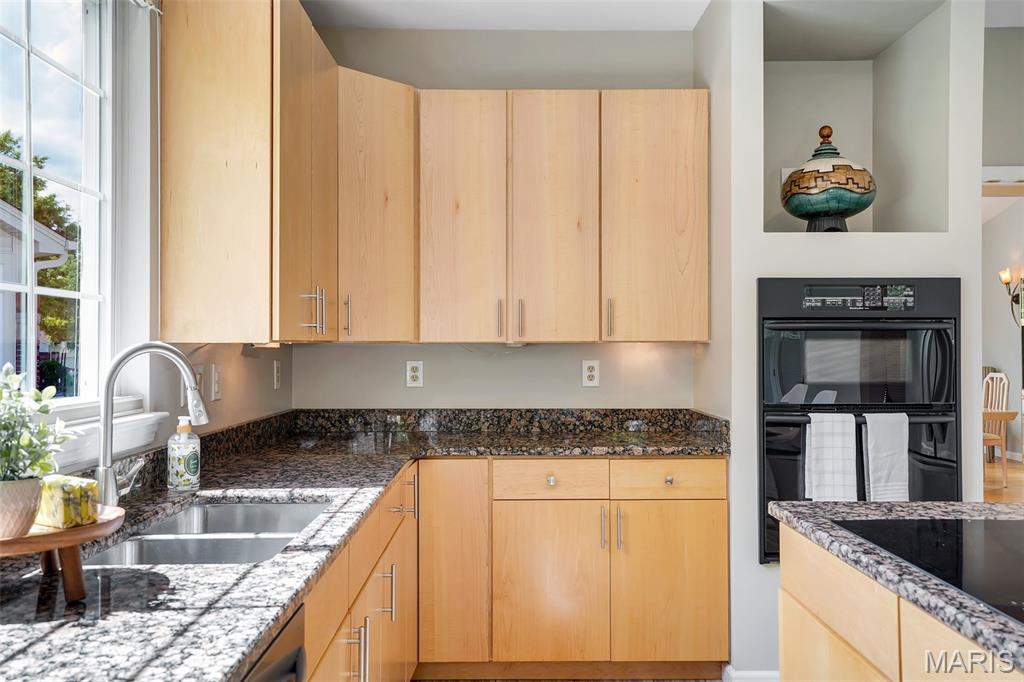
Ideally positioned corner villa, this home is filled with incredible natural light thanks to an abundance of windows—without direct views into neighboring homes. Spacious, bright, with designated living spaces, there's plenty of room to live, work, play, and entertain. The main-level primary suite offers everyday comfort and luxury with a spacious ensuite featuring a soaking tub, walk-in shower, double vanity, private water closet, and an oversized walk-in closet with custom built-ins. The main level features easy-to-maintain wood and tile flooring, fresh paint throughout, vaulted ceilings, a cozy gas fireplace, and laundry room. The large sunroom provides additional living space—perfect as a sitting area, reading room, or relaxing retreat. Whether you're enjoying your morning coffee, unwinding after a long day, or entertaining family and friends, this versatile bonus room can easily adapt to your lifestyle. Upstairs, you'll find two additional bedrooms, a full bath, and a versatile loft-style flex space. Step outside to enjoy the large private deck, where the corner location provides added privacy. A spacious retractable awning offers welcome shade, making outdoor dining and relaxing comfortable throughout the warmer months. The unfinished lower level is ready for your vision, featuring oversized egress windows, roughed-in plumbing for a future bathroom, and multiple spaces ideal for your home gym, workshop, studio, or media room. With a recent price improvement, exceptional space throughout, and great location- this move-in-ready villa is an outstanding opportunity. Bright, spacious, and designed for comfortable everyday living, it's ready for you to make it your own. Schedule your private showing today.
| 2 weeks ago | Price changed to $649,000 | |
| 2 weeks ago | Listing updated with changes from the MLS® | |
| 2 months ago | Status changed to Active | |
| 3 months ago | Listing first seen on site |

Based on information submitted to the MLS GRID as of 2026-07-23 02:39 PM UTC. All data is obtained from various sources and may not have been verified by broker or MLS GRID. Supplied Open House Information is subject to change without notice. All information should be independently reviewed and verified for accuracy. Properties may or may not be listed by the office/agent presenting the information.
Did you know? You can invite friends and family to your search. They can join your search, rate and discuss listings with you.