
1316 Belton AvenueWebster Groves, MO 63119
Due to the health concerns created by Coronavirus we are offering personal 1-1 online video walkthough tours where possible.
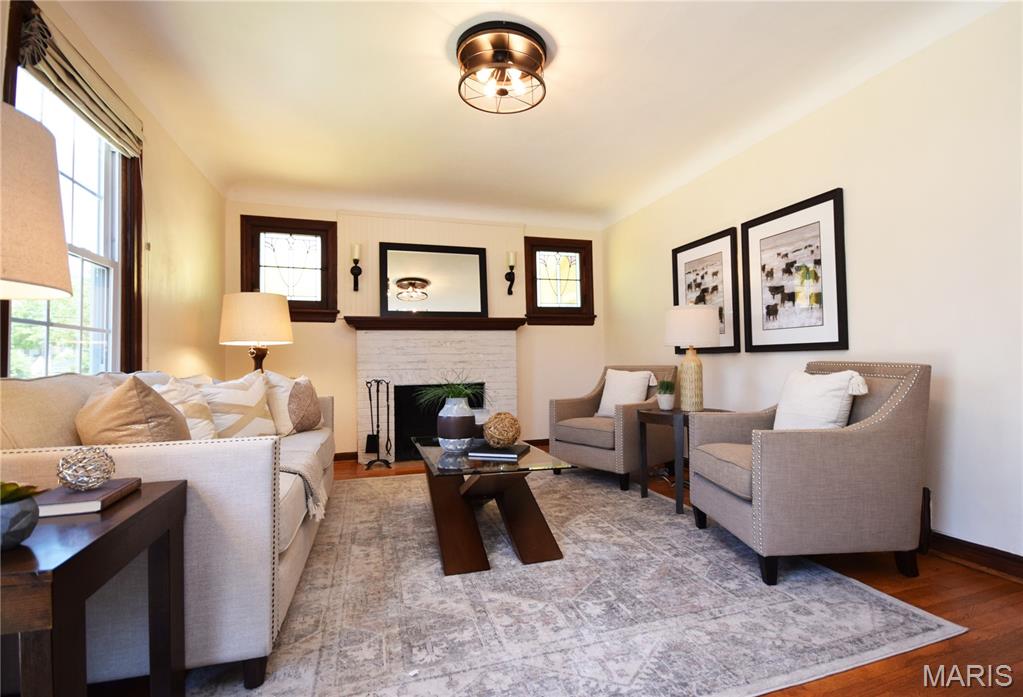
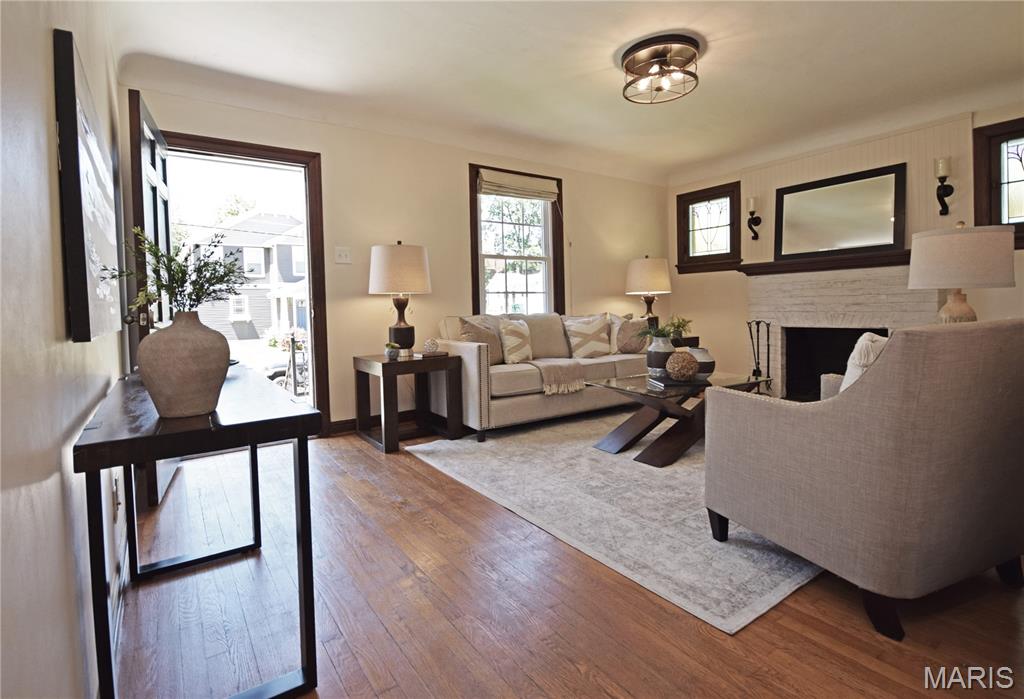
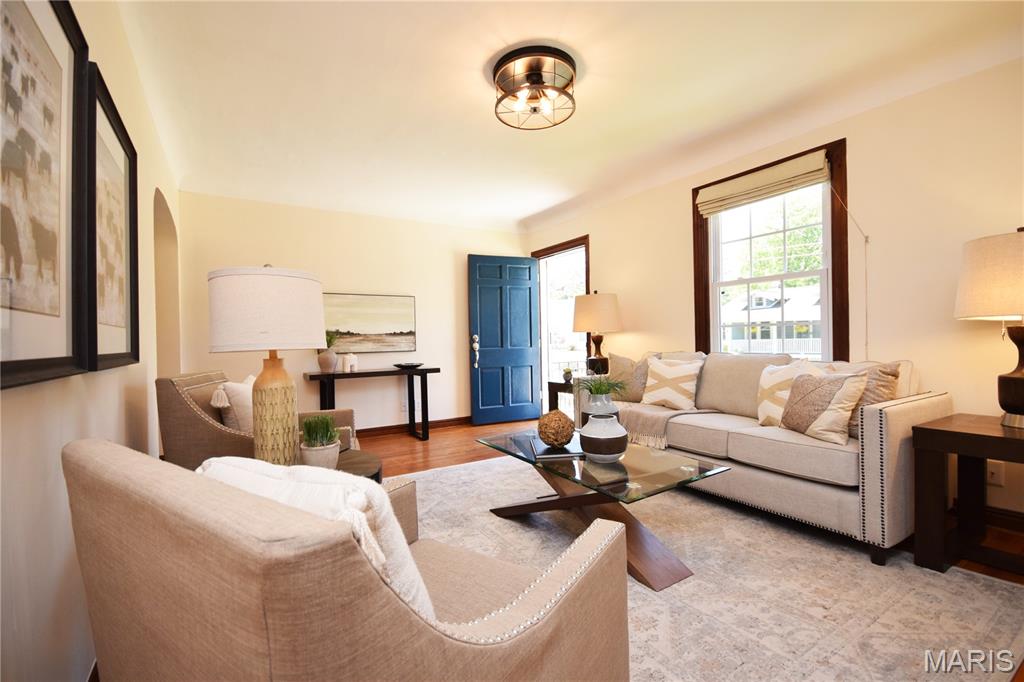
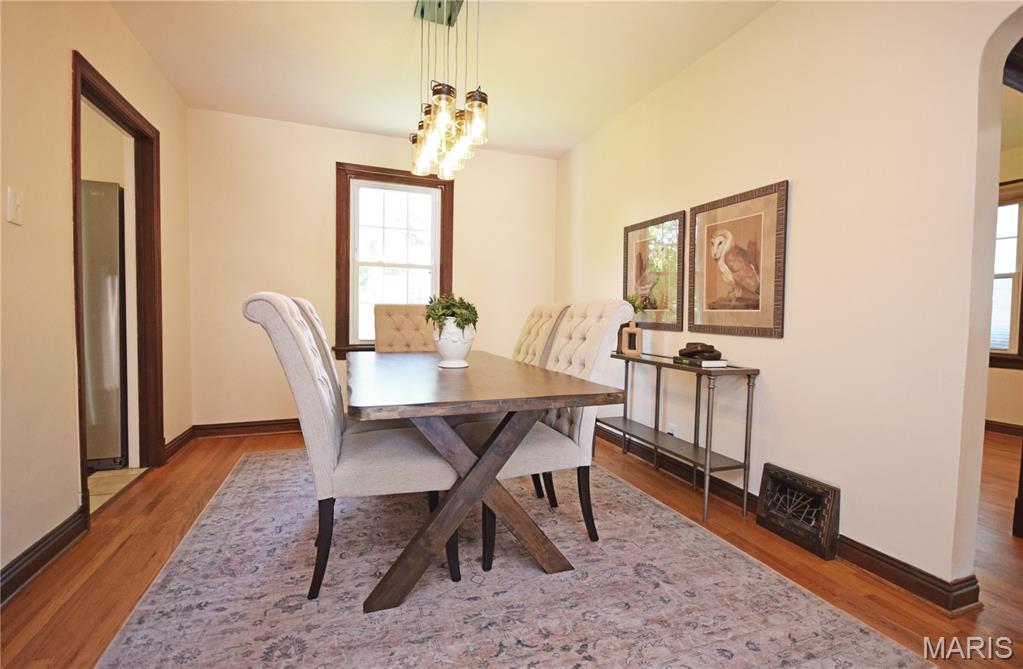
Meticulous, high-end renovation combines original, timeless architectural elements with modern lighting and large, reimagined kitchen, bathrooms, and primary/flex space. Set on a flat lot, this fully restored and updated 2,000 square foot, 4 bedroom, 2 bathroom Classic Revival home offers an uncommon level of unique charm and elegant craftsmanship, together with several very modern updates. Beautiful woodwork and original, restored carpentry are evident throughout the home; from the striking wooden trim work, wooden baseboards, oak floors, doorframes, doors and window sashes. The woodwork is original to this home. Two of the main level bedrooms and the bathroom have detailed original “Miracle” doors with well-working Victorian knobs and hardware. The separate living areas are connected by arched case openings. The Main level floor bathroom has a herringbone tile shower surround and vanity with granite countertop and backsplash. Art Deco heat registers, made of cast iron and refinished, are full of historic character, and cover the newer HVAC system and air conditioner. The main level‘s common living areas, include a generous living room with fireplace and stained glass windows, a large dining room with chandelier, elegant bathroom and well-appointed dine-in kitchen with a large pantry. The kitchen features new, soft close cabinets, under cabinet lighting, glass panel insets, drawers and cupboards that light up inside upon opening, with quartz countertops. The kitchen tile work features a floor with a double basket weave pattern, lending a sense of movement to the 18’x10’ space, and the designer backsplash reads Old World. The main level blends classic charm with modern plumbing, electrical and Kichler lighting, having three generous bedrooms. There is a main bedroom/flex space with ample storage, and an enclosed porch area having a separate entrance. Downstairs is an additional 17’x10’ primary suite with a large egress window, and a full ensuite bathroom. A 6’ long wooden closet lines the wall of the primary suite. The hallway entrance leads into a drop zone with built-ins and an overcoat closet. The large, single car garage with workroom space opens automatically. There is a finished play area or teen’s living room space off of the hallway, adjacent to the primary suite, that includes a generous cedar closet for additional storage. Level front and back grassy yards, feature professional landscaping out front, and a fire pit and with a paver-lined area for chairs out back. Renovations: All house systems are newer (HVAC, thermostat, roof, water heater, plumbing, electrical, lighting, garage door opener, and kitchen SS appliances). Several closets have newer, useful built-ins. All of the woodworking has been refinished. The owner's manuals for the home are in a binder for the new owners. This house has passed all renovations, permit procedures and inspections for all of the completed work. The property has also passed the Webster Groves occupancy inspection. It is turnkey and ready to welcome a new owner. First available 05/19, Contact your agent to see this beautiful home.
| 2 weeks ago | Status changed to Active | |
| 2 weeks ago | Listing updated with changes from the MLS® | |
| 3 weeks ago | Listing first seen on site |

Based on information submitted to the MLS GRID as of 2026-05-27 03:43 AM UTC. All data is obtained from various sources and may not have been verified by broker or MLS GRID. Supplied Open House Information is subject to change without notice. All information should be independently reviewed and verified for accuracy. Properties may or may not be listed by the office/agent presenting the information.